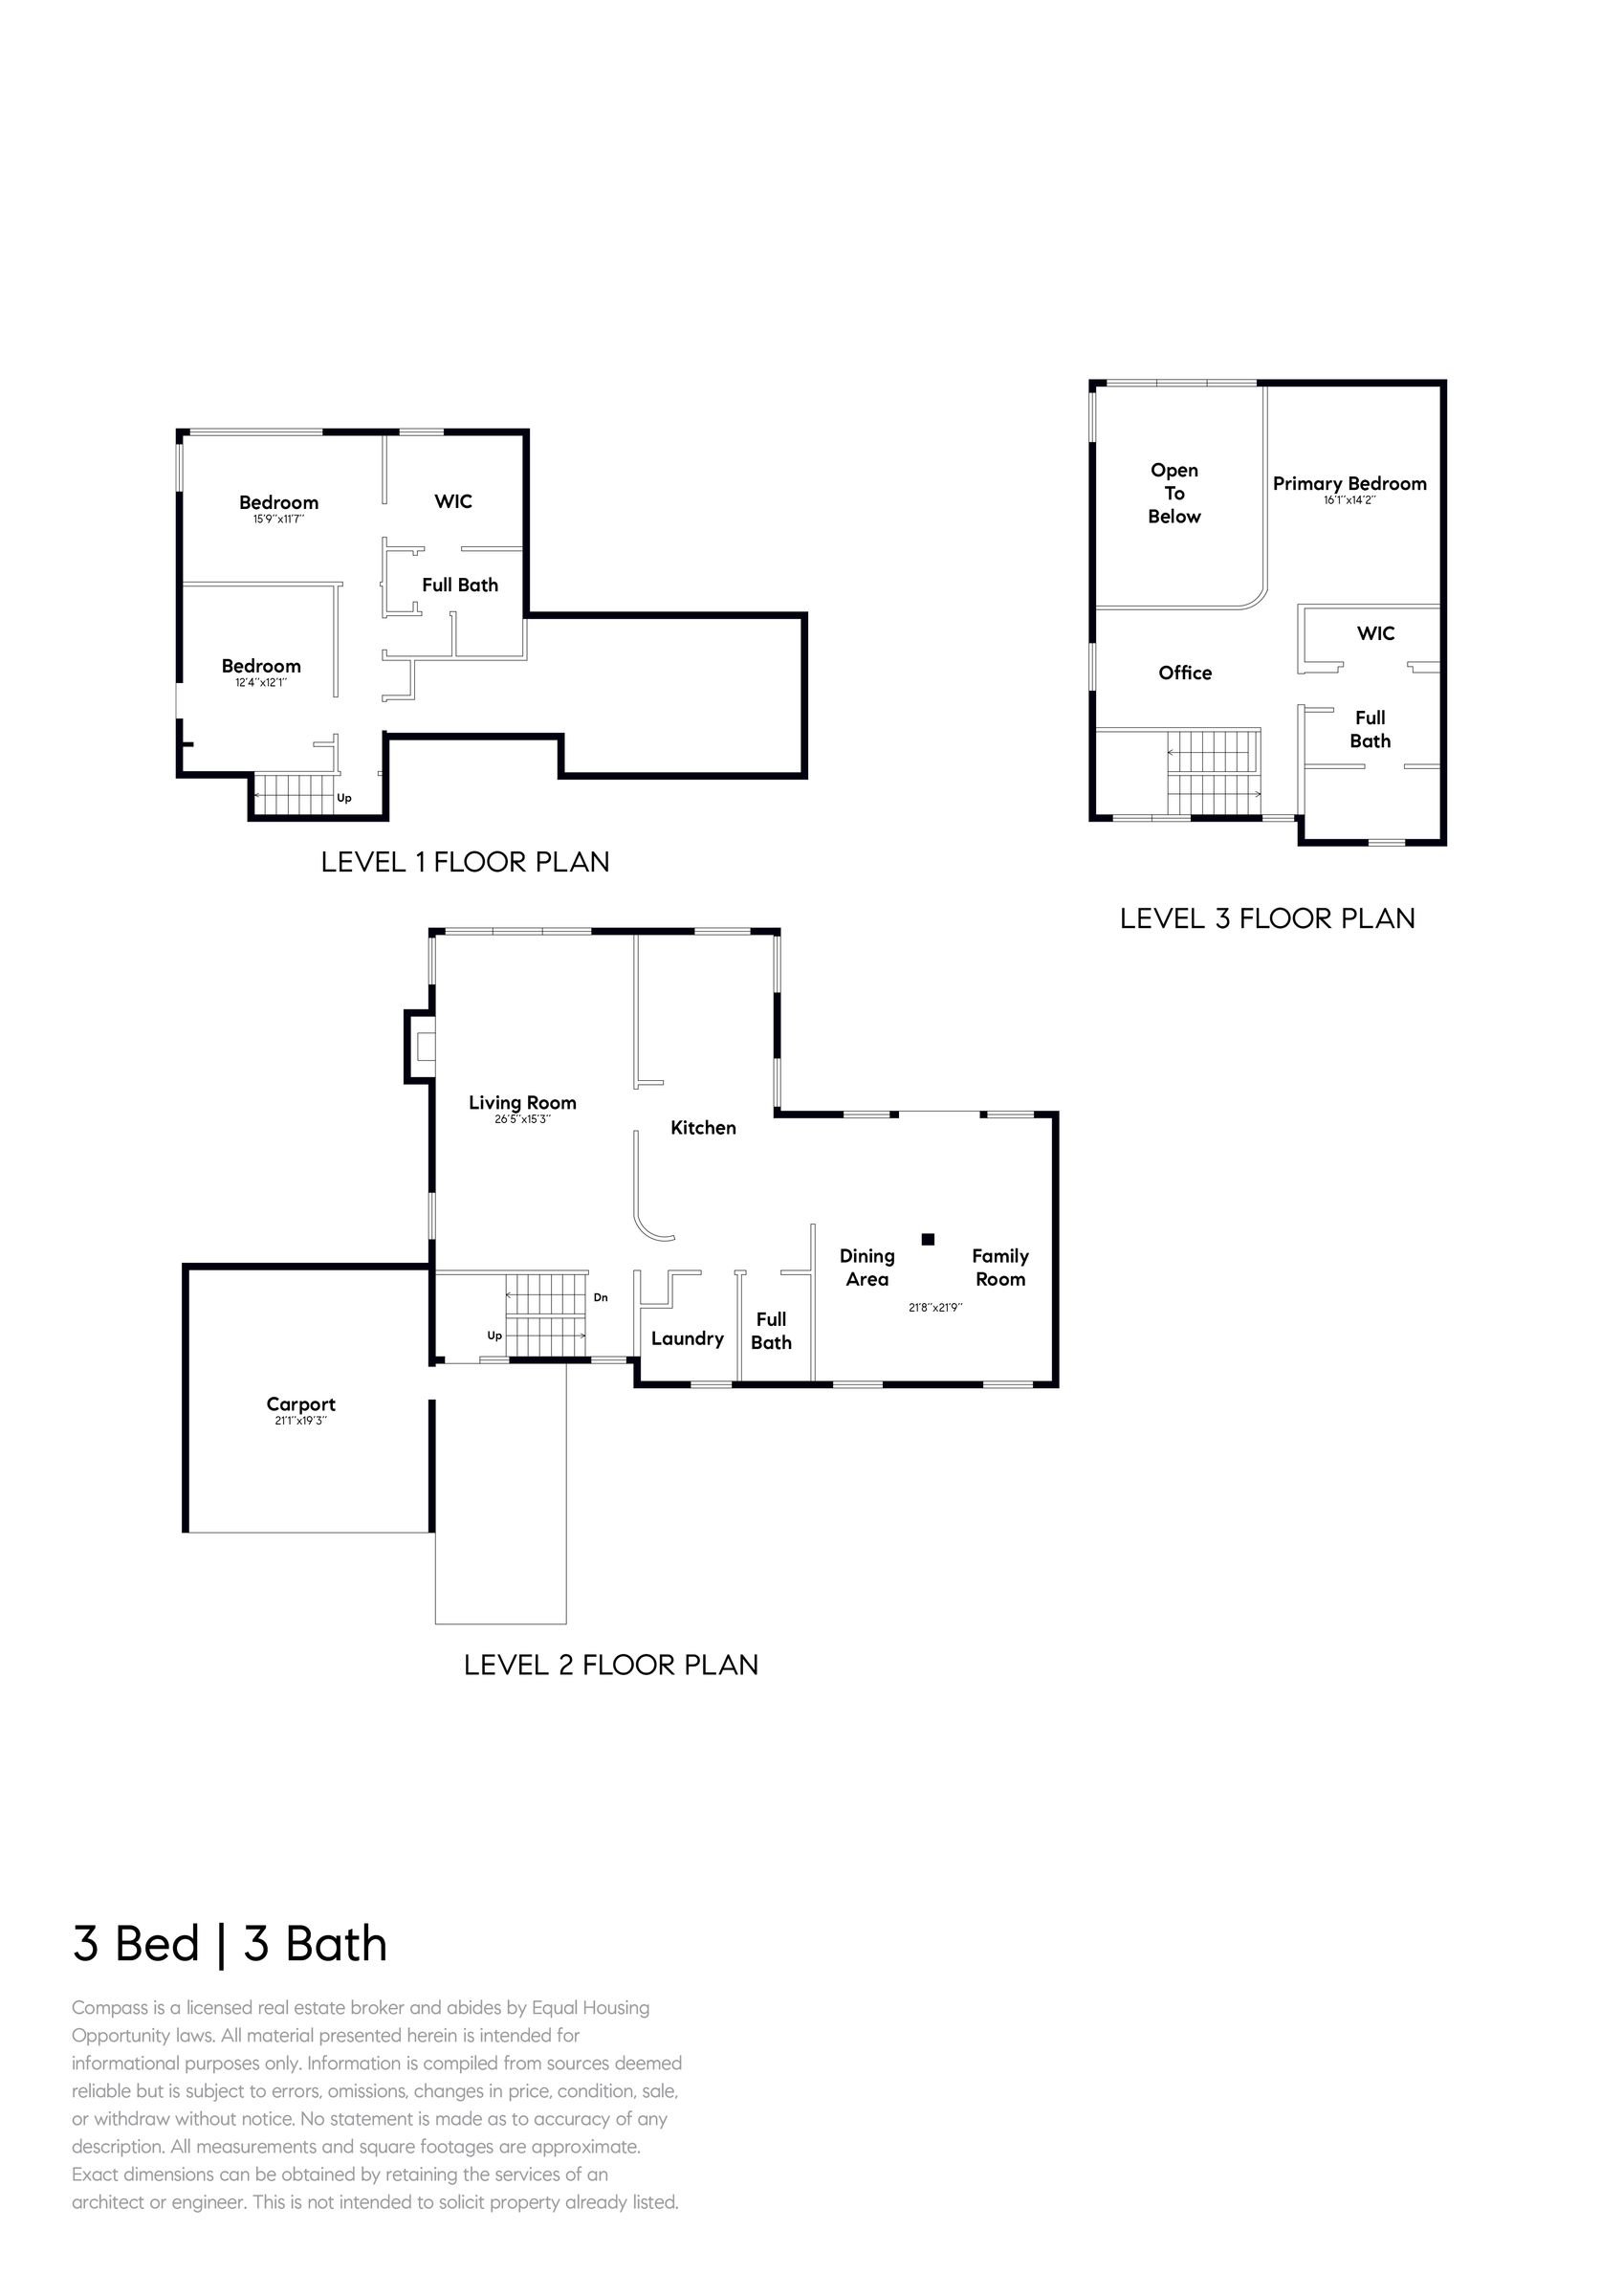
Inside, a luxurious private sanctuary awaits, spread over three levels in an appealing and versatile floor plan with stunning architectural details throughout. The dramatic main level living room includes a handsome stone fireplace wall feature that complements the two-story wall of windows that enhances the gorgeous redwood views. A modern, thoughtfully designed kitchen sits between the living room and an equally dramatic dining room/family room combination. The spacious kitchen has a curved breakfast bar for casual meals and high-end appliances that include two Wolf ovens, a Wolf gas cook-top beneath a wall-mounted pot filler, a Sub-Zero refrigerator, Bosch dishwasher, a wine cooler and a Miele warming drawer. The kitchen also provides an abundance of kitchen cabinet storage and plenty of elegant black granite counters. The kitchen opens to the spacious dining/family room combination that includes a second fireplace between built-in bookcases, and a beamed cathedral ceiling with skylights. Sliding doors open to an oversized deck that sits under a canopy of mature redwoods, perfect for entertaining or simply enjoying being immersed in nature. A full bathroom is conveniently situated off the family room, and a laundry room completes this level.
The home’s primary bedroom suite is a private retreat in every sense of the word. Separated from the rest of the home by being situated on the upper level, the bedroom features a vaulted ceiling, a Juliet balcony, and a beautiful ensuite bathroom with elegant contemporary styling and finishes. An area of this expansive room has a custom-built work space that can be used for a home office, library or studio. This sunlit, airy bedroom, with green, wooded views, is truly a haven of tranquility and personal privacy.
Two additional bedrooms and a full bathroom are located on the home’s lower level. One of the bedrooms is spacious enough to be a second primary bedroom, and has a large walk-in closet, a shared full bathroom with a tub/shower combination, and a wall of windows with sliding doors that open to a private deck and hot tub. A smaller bedroom on this level is down the hall, with a door leading to a separate deck.
6540 Saroni Drive is the very best that the East Bay has to offer: A peaceful, wooded experience, yet only five minutes from Montclairs’s weekly Farmers Market, boutique shopping, and international dining. This sought-after location also offers easy access to Joaquin Miller Park and Reinhardt Redwood Regional Park and hiking trails, Chabot Space and Science Center and Roberts Pool. With a short BART commute to San Francisco and minutes to Berkeley and Oakland amenities, this home is an exceptional East Bay home ownership opportunity.