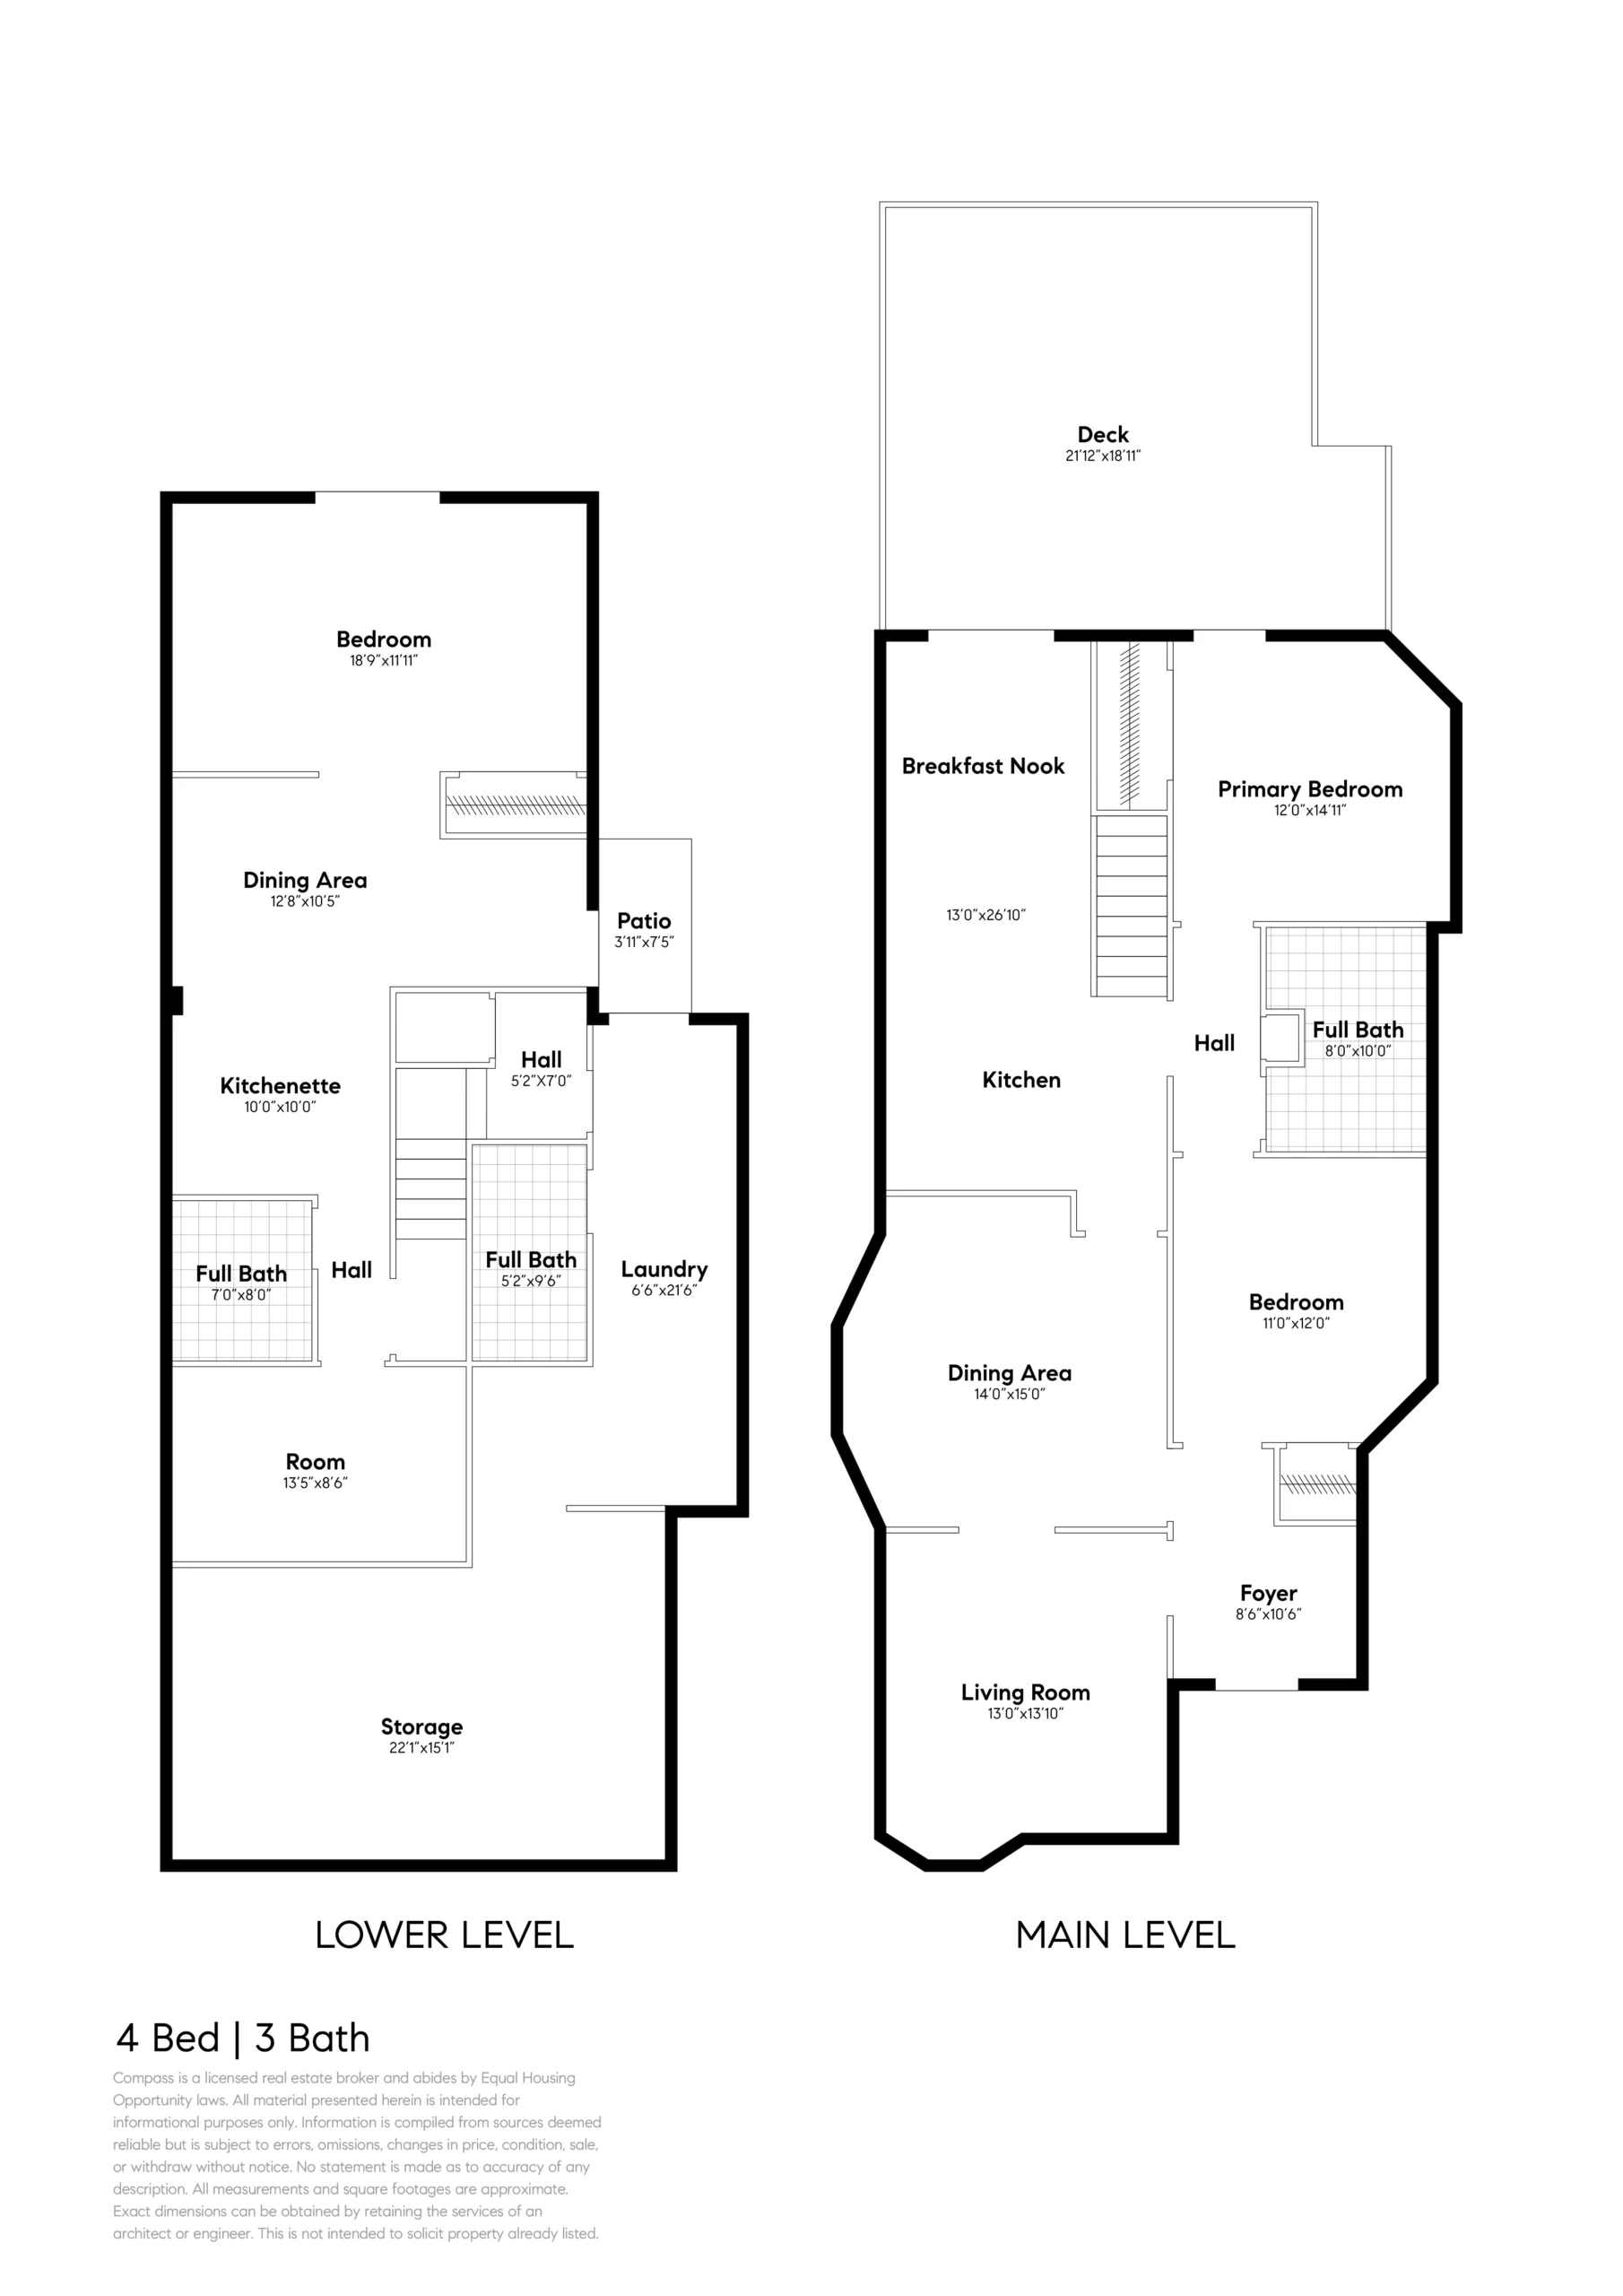
A vintage home lover’s dream, the exterior offers a facade incorporating architecturally stunning decorative elements, including iconic Craftsman brown shingles, a covered front porch with gorgeous key-hole accents, and a turret with a dramatic conical roof. Inside, the home’s charm is evident immediately with an entrance foyer that has a vintage built-in bench and a stained glass window. The main level follows a conventional vintage Craftsman footprint with living and dining rooms to the left, the kitchen behind the dining room, and two bedrooms separated by a bathroom to the right of the home’s public rooms. The home’s living and dining rooms are filled with beautifully preserved details including a high coffered ceiling, bay windows, wainscot paneling and a built-in china cabinet in the dining room, and a decorative alcove, a high coved ceiling, and built-in window seats embellishing the fabulous turret in the living room. Both rooms have vintage oak floors and windows with decorative accents and details.
The present owners completely remodeled the kitchen/breakfast nook in 2022, and designed an open, sunlit space with optimal meal prep and entertaining in mind. The kitchen features quartz counters, white subway tiles on the backsplash and solid oak cabinetry, all in keeping with the home’s age and aesthetic. French doors open to a raised deck spanning the width of the back of the house, easily large enough for multiple seating and dining areas. Like many traditional Craftsman floor plans, the home’s two well-sized bedrooms sit on a dedicated hallway adjacent to the kitchen, separated by a bathroom with white subway tiles and a tub/shower combination. Both bedrooms have vintage oak floors and are sunny and bright, and the primary bedroom has a full-lite door that opens to the deck.
The finished lower level has a separate entrance for privacy, and is ideal for visiting family or friends, or potential rental income. Measuring 744 square feet, this attractive space offers a flexible floor plan with an abundance of natural light. Level-in from the backyard, the space includes a sunny bedroom with French doors that open to the backyard, a stylish bathroom, and a kitchenette with a breakfast room that can double as a family room or home office. An additional room on this level offers many possible uses, such as a fourth bedroom, office or workout room. The large, fenced backyard includes plenty of mature landscaping, as well as lemon and fig trees. A detached, finished shed/studio in the backyard includes windows for natural light, making it an attractive home office, studio or workshop.
542 Chetwood is a very special home, with easy access to some of Oakland’s most popular restaurants, coffee houses, and specialty grocery stores. The popular Grand Lake Farmers Market is right down the road, and Lake Merritt’s wildlife sanctuary, established in 1870, provides an exceptional place to gather for both locals and visitors. The location is also convenient to Oakland’s Uptown and Downtown neighborhoods, transbay buses, freeways and BART. With so much to offer, this spacious, much-loved and beautifully maintained home is waiting for fortunate new owners.