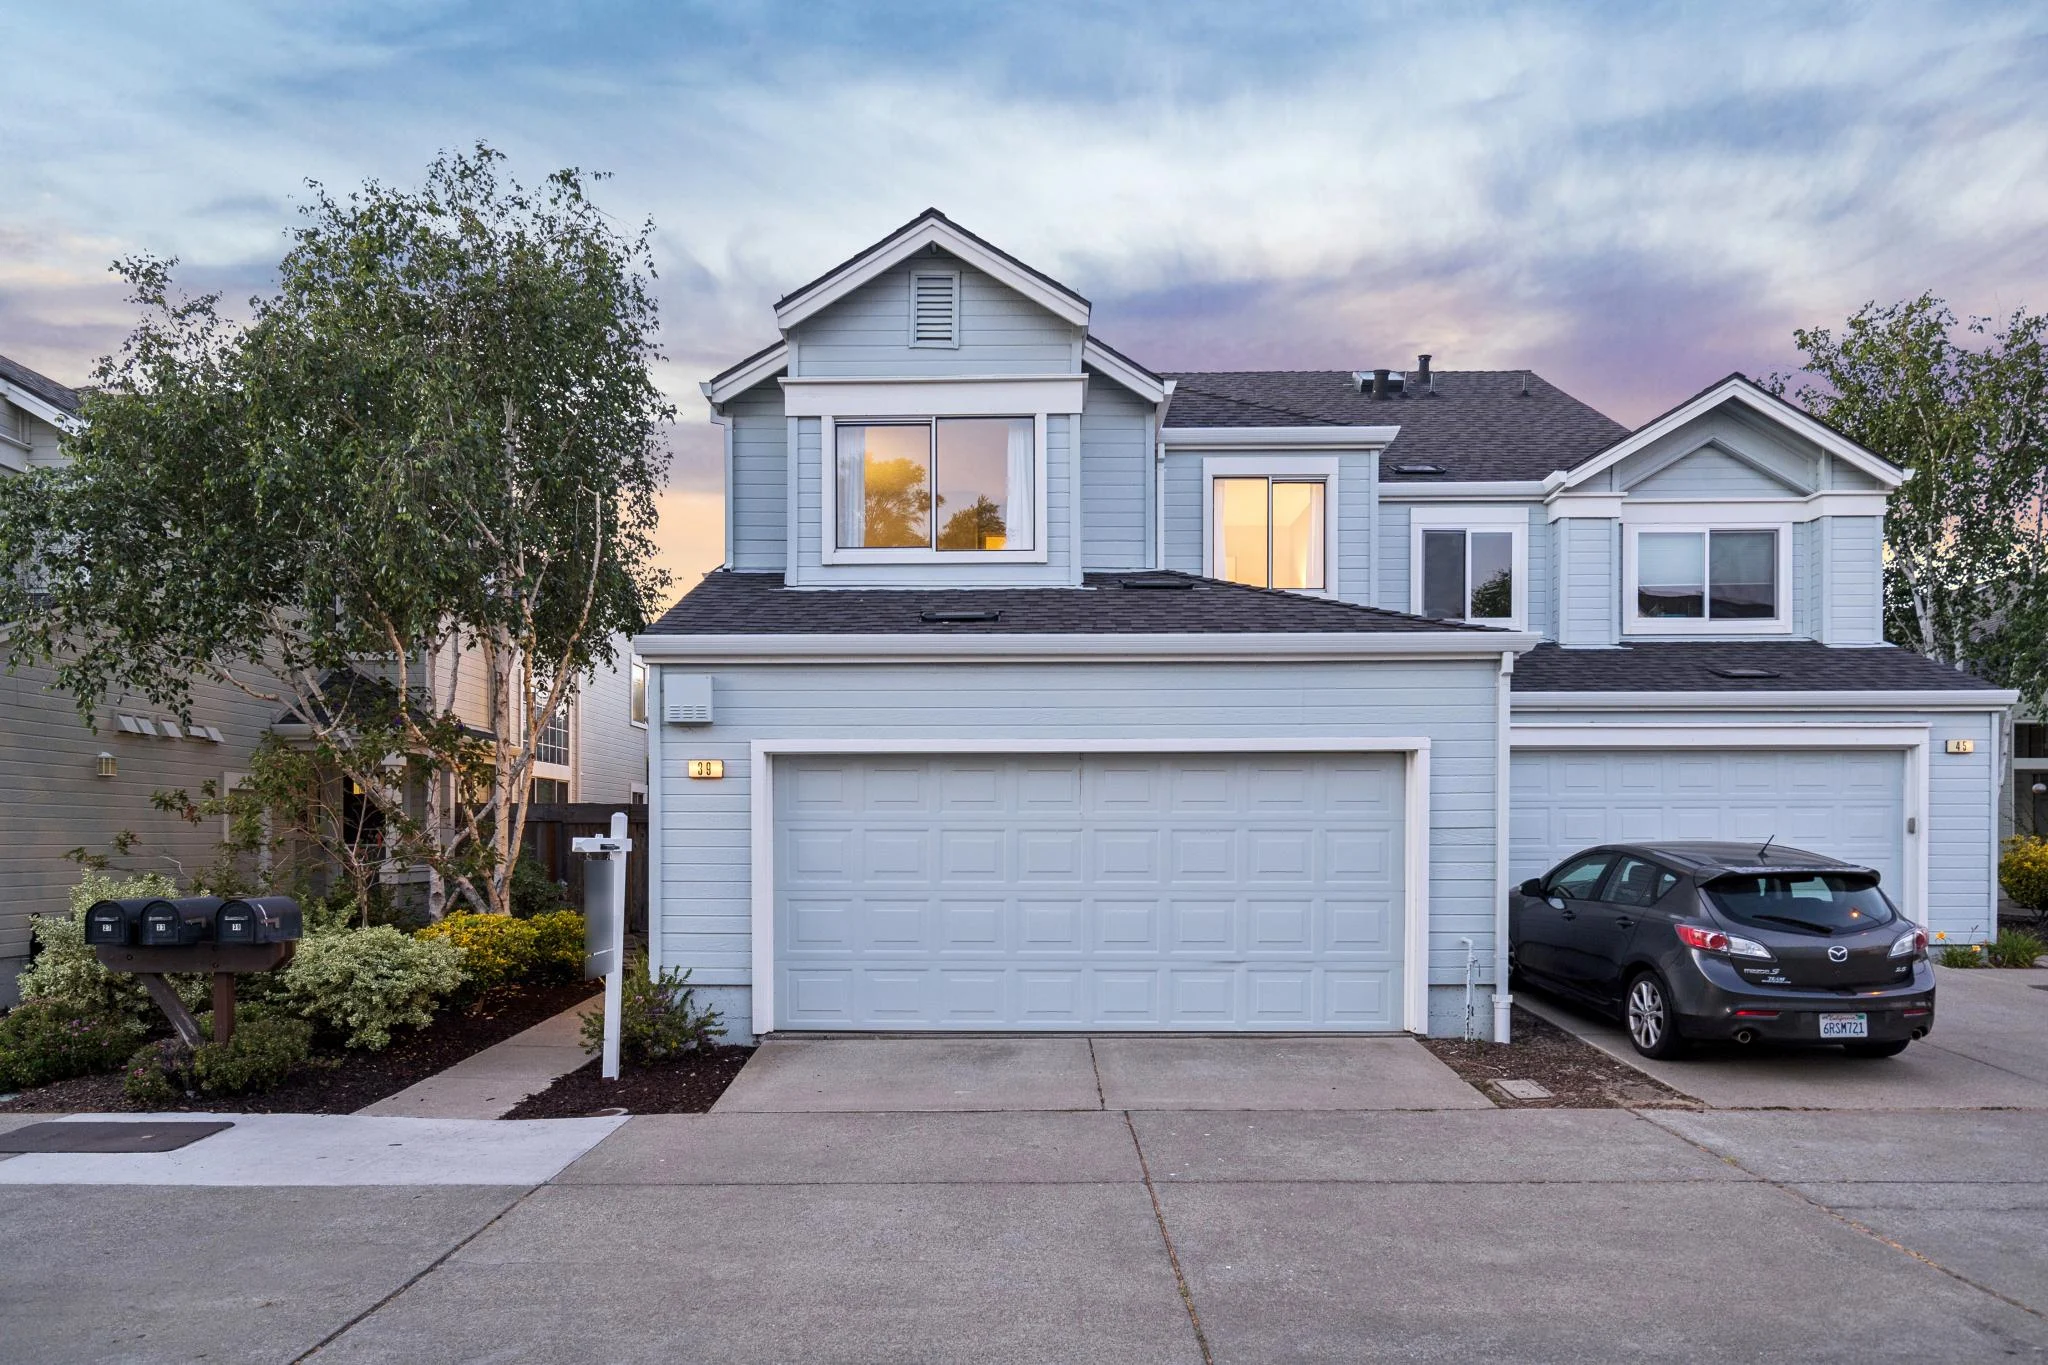
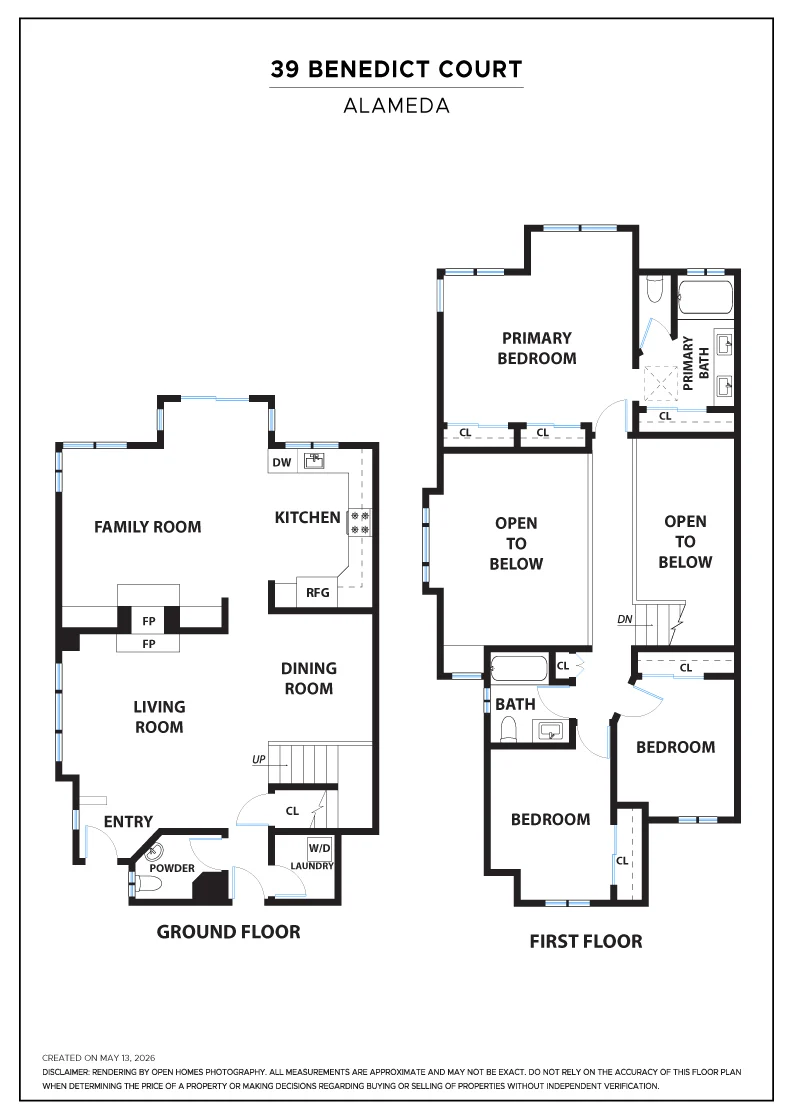
The sophisticated interior combines a pleasing floor plan with contemporary features, starting with a dramatic living room with a 16-foot, double-height ceiling and a second floor open hallway overlooking the living and dining rooms. Details include oversized windows, a fireplace, and attractive new flooring that continues through the rest of the home. The spacious, eat-in kitchen sits behind the living room, and is open to a family room with built-in cabinets and a brick fireplace. The kitchen has Calacatta quartz counters, newer stainless steel appliances, refreshed cabinets and walls of windows providing bright light and views of the backyard and garden. A half bathroom on this level is conveniently situated next to the attached garage, as is the laundry room, completing the main level.
Upstairs, the home’s airy primary bedroom suite is at one end of the open mezzanine hallway, while two additional bedrooms are located at the opposite end of the hall next to a tastefully updated bathroom with a tub/shower combination. The spacious primary bedroom features bright, natural light enhanced by a thirteen-foot cathedral ceiling, three separate closets, and a newly updated ensuite bathroom with a double vanity and soaking tub.
With a location just blocks to the Harbor Bay SF Ferry and close to parks, playgrounds and Bay Farm Elementary and Lincoln Middle schools, this elegant, turnkey home offers Alameda living at its very best.