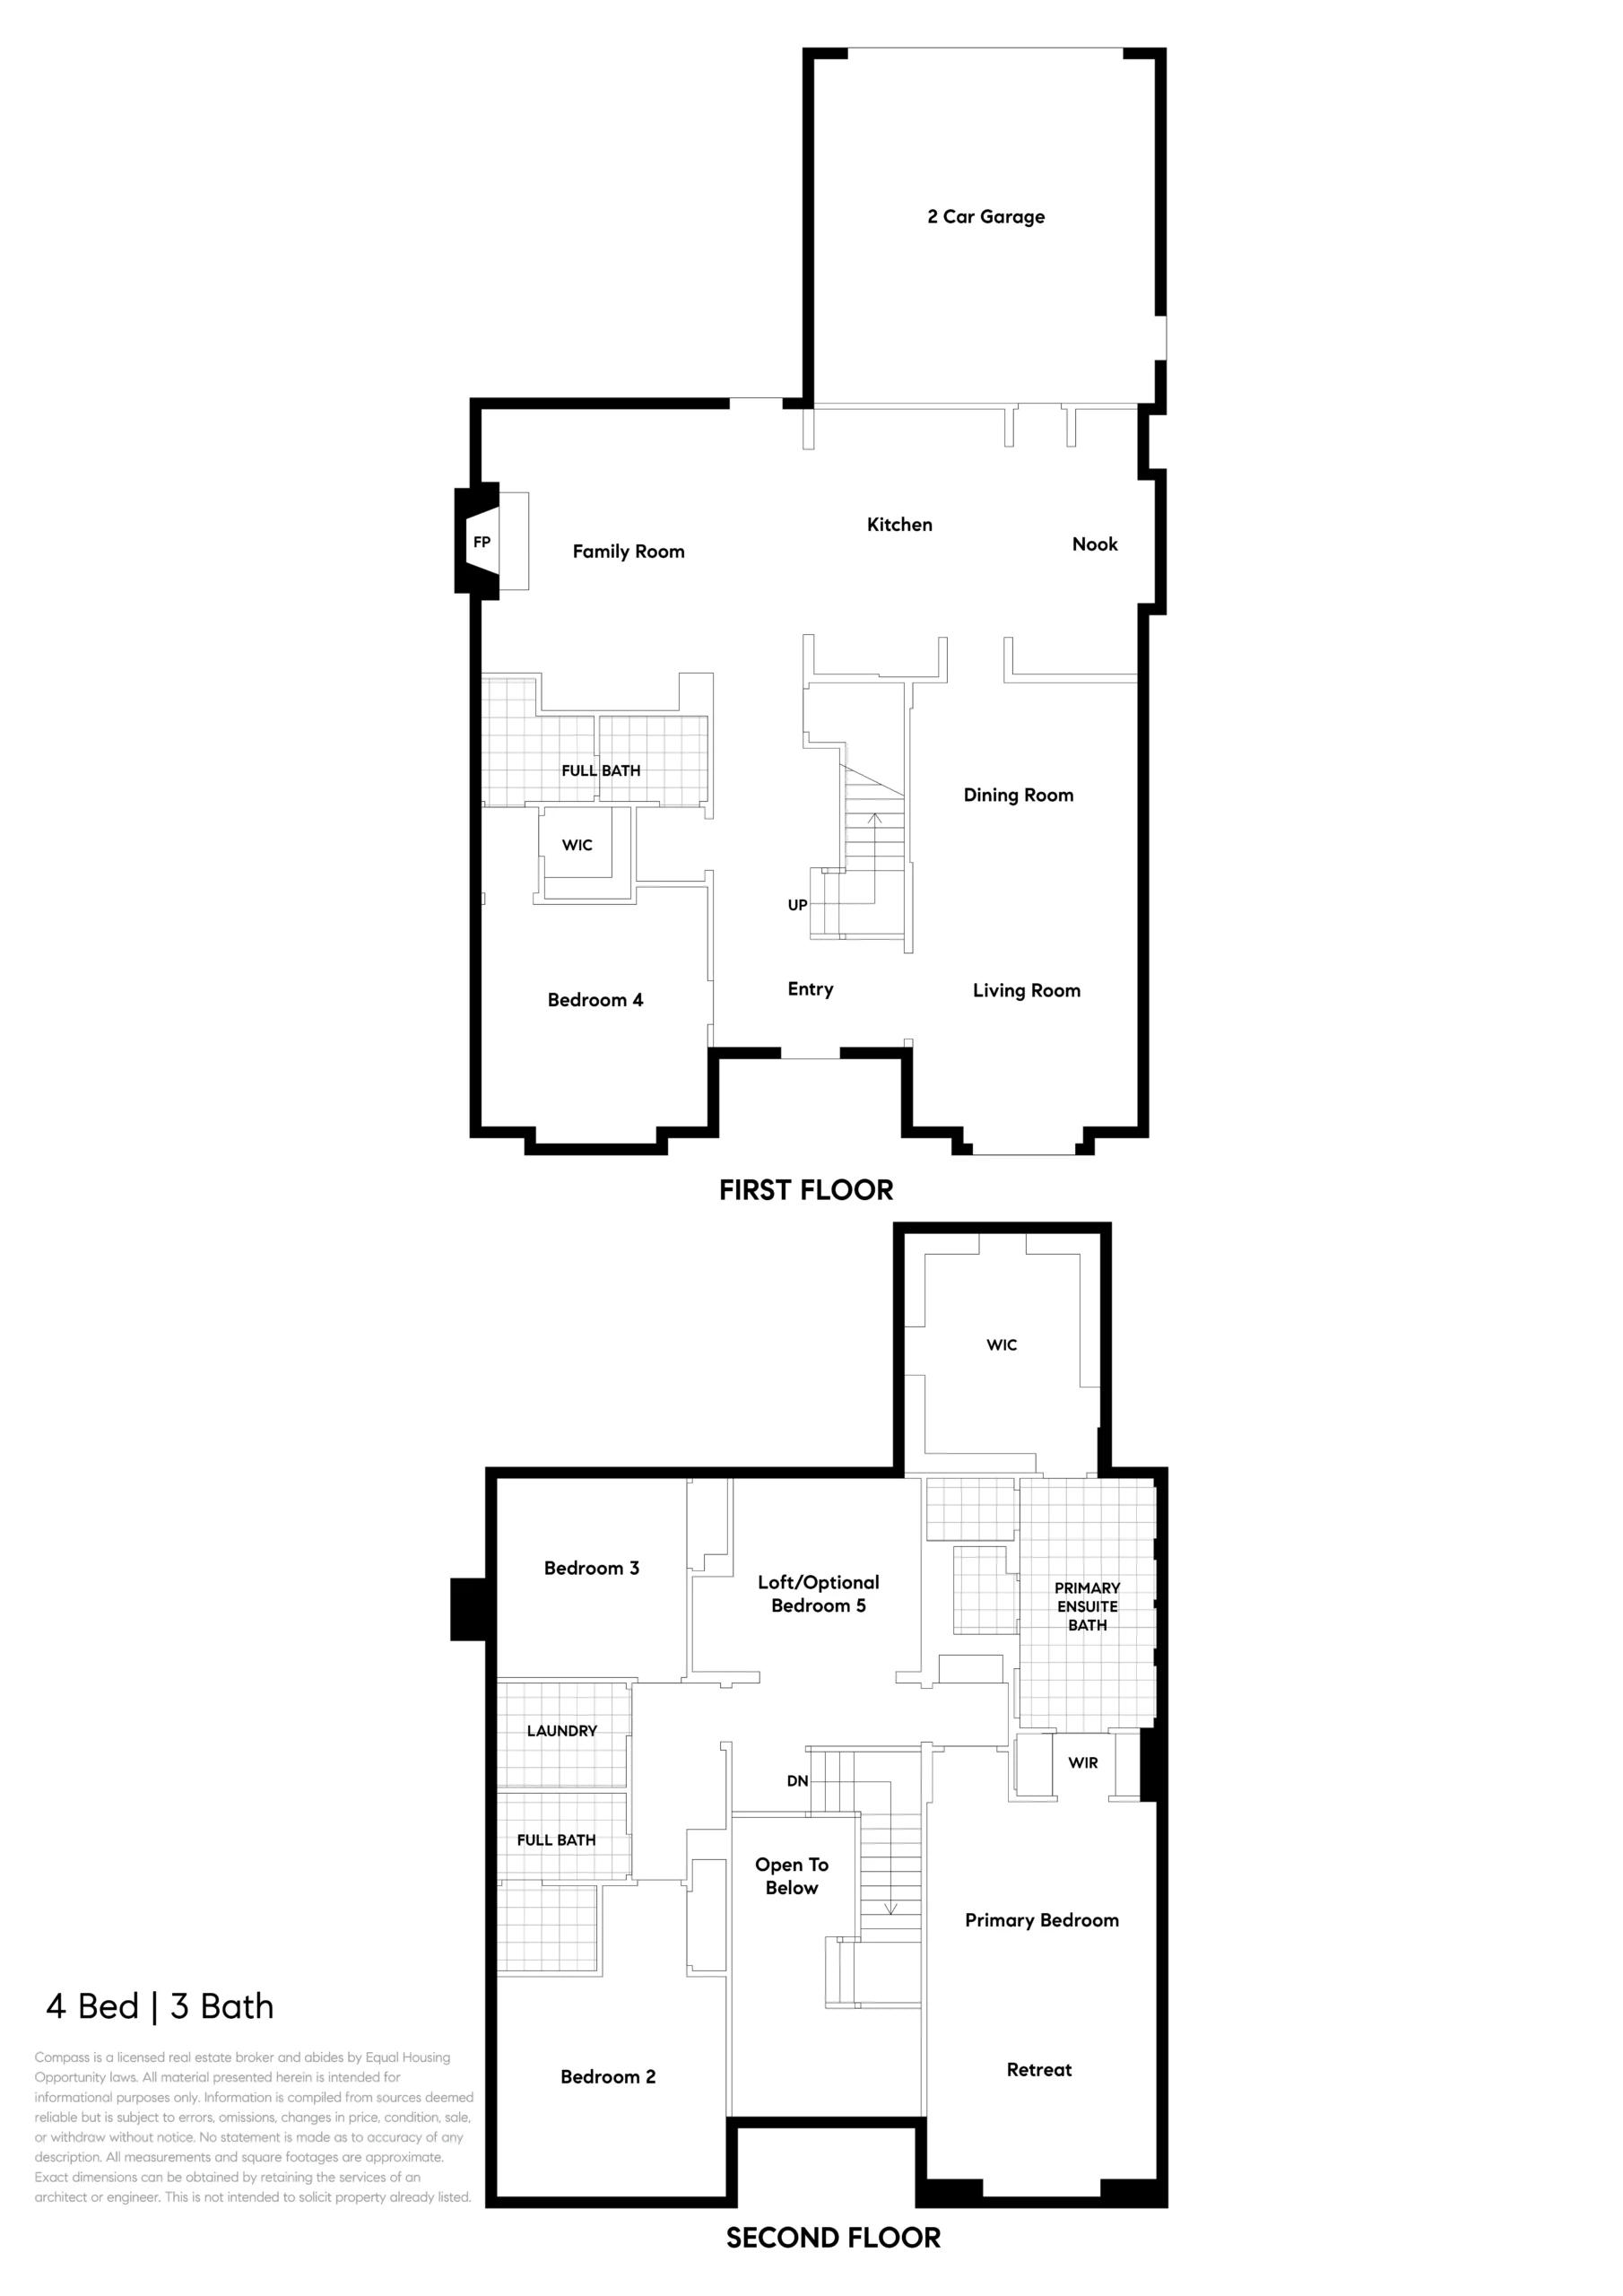
The interior experience begins with soaring high ceilings and a grand chandelier that sets an immediate tone of elegance. Thoughtfully designed for both comfort and high-end entertaining, the expansive kitchen serves as the heart of the home, featuring a large island that flows seamlessly into the dining and family areas. This space is anchored by a cozy fireplace and integrated speakers, perfect for immersive movie nights. Versatility is a hallmark of this floor plan; the first floor includes a bedroom with custom shelving and an en-suite bathroom—ideal for a premium home office or an in-law suite—while the upstairs loft offers the flexibility to easily become a fifth bedroom, playroom, or dedicated home gym. Upstairs, a versatile open loft (or future 5th bedroom) separates the secondary bedrooms from the primary suite, which serves as a private retreat featuring a custom-organized walk-in closet and a spa-like bath with a jacuzzi tub and dual vanities.
Living here means blurring the lines between the indoors and the beautiful Alameda climate. The family room door opens out to a backyard showpiece designed for the outdoor enthusiast, featuring a custom built-in grill and pergola that create a first-class outdoor kitchen. The space is rounded out by a relaxing water feature and a spacious side yard, all adjacent to the greenbelt to provide a sense of an even more expansive backyard.
The home has been modernized with high-tech, turn-key upgrades to ensure effortless functionality. Recent investments include a new water heater and dishwasher installed in 2025, alongside a whole-home Lutron smart lighting system and Rachio irrigation—both of which are fully app-controllable.
The location offers the very best of island living, with a one-minute stroll to local parks and a five-minute walk to Target, Safeway, and nearby fitness centers. For the commuter or weekend explorer, the ferry to San Francisco and the vibrant Alameda Point district are within easy reach. This 4-bedroom, 3-bath home truly has it all.