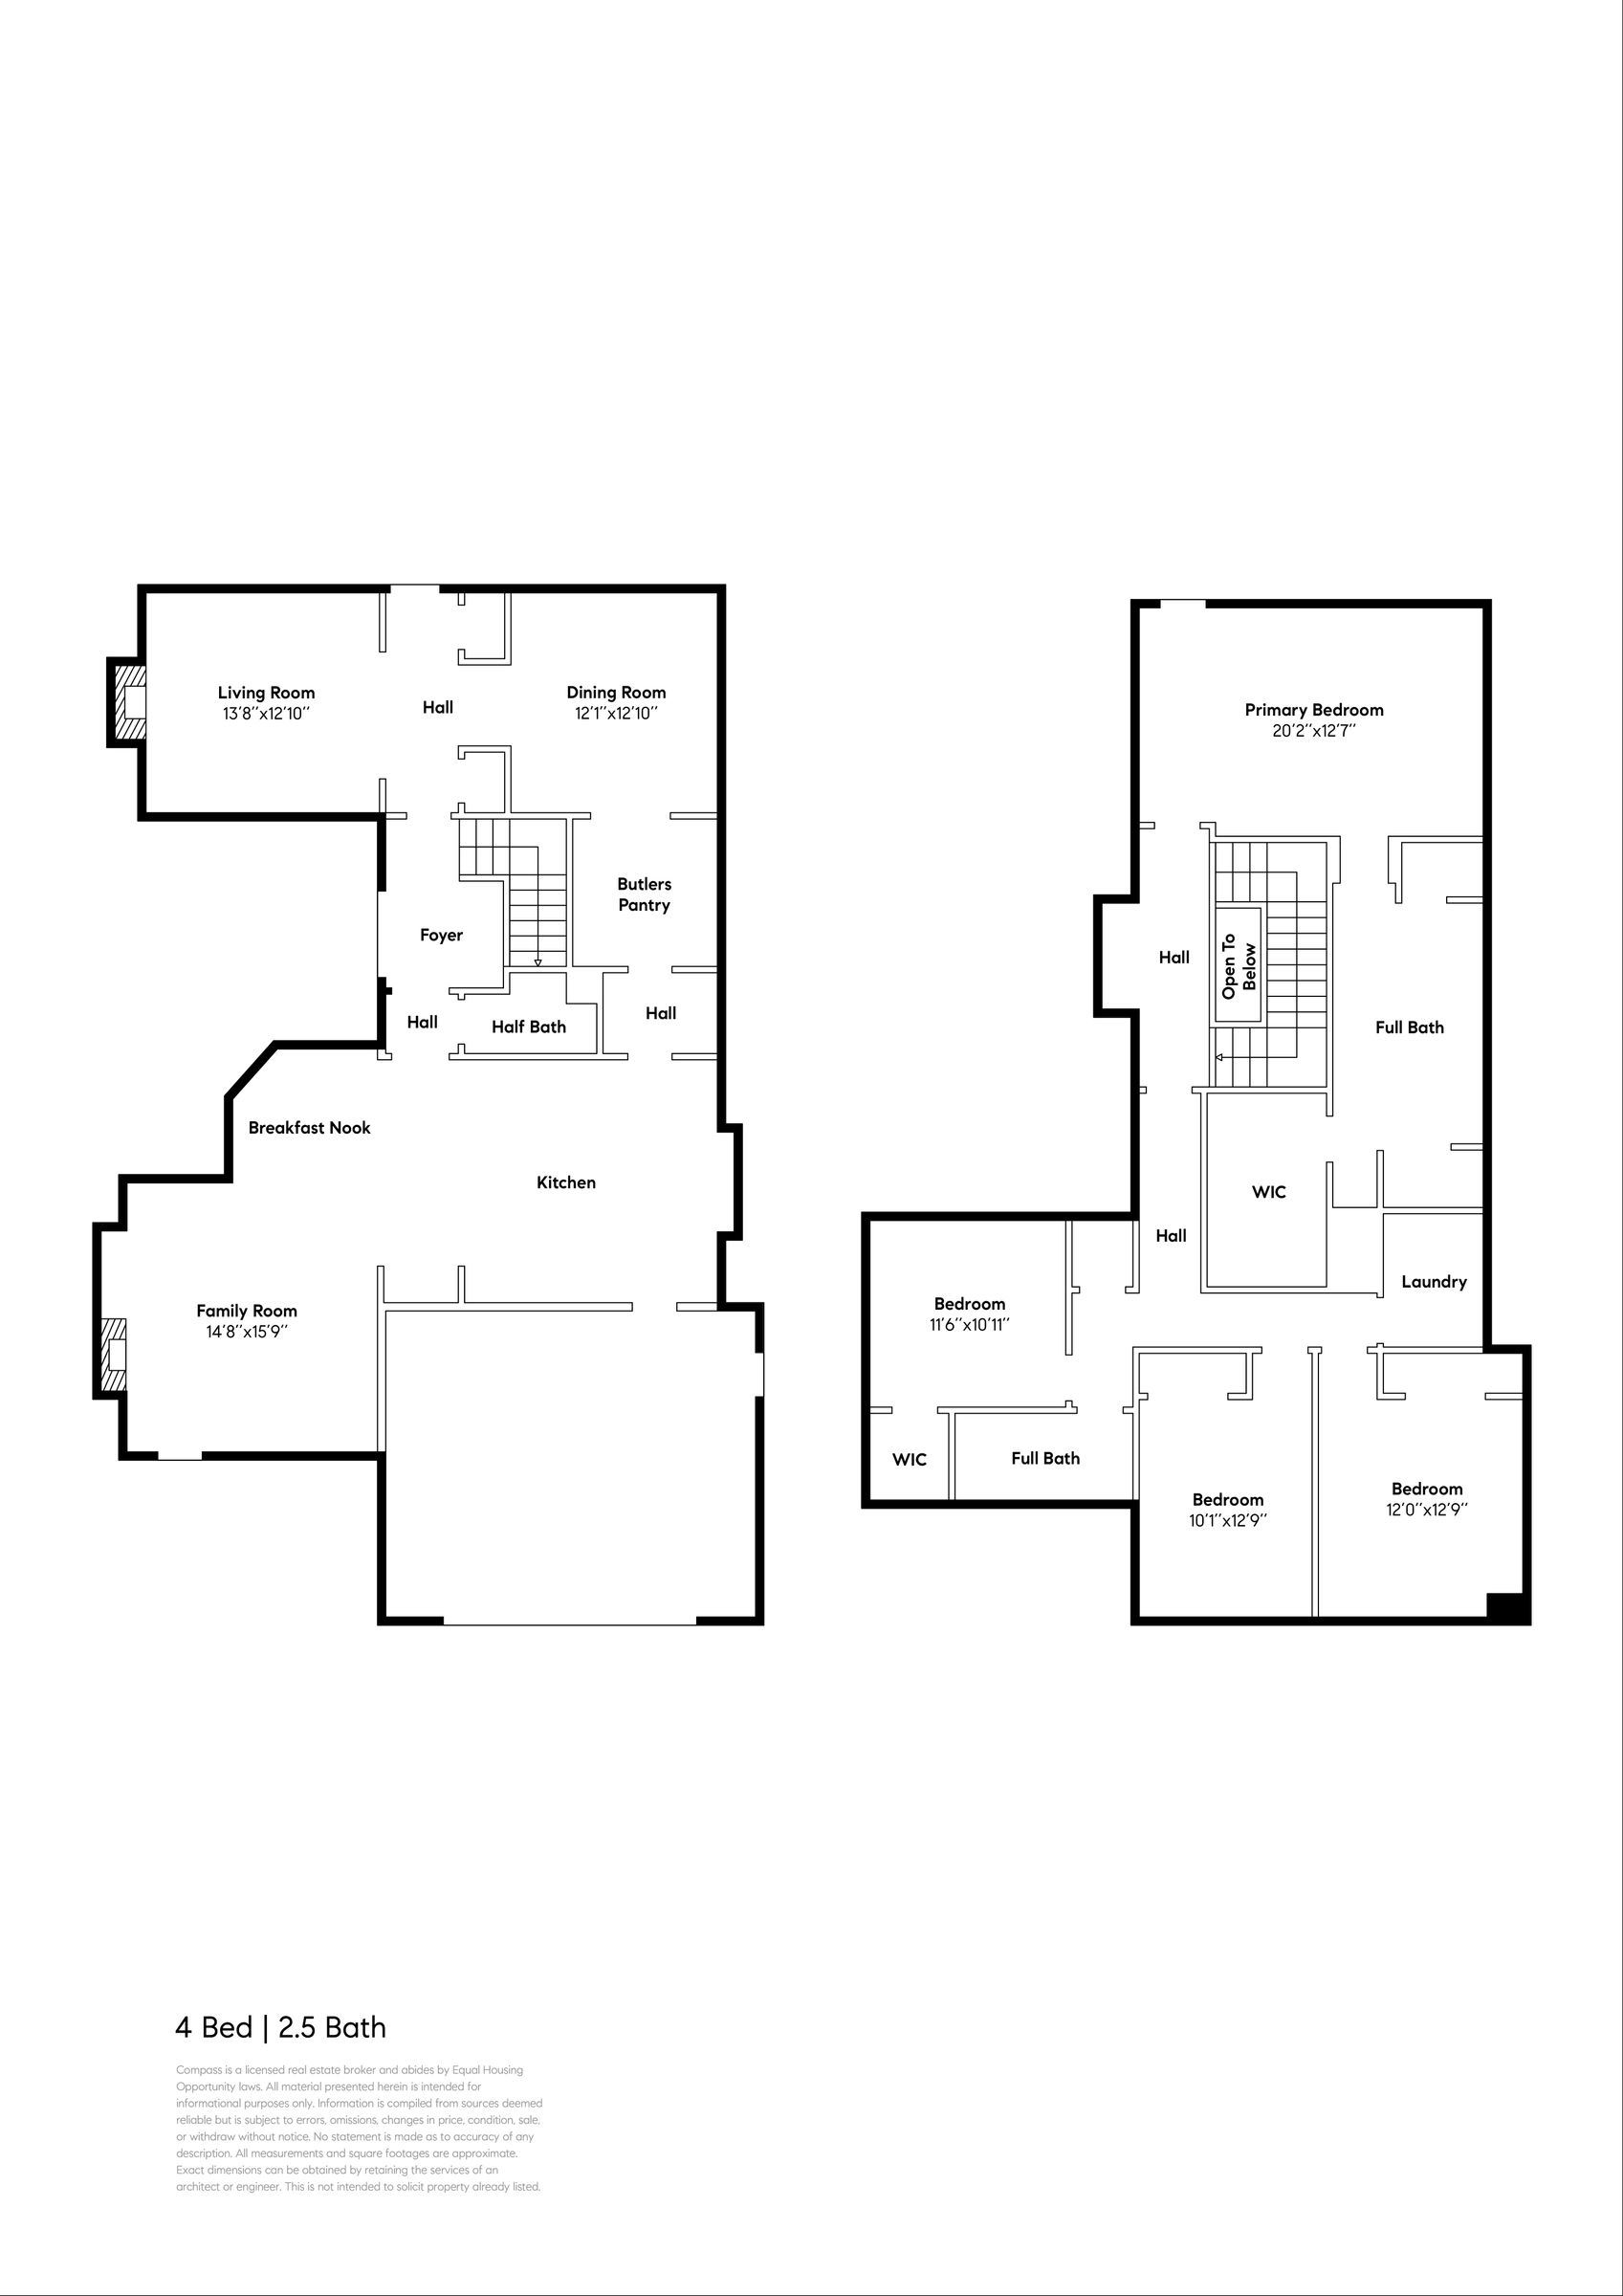
Thoughtfully designed for a modern lifestyle, the main floor provides a combination of both conventional living and dining rooms with a more casual eat-in kitchen/family room. The formal living room is situated to the right of the entrance foyer, and features a dramatic ten-foot cathedral ceiling, a gas fireplace with an elegant surround, and oversized windows that flood the right with natural light. The large formal dining room sits opposite the living room, a perfect counterbalance in design and functionality to the living room. Spacious enough for both large gatherings and intimate meals with family and friends, the dining room has a nine-foot tray ceiling and several windows that provide abundant natural light.
A butler’s pantry connects the dining room to the kitchen, and includes storage cabinets and a computer desk alcove. The eat-in kitchen is a dream for serious and casual cooks alike, with ample granite counter space, a nine-foot ceiling, a large center island, two ovens, and enough drawers and cabinets for even the most ambitious cook. The kitchen opens to an inviting family room with a media center next to a gas fireplace, a high ceiling, and a door providing direct access to the back yard garden. French doors, situated across from the center hall staircase, open to a sunny, picturesque tile patio and stone fountain, proving an ideal place for entertaining or simply enjoying the private outdoor space. A half bathroom is conveniently situated off the center hallway, completing the main level.
Upstairs, the elegant primary bedroom sits at one end of a long hallway, while the remaining three bedrooms are located at the other end of the hall. Primary bedroom features include new carpeting, a nine-foot tray ceiling, a large, walk-in closet with custom-designed organizers, a luxurious en-suite bathroom with a shower and two vanities separated by a large soaking tub, and a covered balcony spanning the length of the bedroom. Three additional generously-sized bedrooms all have new carpeting, built-in closet organizers, and plenty of bright, natural light. A shared hallway bathroom includes a double vanity and a tub/shower combination.
Developed between 2002-2009 in collaboration with the City of Alameda, Bayport HOA has become a sought-after residential community with parks, schools, and beautiful homes on tree-lined streets. Located just minutes from Webster St and Alameda Landing shopping, the SF Ferry (Main St), freeways and the distilleries and eateries in Alameda’s Spirit Alley, this home offers the very best of Alameda home ownership.