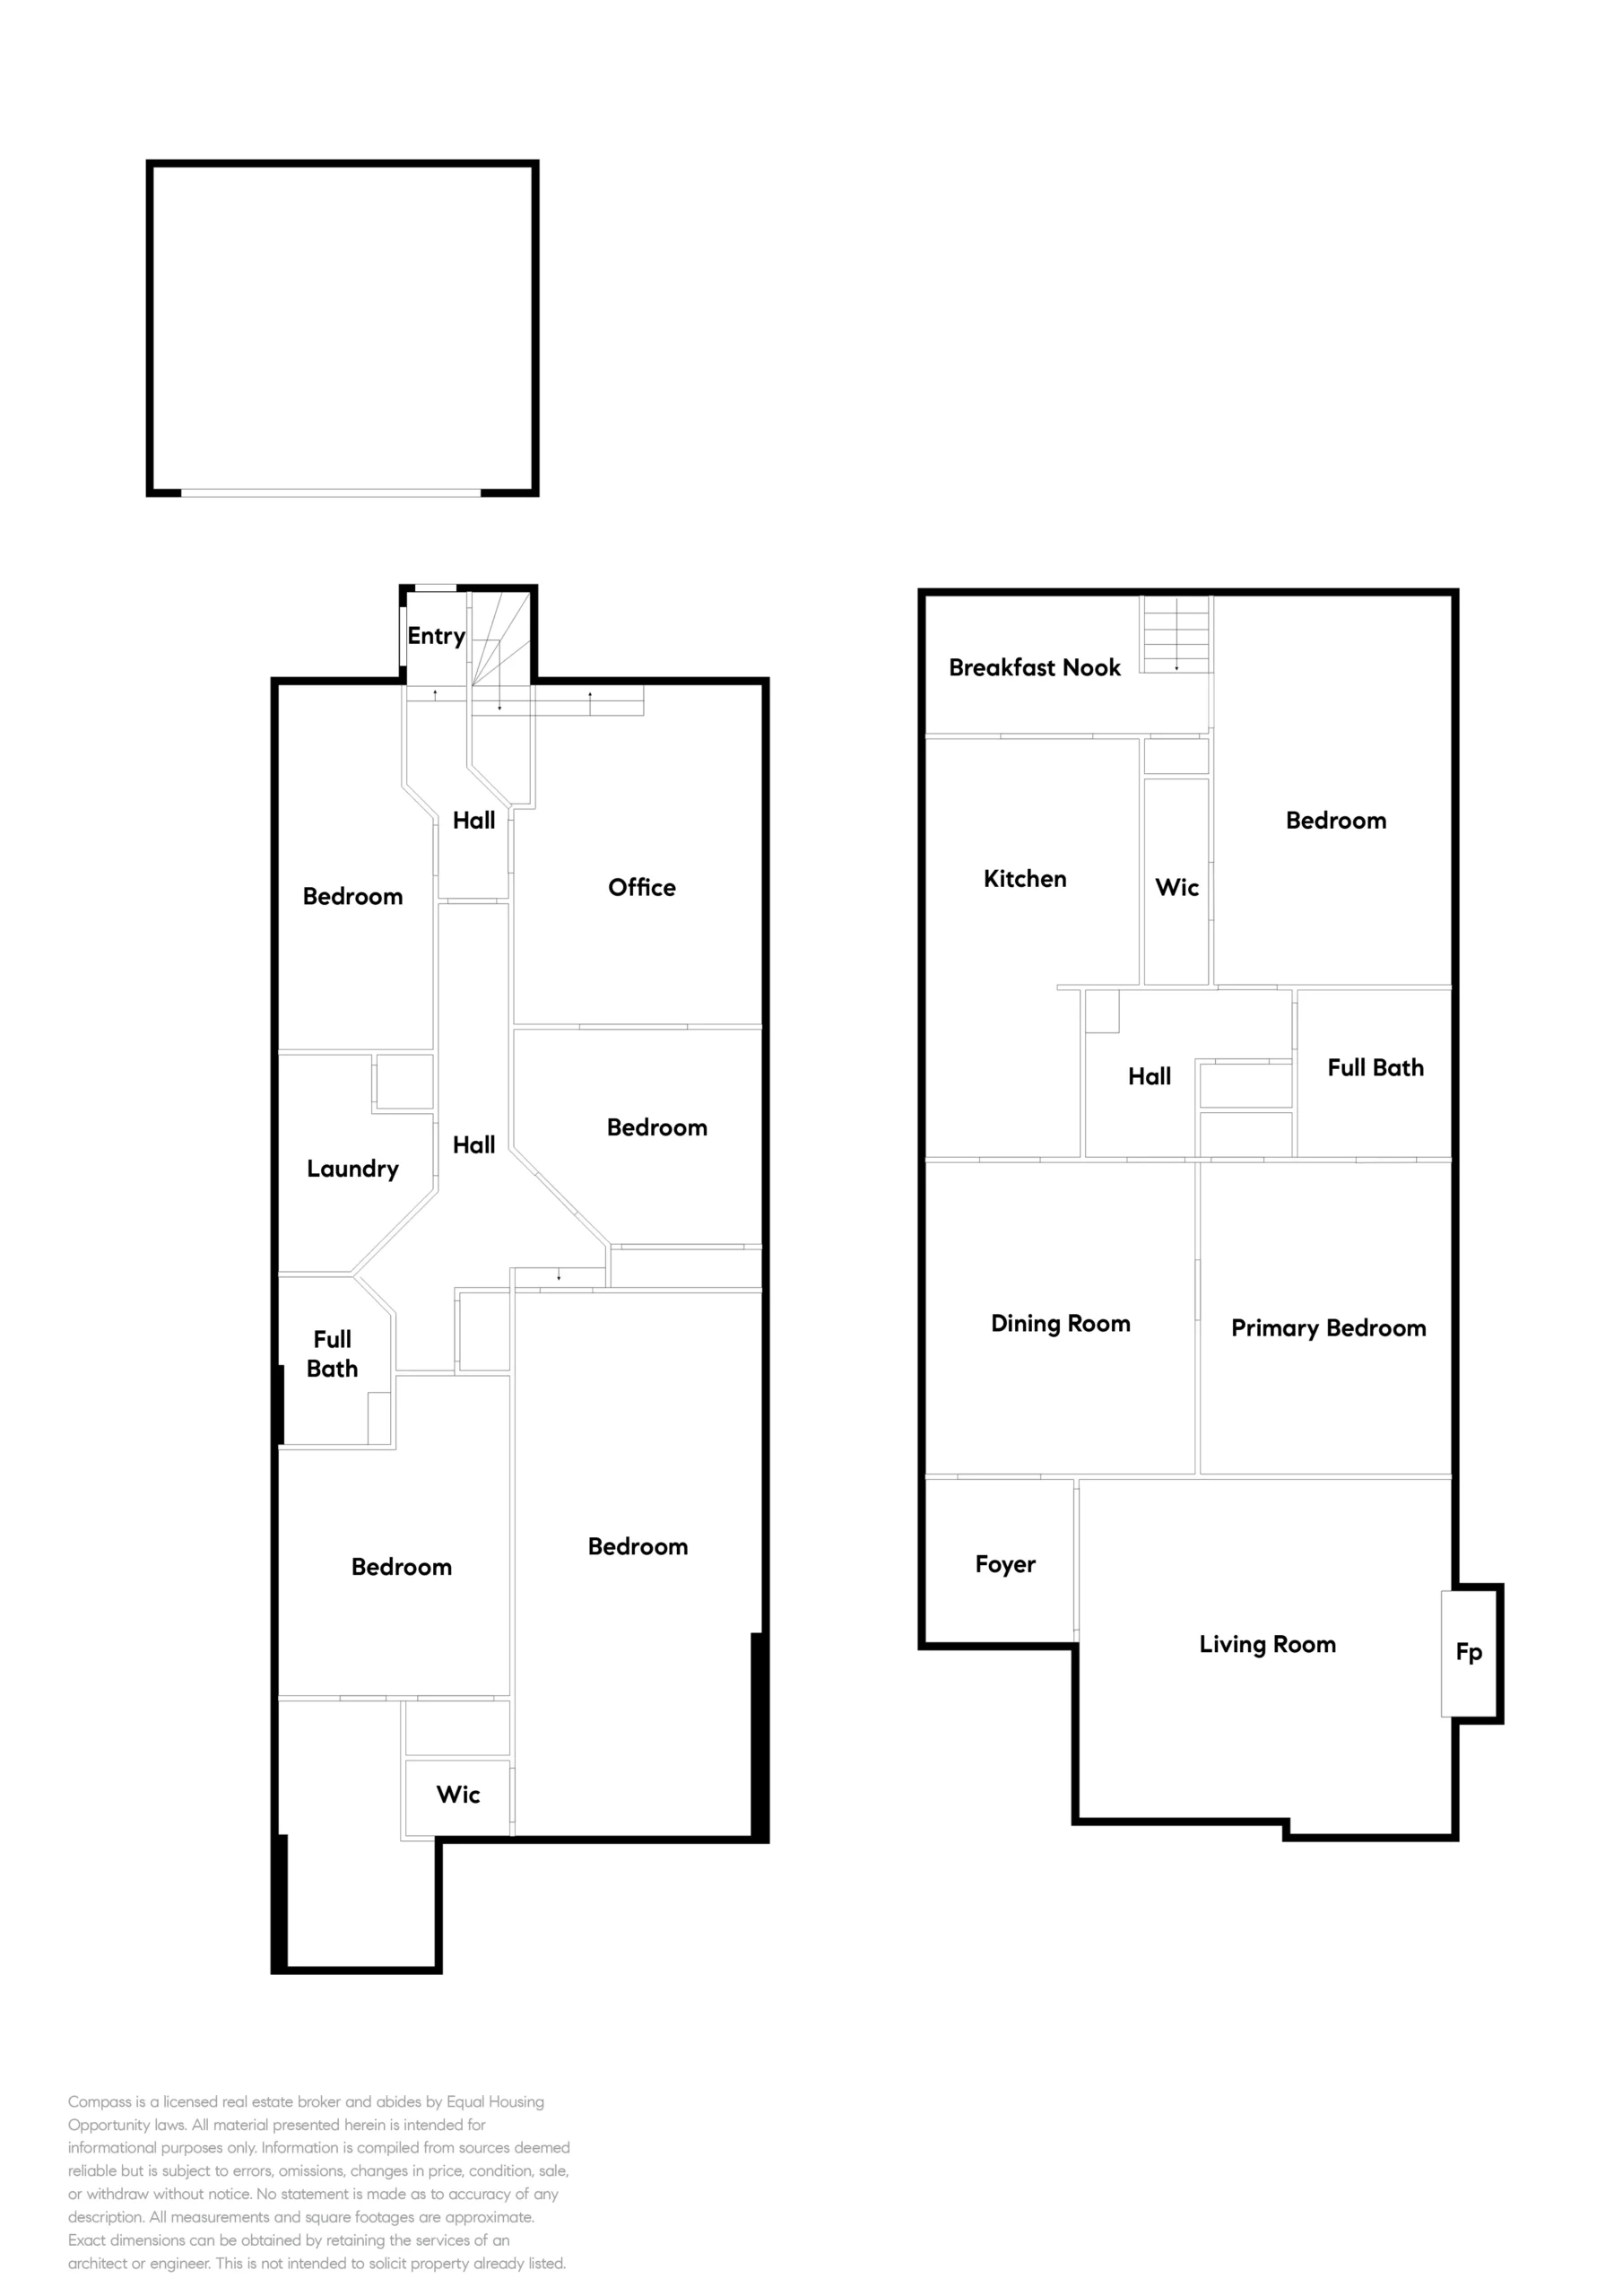
The home’s inviting main level is a vintage home lover’s dream with beautiful living and dining rooms filled with preserved Craftsman architectural details. A sunlit entrance foyer transitions to the spacious living room that has a handsome oak floor in a parquet pattern, a nine-foot beamed ceiling, and a brick fireplace that sits beneath a pair of stunning stained glass windows. Oversized picture windows offer views of the front garden and a mature magnolia tree, while allowing abundant natural light into the room. The dining room is equally gracious with a high coffered ceiling, the oak parquet floor, and a wall of windows for bright light. The kitchen sits behind the dining room, and was recently updated with new quartz counters and appliances, while a large, sunlit breakfast nook off the kitchen provides additional kitchen storage.
The home’s large primary bedroom, situated on the main level, includes a high coved ceiling, picture rails, an oak floor with an inlaid rosewood border, and windows with views of the backyard. A second well-sized bedroom with many of the same features shares a newly updated hall bathroom with a tub/shower combination. Four additional bedrooms are located on the lower, garden-level floor, each unique in size and features. Another large room on this level has French doors to the backyard, and offers many versatile uses including a home office and/or family room. A full bathroom and laundry room complete this spacious, multi-functional lower level. Several of the rooms have doors to the outside, creating attractive options for long or short-term rental income.
1716 Santa Clara Avenue offers the best of vintage home ownership; a main level filled with thoughtfully preserved original architectural details, and a spacious lower level with rooms that can function according to owner needs. Add a wonderful central island location close to parks, shopping and the Marina, and you have a special home both inside and out.