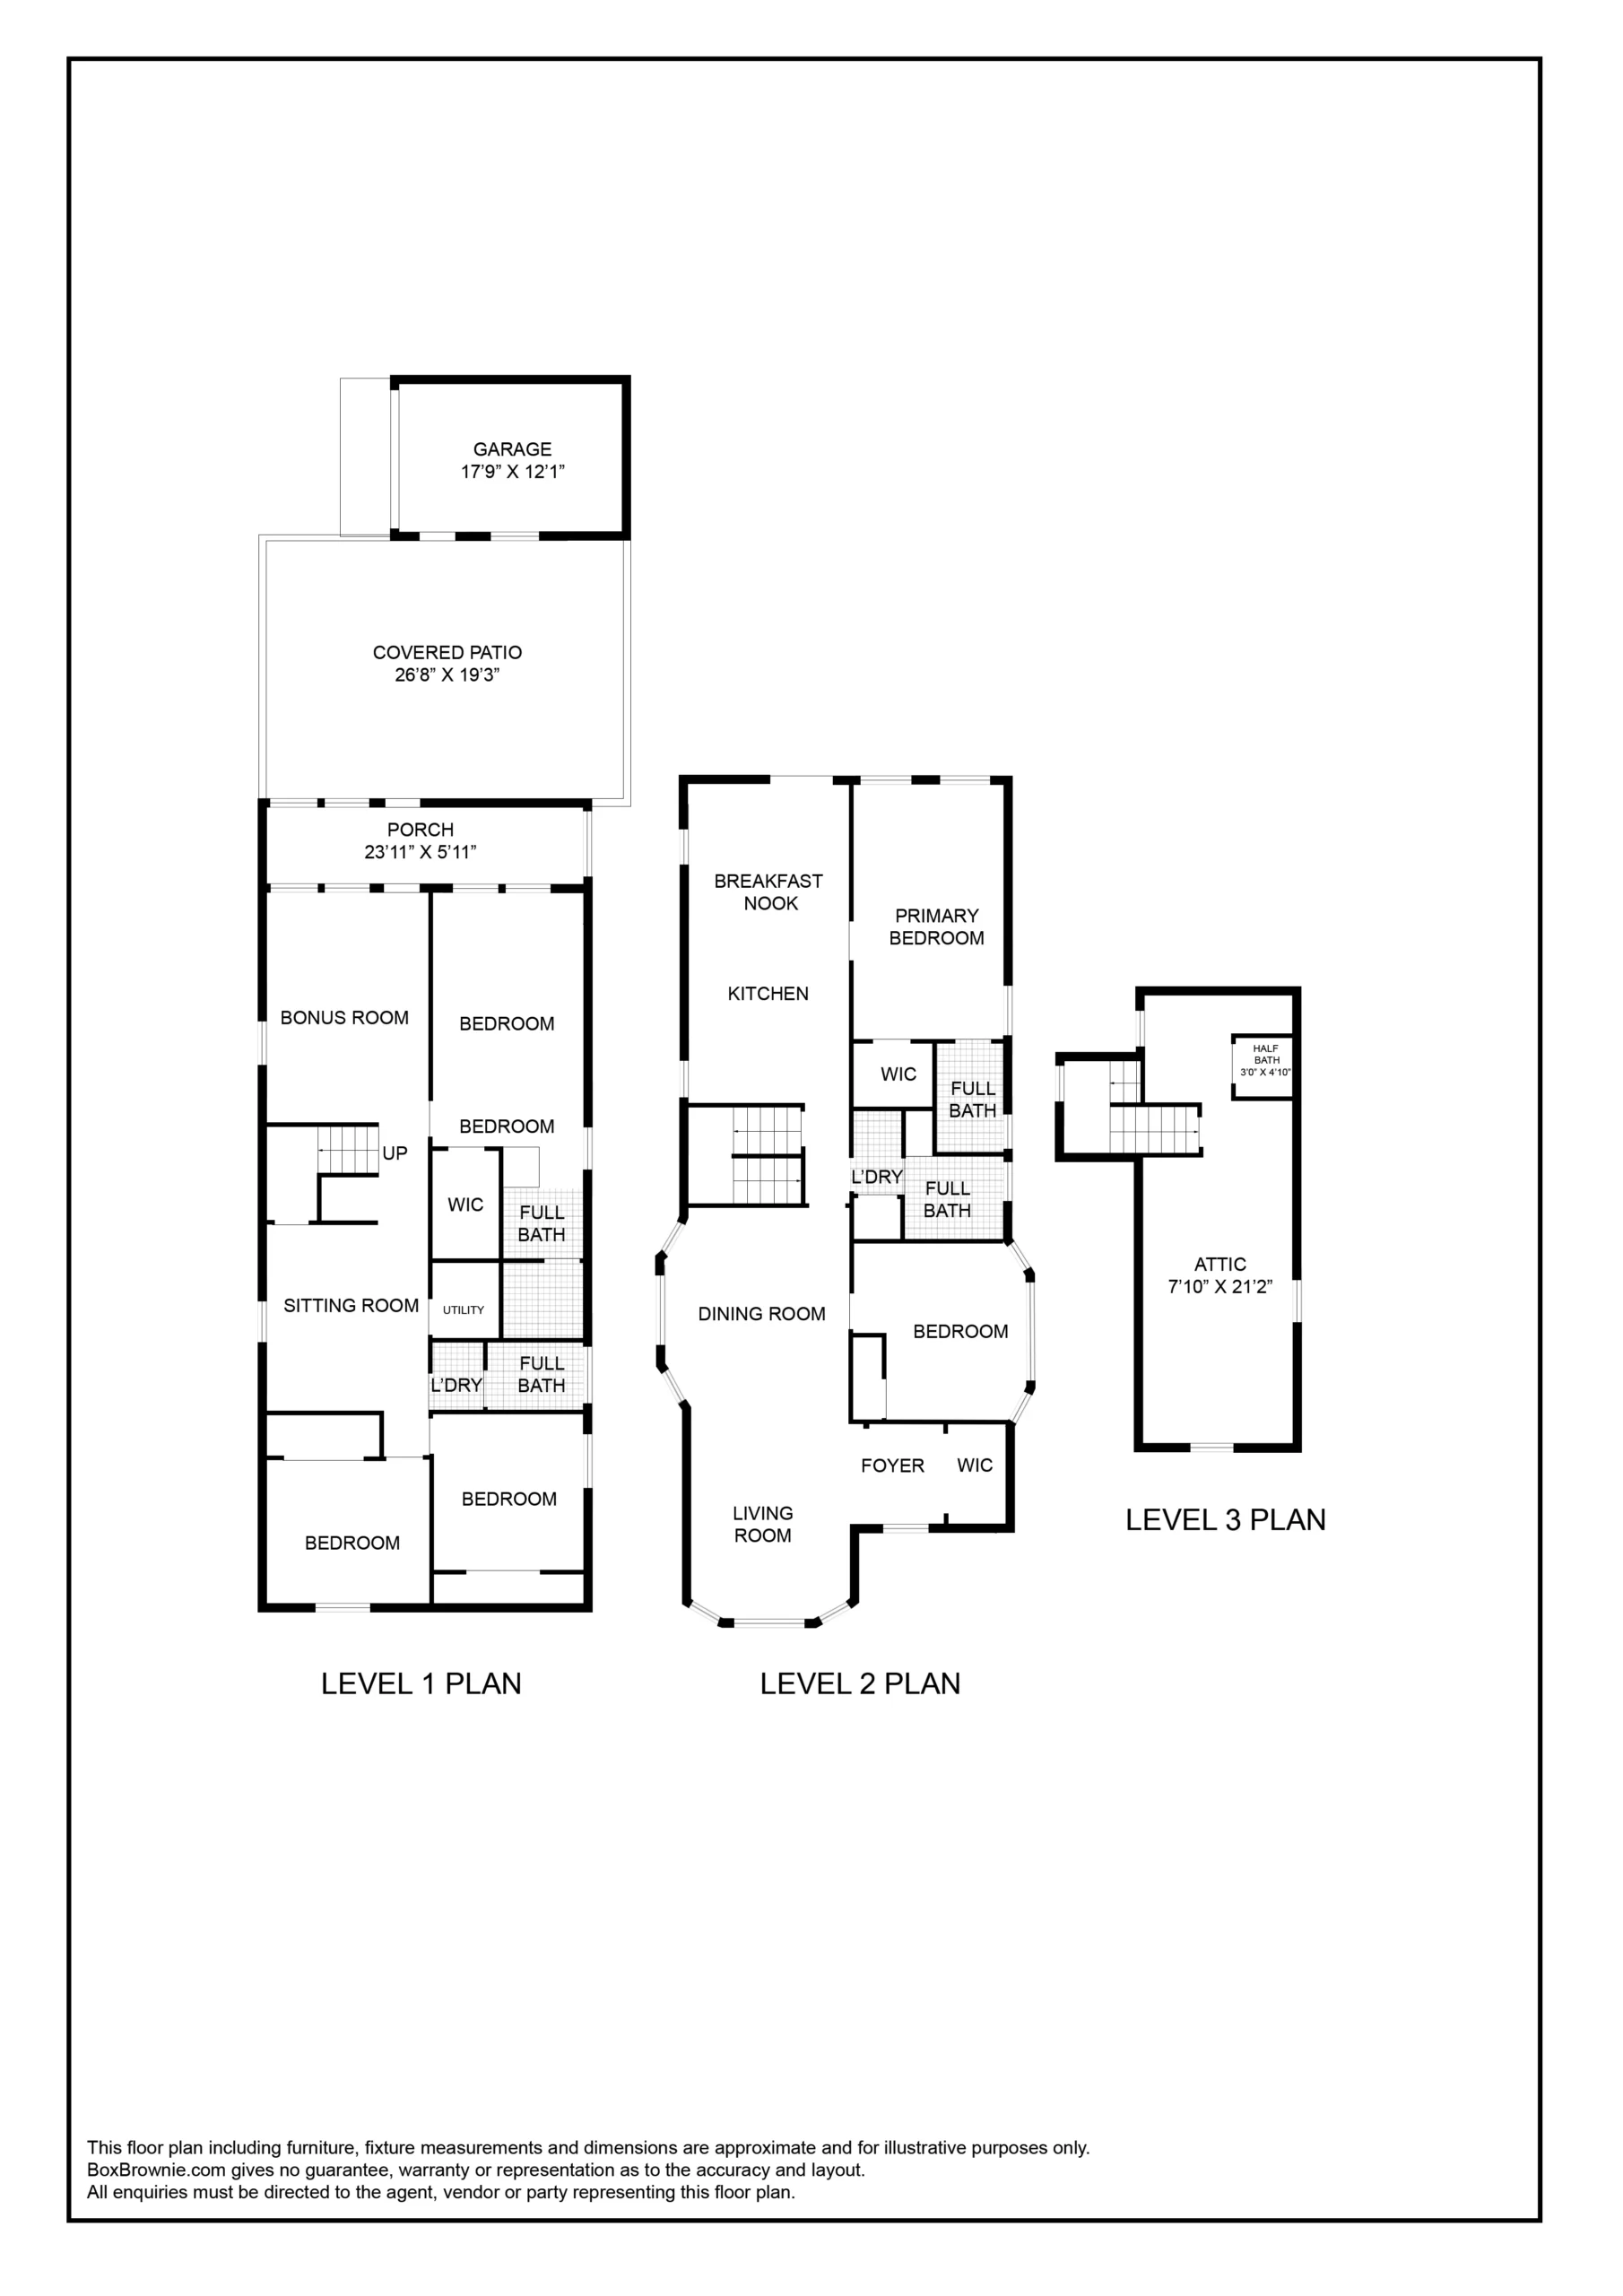
The interior encompasses two levels with separate exterior entrances, and features a vintage Craftsman footprint on the main level and a spacious lower level. The main upper level showcases the home’s original living and dining room areas with a vintage oak floor, crown moulding, and two sets of bay windows that bring in plenty of natural light. Behind the dining room, an attractive, unusually spacious kitchen opens to a sunny breakfast nook with a vaulted ceiling and a Juliet balcony. The kitchen is updated with Shaker-style cabinets and quartz counters beneath a glass subway tile backsplash. The large primary bedroom, situated at the back of the home, includes a vaulted ceiling, new carpeting and an ensuite bathroom with a tub/shower combination. A second well-sized bedroom next to the dining room includes bay windows, crown moulding and a vintage oak floor. A hallway bathroom and laundry space complete this upper level.
Stairs from the kitchen lead down to a level-in lower floor with 1,244 square feet. The expansive lower level includes a living/family room, two carpeted bedrooms next to a hallway bathroom and laundry closet, plus a second large primary bedroom with an ensuite bathroom. An expansive bonus area is large enough to be additional home office space, a fun playroom or craft area, and is located next to an enclosed porch that can double as a mud room.
1628 Minturn St offers a spacious single family home with room for extended family or multi-generational living– all just minutes from everything that Alameda has to offer.