Set far back from the street under a canopy of old coastal redwood and coast live oak trees, the home’s stunning exterior offers classic vintage Gothic architectural features that give the home a charming storybook aesthetic. Said to have been prefabricated in New York state, the house was then disassembled, shipped around South America’s Cape Horn to San Francisco, and reassembled in Alameda for John Nelson Webster, a successful San Francisco entrepreneur (and cousin of statesman Daniel Webster) who became an influential founding citizen of the town of Alameda. Today, the house maintains many of the highly stylized architectural features that are signatures of the home’s original Gothic Revival design; a symmetrical facade, a front porch with highly decorative hollow posts, steep front-facing gables topped with needle-like finials, and elaborate bargeboard “icicles” attached along the gable fascia, all combining to create a whimsical, gingerbread house effect with exceptional curb appeal.
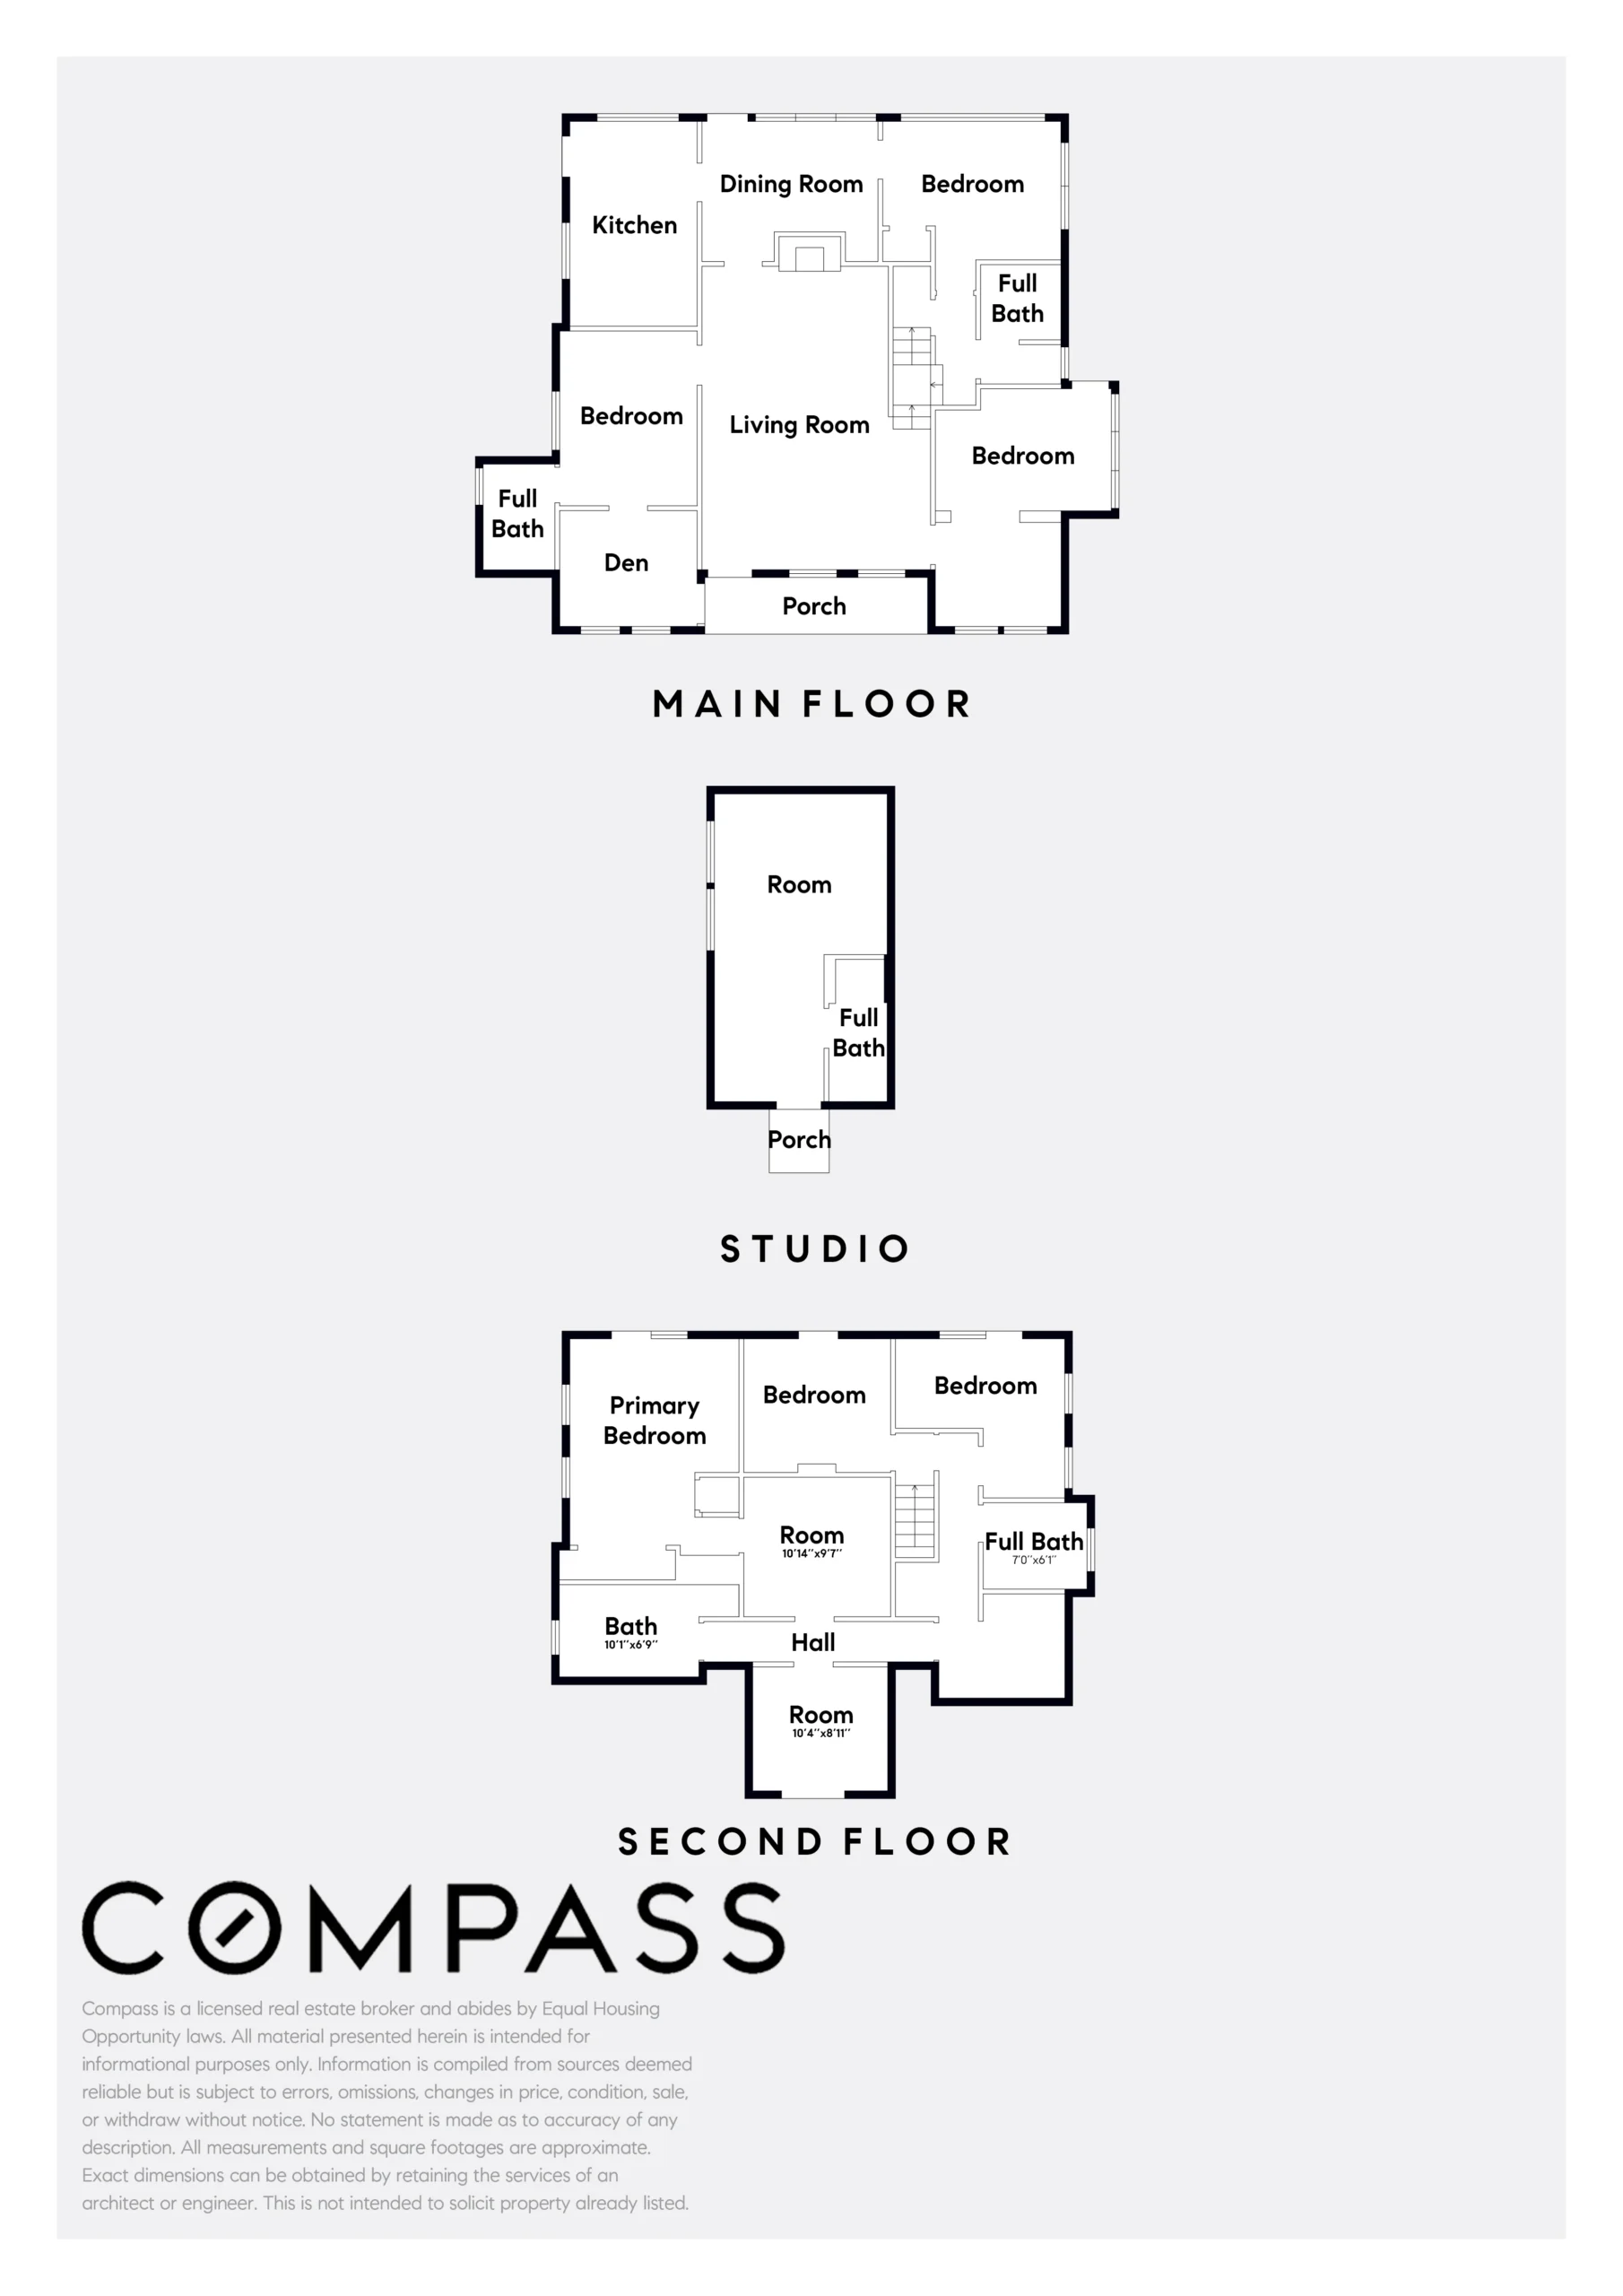
Inside, the home is filled with vintage character, reflecting its long and storied history from a single family residence for more than one hundred years, to a B & B by subsequent owners, and back to a single family residence for the present owners. The main level includes a dramatic and spacious living room with an oak floor, a decorative fireplace with a Victorian-style insert, and stunning Bradbury & Bradbury wallpaper. The dining room is situated behind the living room and adjacent to the kitchen, and has a door that opens to an expansive Trex deck, perfect for outdoor meals, entertaining, or simply relaxing. Two bedrooms are located on this level at the front of the home, one of which has an ensuite bathroom. A family room with views of the backyard is located off the dining room, and can easily serve as a main level third bedroom. The rooms are all filled with bright, natural light from oversized windows, while steps between rooms and a sharply peaked Gothic-style doorway between the living room and stairway going upstairs are original to the home and consistent with authentic Gothic Revival architectural features.
The upper level has even more wonderfully eclectic spaces, and offers three bedrooms, a full bathroom, a spacious half bathroom under a peaked ceiling (with full bathroom conversion potential), and many bonus areas/spaces that provide flexible uses and are filled with character. A second level deck provides plenty of sunshine to take advantage of Alameda’s famously near-flawless weather. The detached studio includes a full bathroom and utilities, and makes an ideal home office, workshop, or art or fitness studio.
1238 Versailles Street is truly a one-of-a-kind property imbued with historical significance and delightful vintage charm and attributes. Graced by towering redwoods and stately coast oak trees, this home is not just a residence – it’s a standing testament to Alameda’s earliest days, and offers the opportunity to take stewardship of a piece of California’s architectural and cultural heritage.