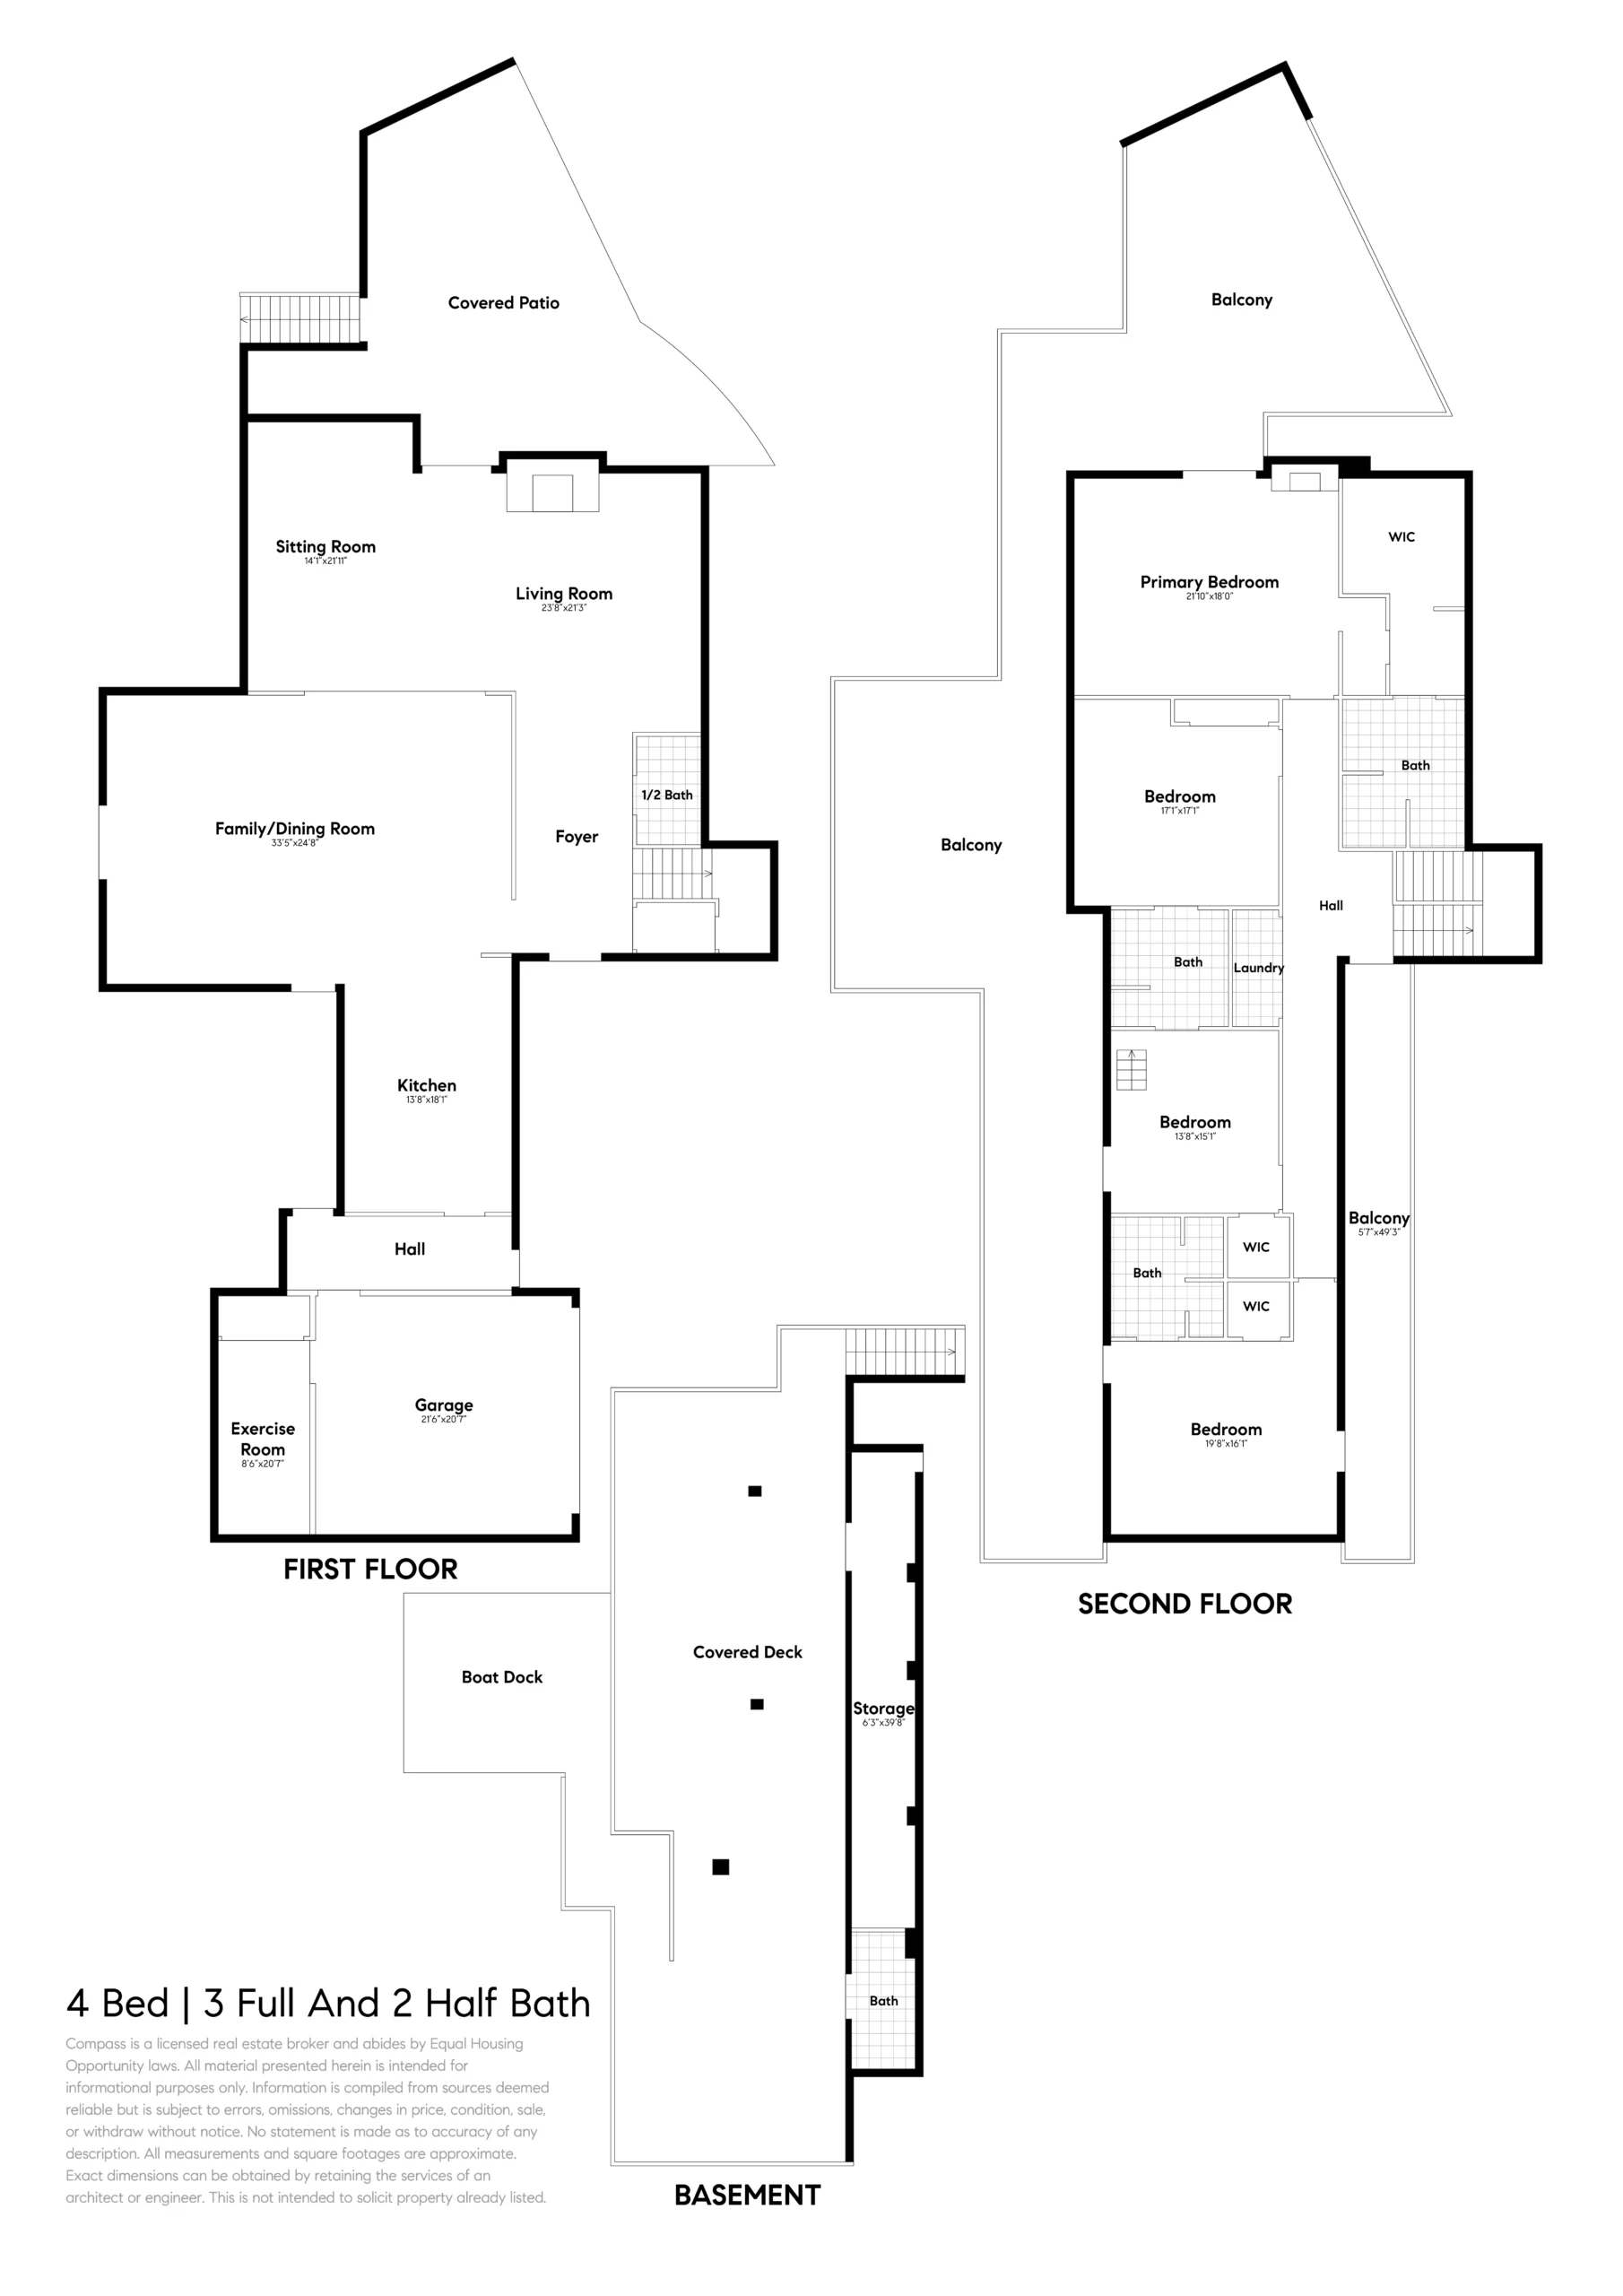
Located at the end of a cul-de-sac, the home’s gated access opens to a circular driveway and colorful garden curated with native and drought-resistant landscaping. A slate walkway leads to an elegant mahogany pivot door that opens to an entrance hall that is impressive without being imposing. The entry leads to a main level open floor plan that incorporates separate areas in which to gather, cook and entertain, all while taking in beautiful lagoon and western sunsets views through walls of uninterrupted windows and doors. The current owners have created distinct living areas within the over 2,500 square-foot main level that are versatile, casual, and tied together with both family and entertainment in mind. A living room, kitchen, media area, family room and dining space are flawlessly intertwined while remaining architecturally open. Notable features include European wide plank white oak flooring, custom Hunter Douglas motorized window treatments, a contemporary horizontal gas fireplace set into a tile wall feature, and a wall of custom cabinetry for storage and display.
The sleek, modern kitchen includes casual seating for eight, Euro-style cabinets, quartzite counters, a wine cooler, a built-in espresso machine, a Dacor 48″ refrigerator, a pair of Bosch dishwashers, two Thermador ovens, a Thermador induction stove top, and a warmer drawer and ice maker – everything required by serious and/or weekend cooks alike. A half bathroom, a thoughtfully designed mud room, and a fitness room with water views complete this level.
Upstairs, the private areas of the home include four spacious bedrooms and three luxurious bathrooms remodeled using soothing colors and natural finishes. The home’s overall view-centric design aesthetic continues, with water views and access to the large upper deck from each bedroom. Every bedroom was designed to be unique, with two primary bedrooms anchoring each end of the hallway, and a bedroom with a loft that shares a large, beautifully designed bathroom with another spacious bedroom. The expansive primary bedroom offers not only comfort and tranquility, but a resort-like design with a European-style “Gentleman’s closet” and dressing room, a fireplace, a stunning, luxury-filled ensuite bathroom with soaking tub and steam shower, and extensive water views through floor-to-ceiling windows. French doors open to a semi-private slate patio that joins the rest of the deck on this level, but retains distinctive privacy.
One of the many exceptional features of this extraordinary home is the extensive use of decks and patios to seamlessly blend the interior and exterior spaces. Measuring an additional 4,000+ square feet of usable space, these decks truly offer an unparalleled opportunity to live outdoors within steps of everything the home has to offer. Spread over three levels, these spaces include a semi-private patio off the primary bedroom, a nearly fully enclosed outdoor “living room” with a fireplace, entertainment center, stone wall feature and a shade garden, plus a lower deck level with a half bathroom and an outdoor shower and fire pit. Constructed using Brazilian hardwood, the decks are enhanced with an InvisiRail glass railing system for uninterrupted views.
The present owners have spared no expense reimagining this mid-century-era home into a contemporary haven by juxtaposing modern architecture with sophisticated elements. The result is an exquisite design using natural materials, high-end finishes and the most current technology to create a spectacular, one-of-a-kind home that is the definition of tranquility and serenity.