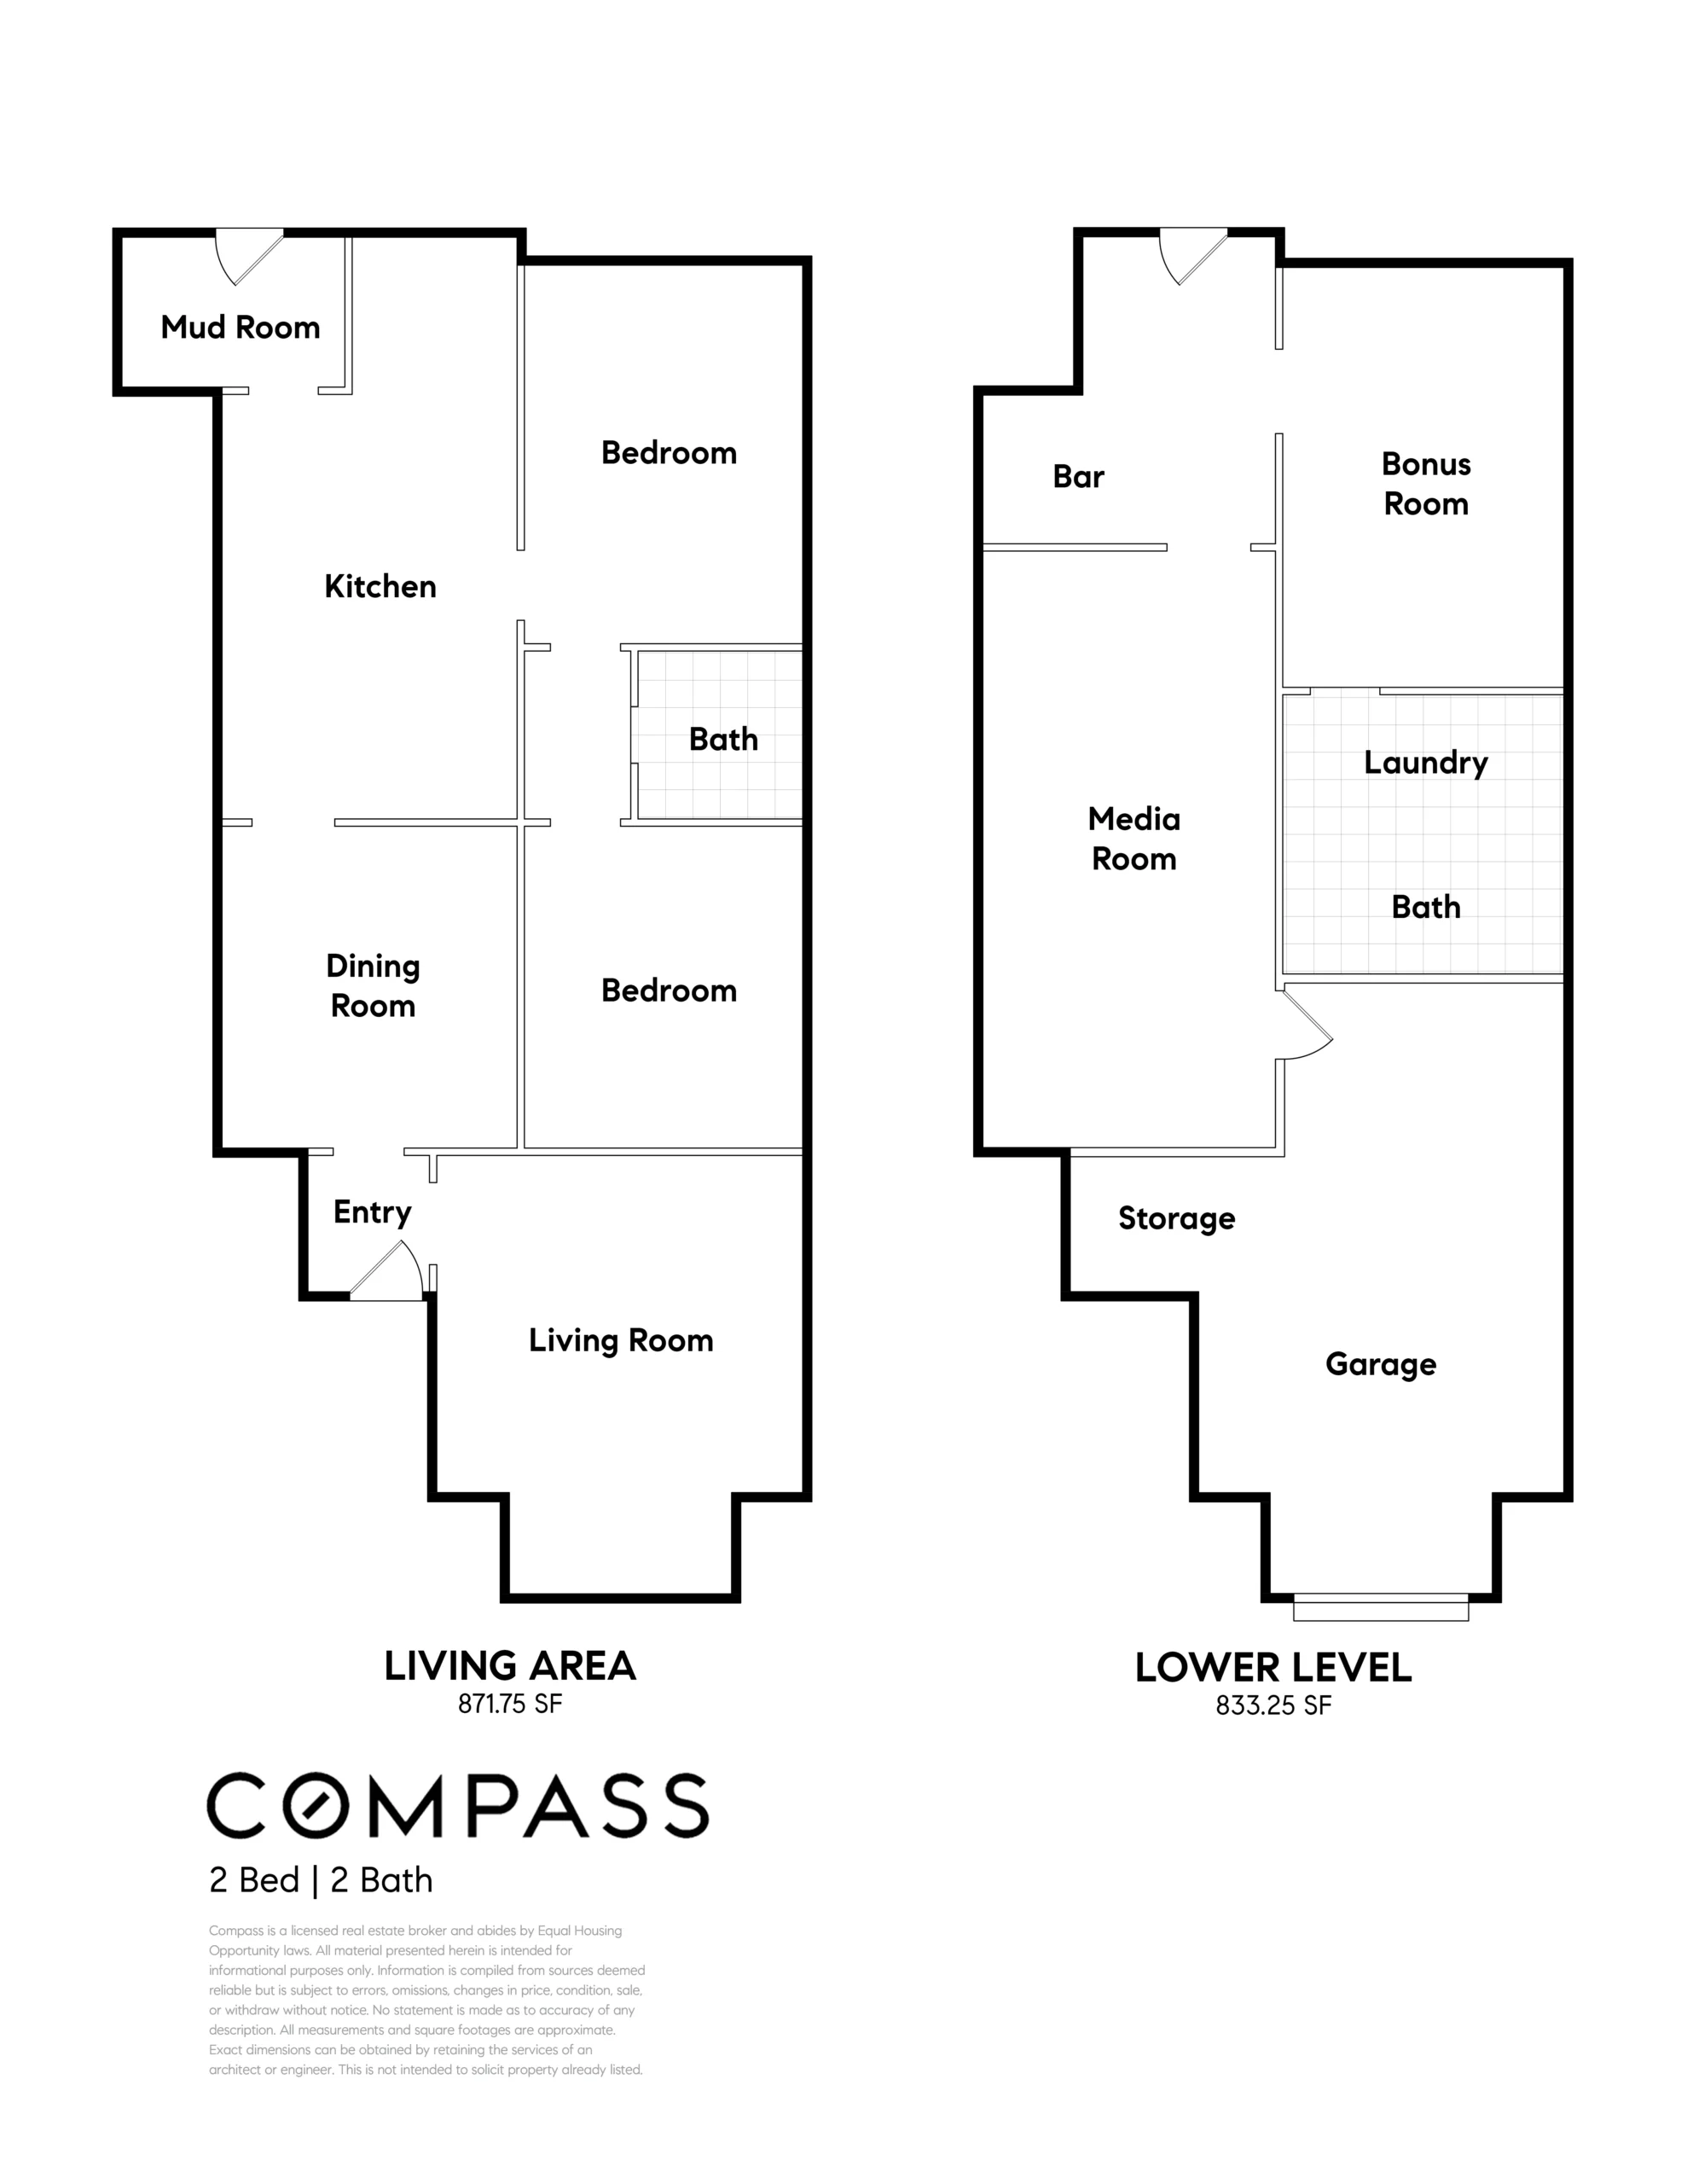
Inside, what was once a single level Victorian “high basement” cottage is now a two-story home with two bedrooms, one bathroom, beautiful living and dining rooms, a spacious kitchen and a mud room on the upper level, and an expansive lower level bonus space with a media room, office/playroom, a bathroom and an attached garage. The handsome front door has a lovely stained glass transom, and opens to a formal foyer leading to the elegant living room on the right and a light-filled dining room straight ahead. The gracious living room has oversized bay windows that flood the room with natural light, while both the living and dining rooms have high ceilings, vintage door and window trim, and feature beautifully grained hickory floors that continue through the home’s main level. The kitchen is situated behind the dining room, and has been updated with quartz counters, a porcelain farmhouse sink, and a picture window that gives views of the lush backyard. The home’s two bedrooms are situated to the right of the kitchen and dining room, separated by an updated bathroom with a clawfoot tub. The sunny primary bedroom is at the back of the house, and has views of the tranquil backyard and its tall, exceptional bamboo stand green screen.
The lower level bonus space provides significant additional square footage within a flexible floor plan. A room with backyard views can be used as a home office or playroom, and sits next to a media room wired for surround sound and a flat screen TV. A spacious bathroom/laundry room is conveniently located on this level, while an attached garage offers plenty of room for storage and/or a workshop.
1211 Santa Clara Ave offers the opportunity to acquire a fine example of Alameda’s many exceptional Victorian homes. This lovely home has been part of the Alameda community for one hundred forty years, cherished by generations of owners. Now, this regal, gracious home is now ready for a new chapter.