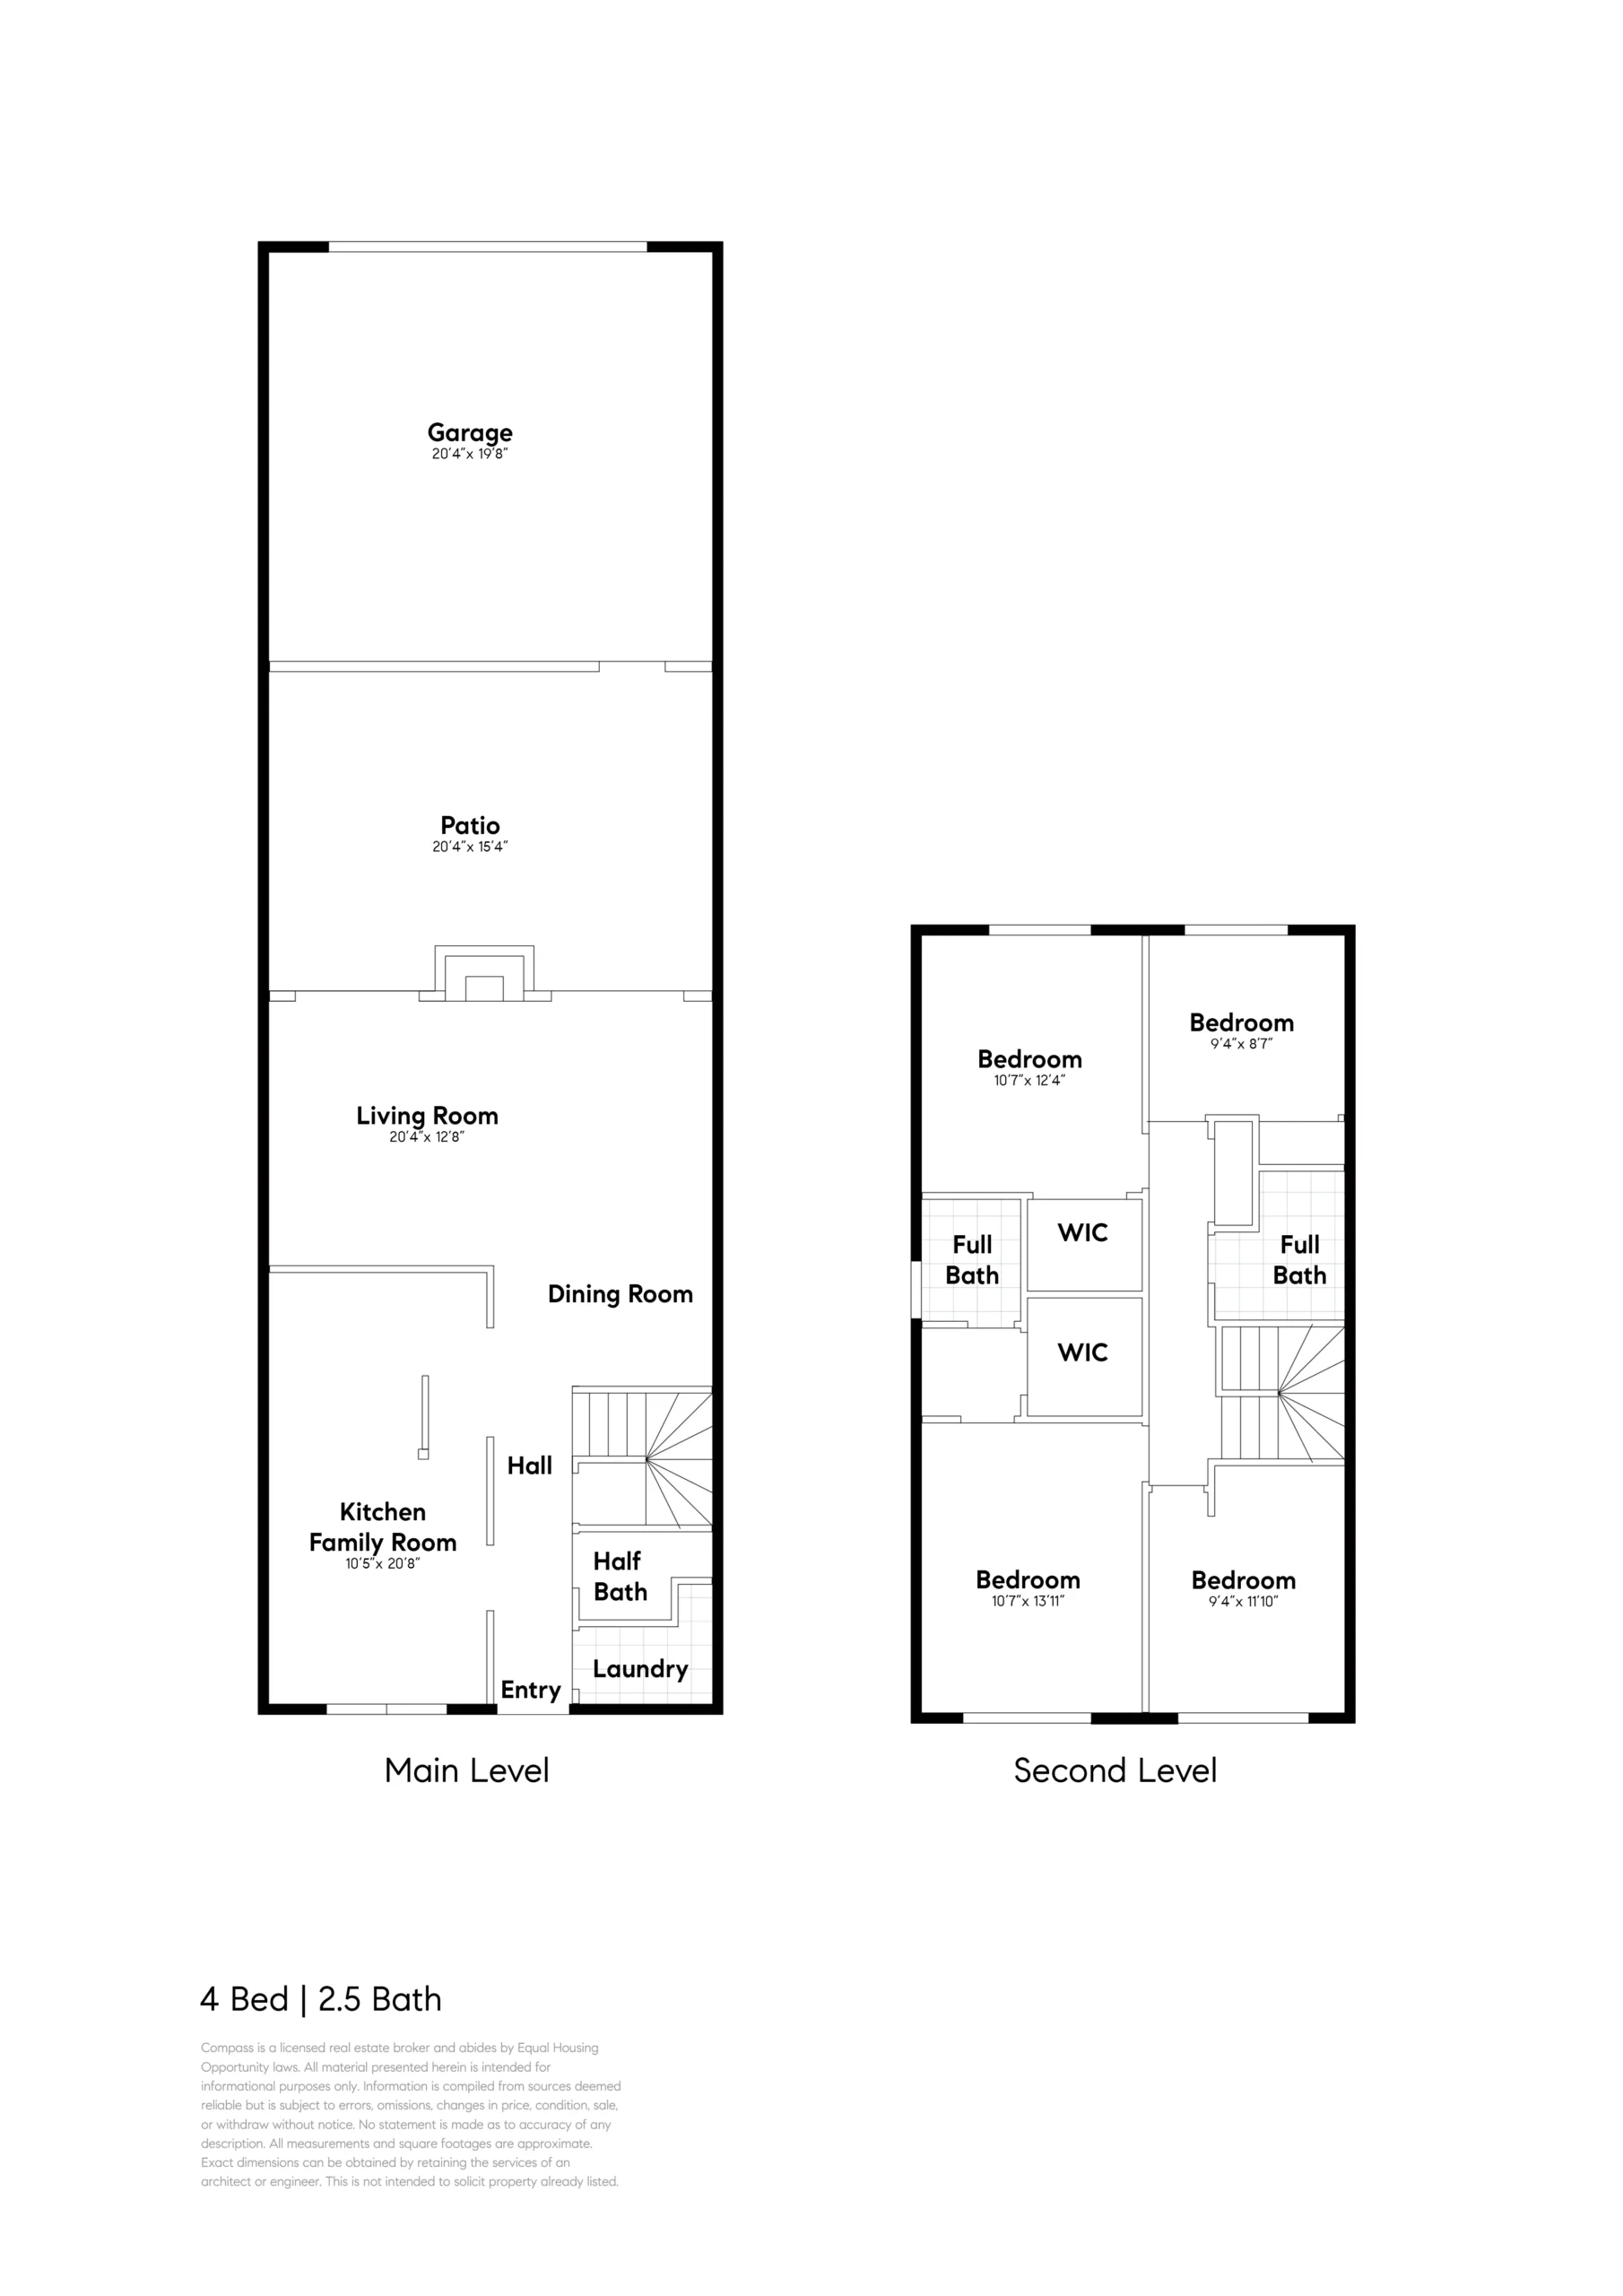
The main level offers a flexible, semi-open floor plan with a spacious living room/dining room combination that features wood floors, crown moulding, a fireplace with a contemporary tile surround, recessed lighting and sliding doors that open to a fenced, private patio with raised planter boxes. The recently updated kitchen includes quartz counters, stainless steel appliances and new hardware, and is open to a family room with a hardwood floor and built-in floor-to-ceiling bookcases on either side of a window seat beneath oversized windows. A half bath is conveniently located across from the family room, while a laundry room completes this main level.
Upstairs, the primary bedroom is one of four sun-filled bedrooms with carpeting and crown moulding. The large primary bedroom has an ensuite divided bathroom and sliding doors that open to a Juliet balcony and provide a view of the common area’s well-maintained park-like landscaping and pathways. The remodeled ensuite bathroom features a quartz-topped vanity and an oversized shower with a contemporary sliding shower door. Three additional bedrooms share an updated hallway bathroom, and include closets with thoughtfully designed organizers.
The Casitas HOA amenities include a community pool, clubhouse and playground, all within a desirable Bay Farm Island location close to shopping, great schools and easy access to parks, ACTransit and freeways. Enjoy resort-like living from this move-in-ready home!