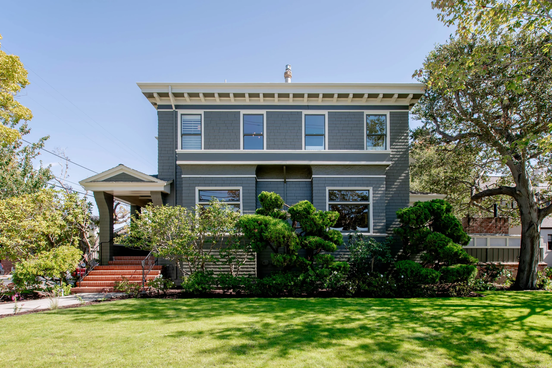
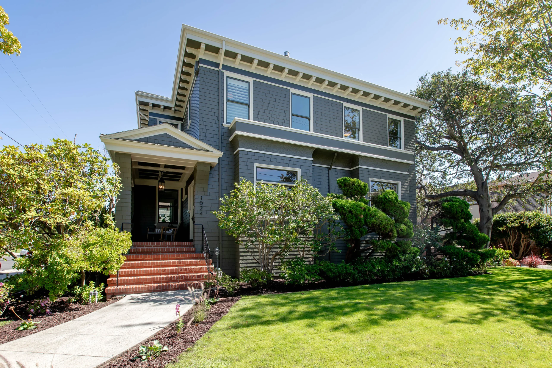
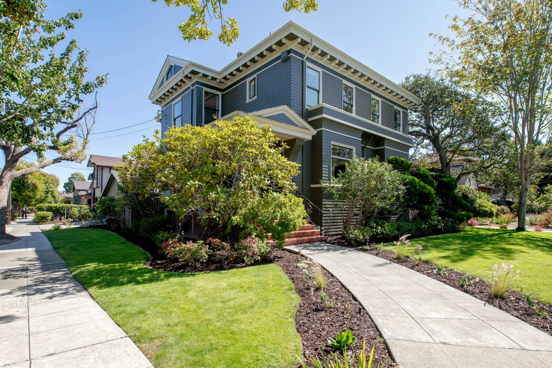
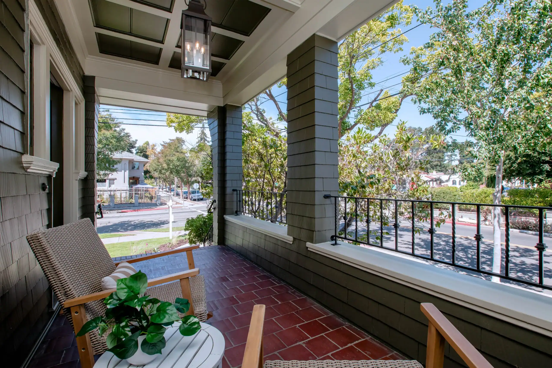
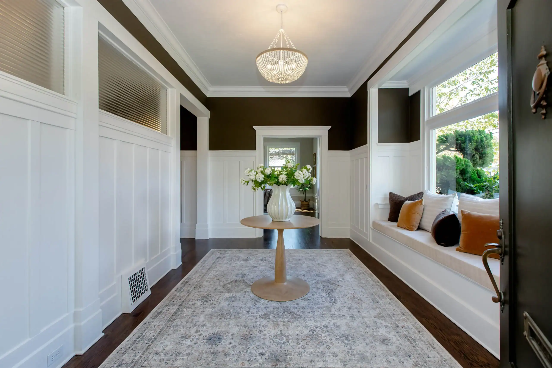
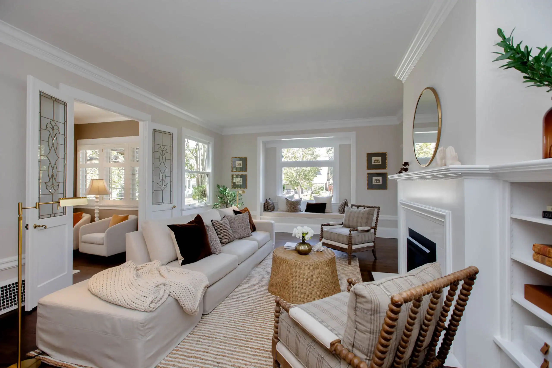
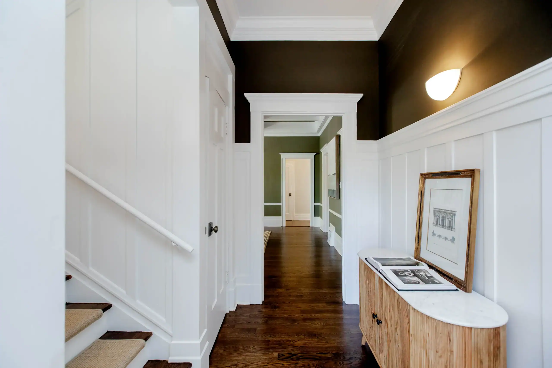
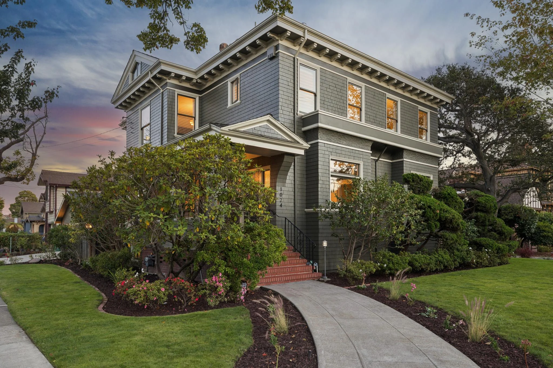
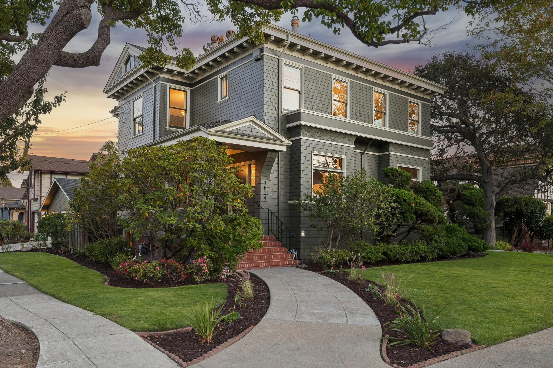
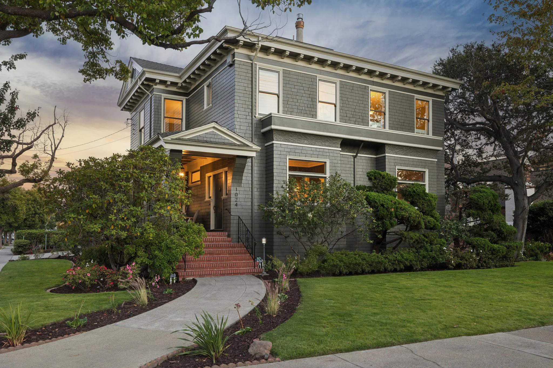
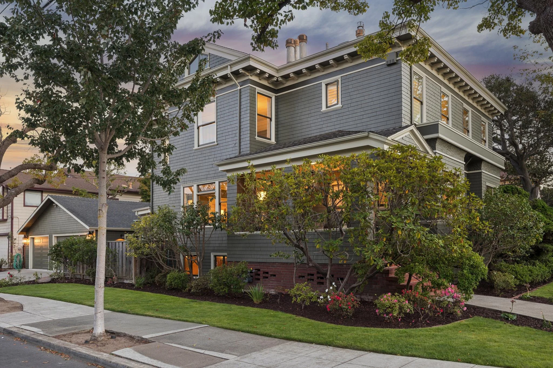
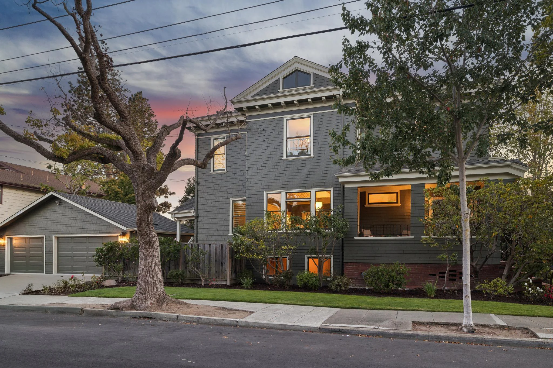
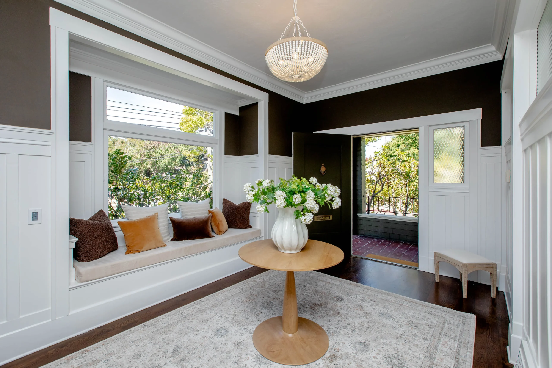
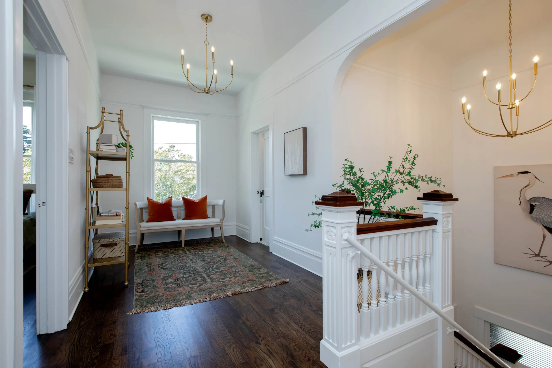
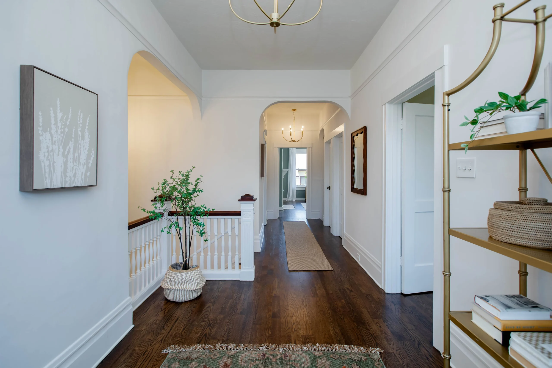
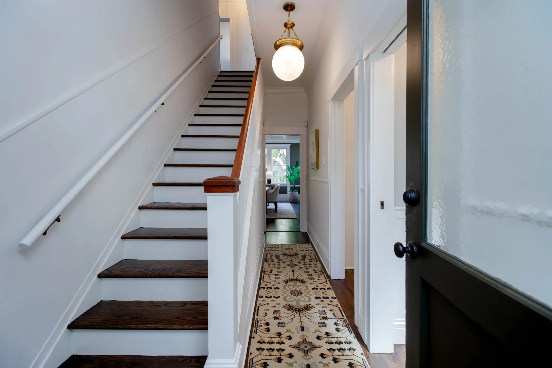
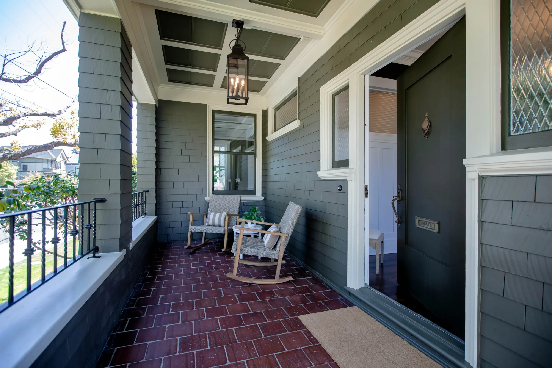
The home’s large, formal entrance hall is adorned with tall wainscot panelling, elegant crown moulding and door/window trim, a handsome oak floor, and a window seat banquette beneath a wide picture window overlooking the front yard. Many of these beautiful, sophisticated architectural features appear throughout the home, distinguishing it from the intentional simplification of details so common with the early Craftsman-era aesthetic of that time. This is a home that was built to impress, and it does so beautifully even after more than a century.
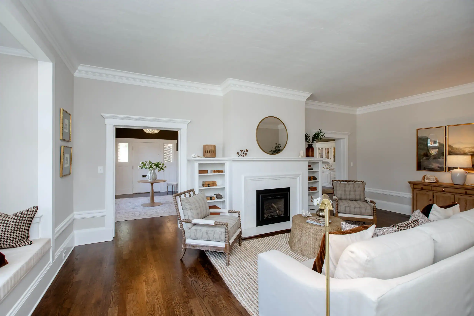
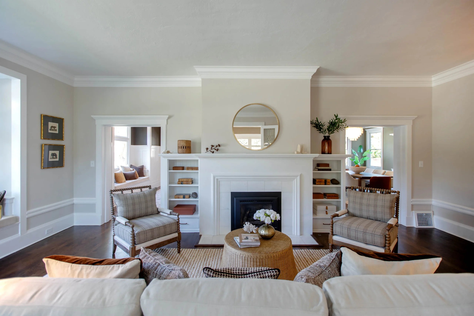
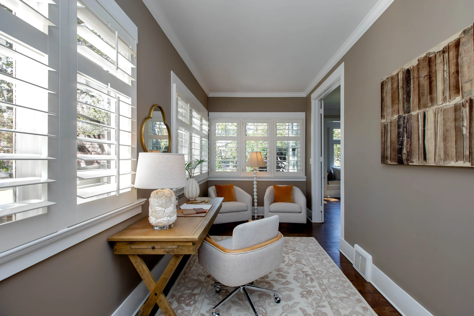
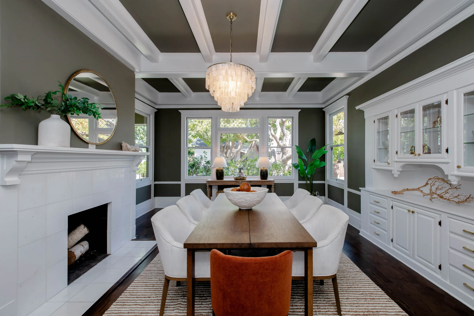
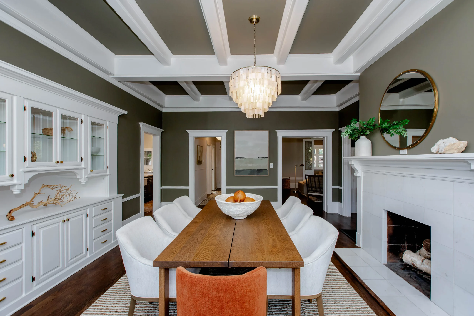
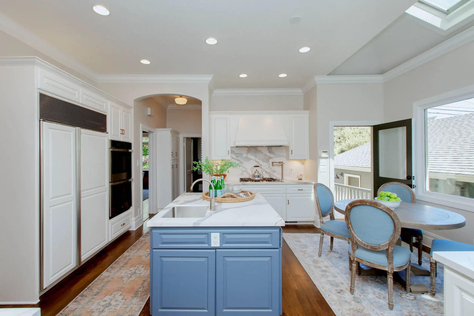
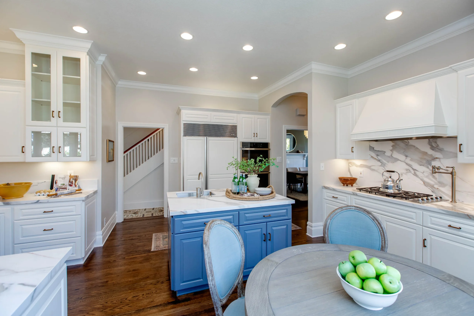
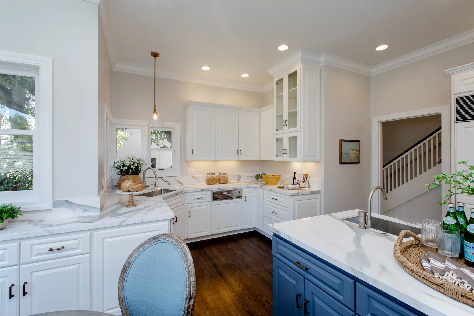
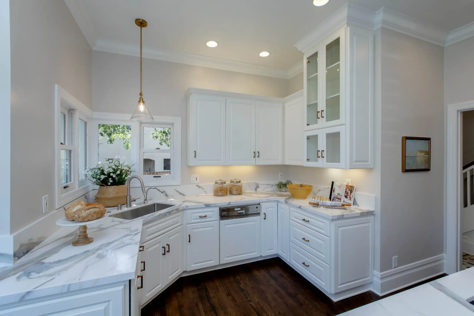
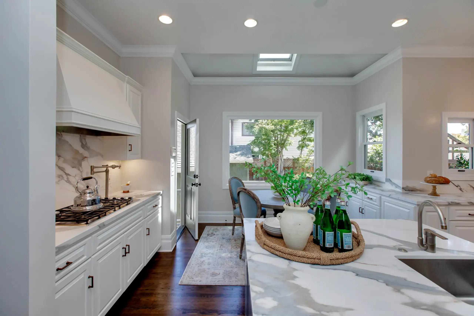
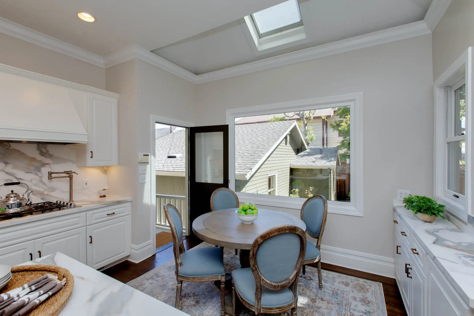
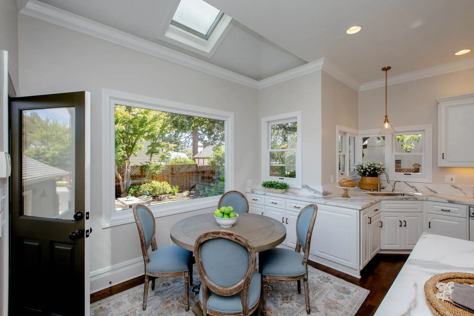
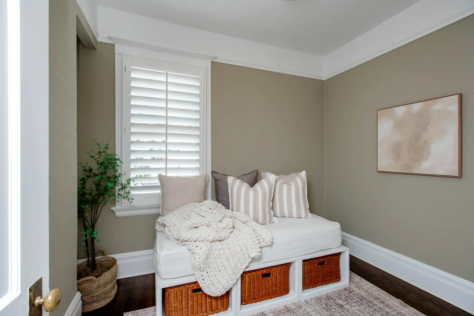
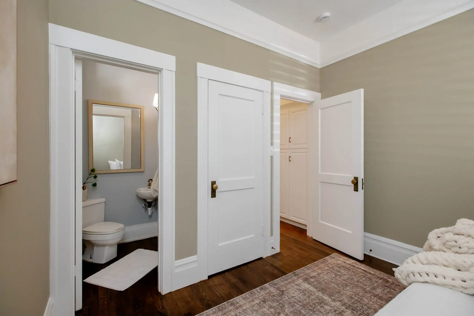
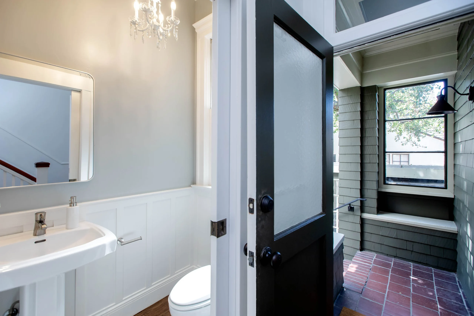
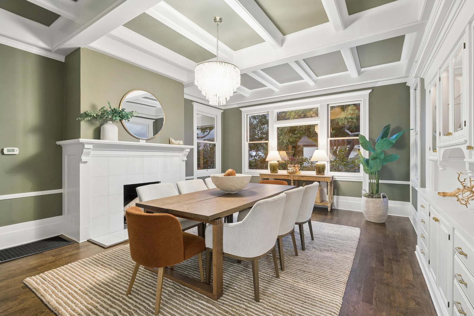
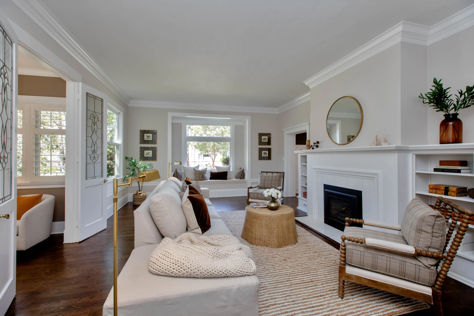
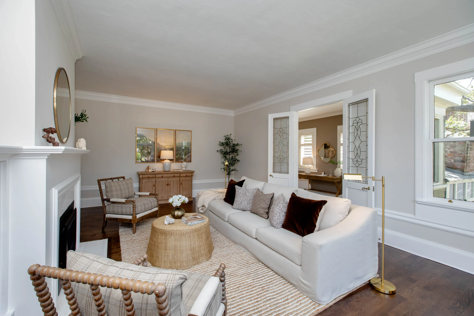
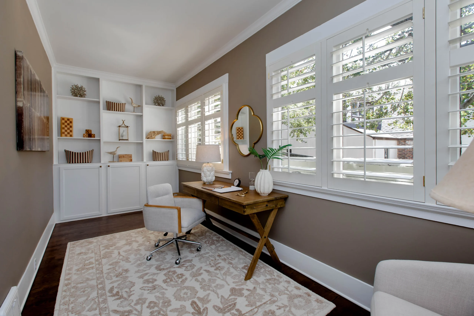
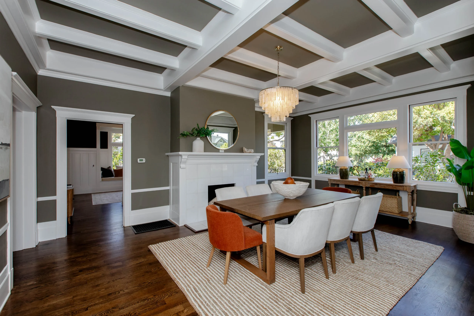
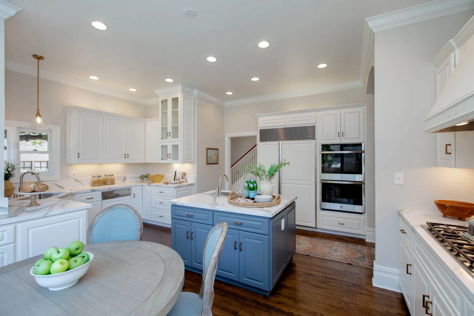
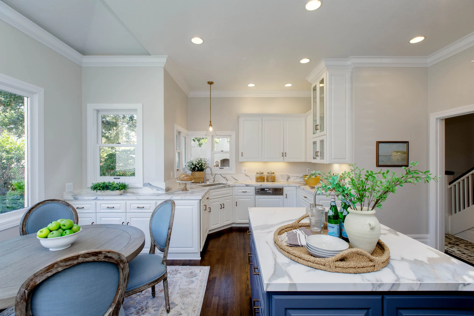
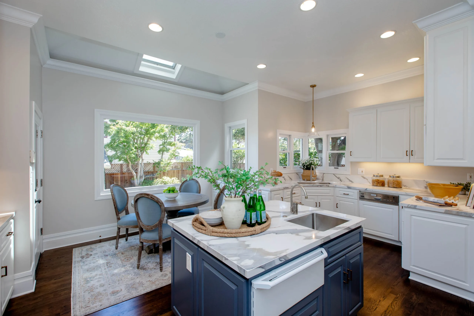
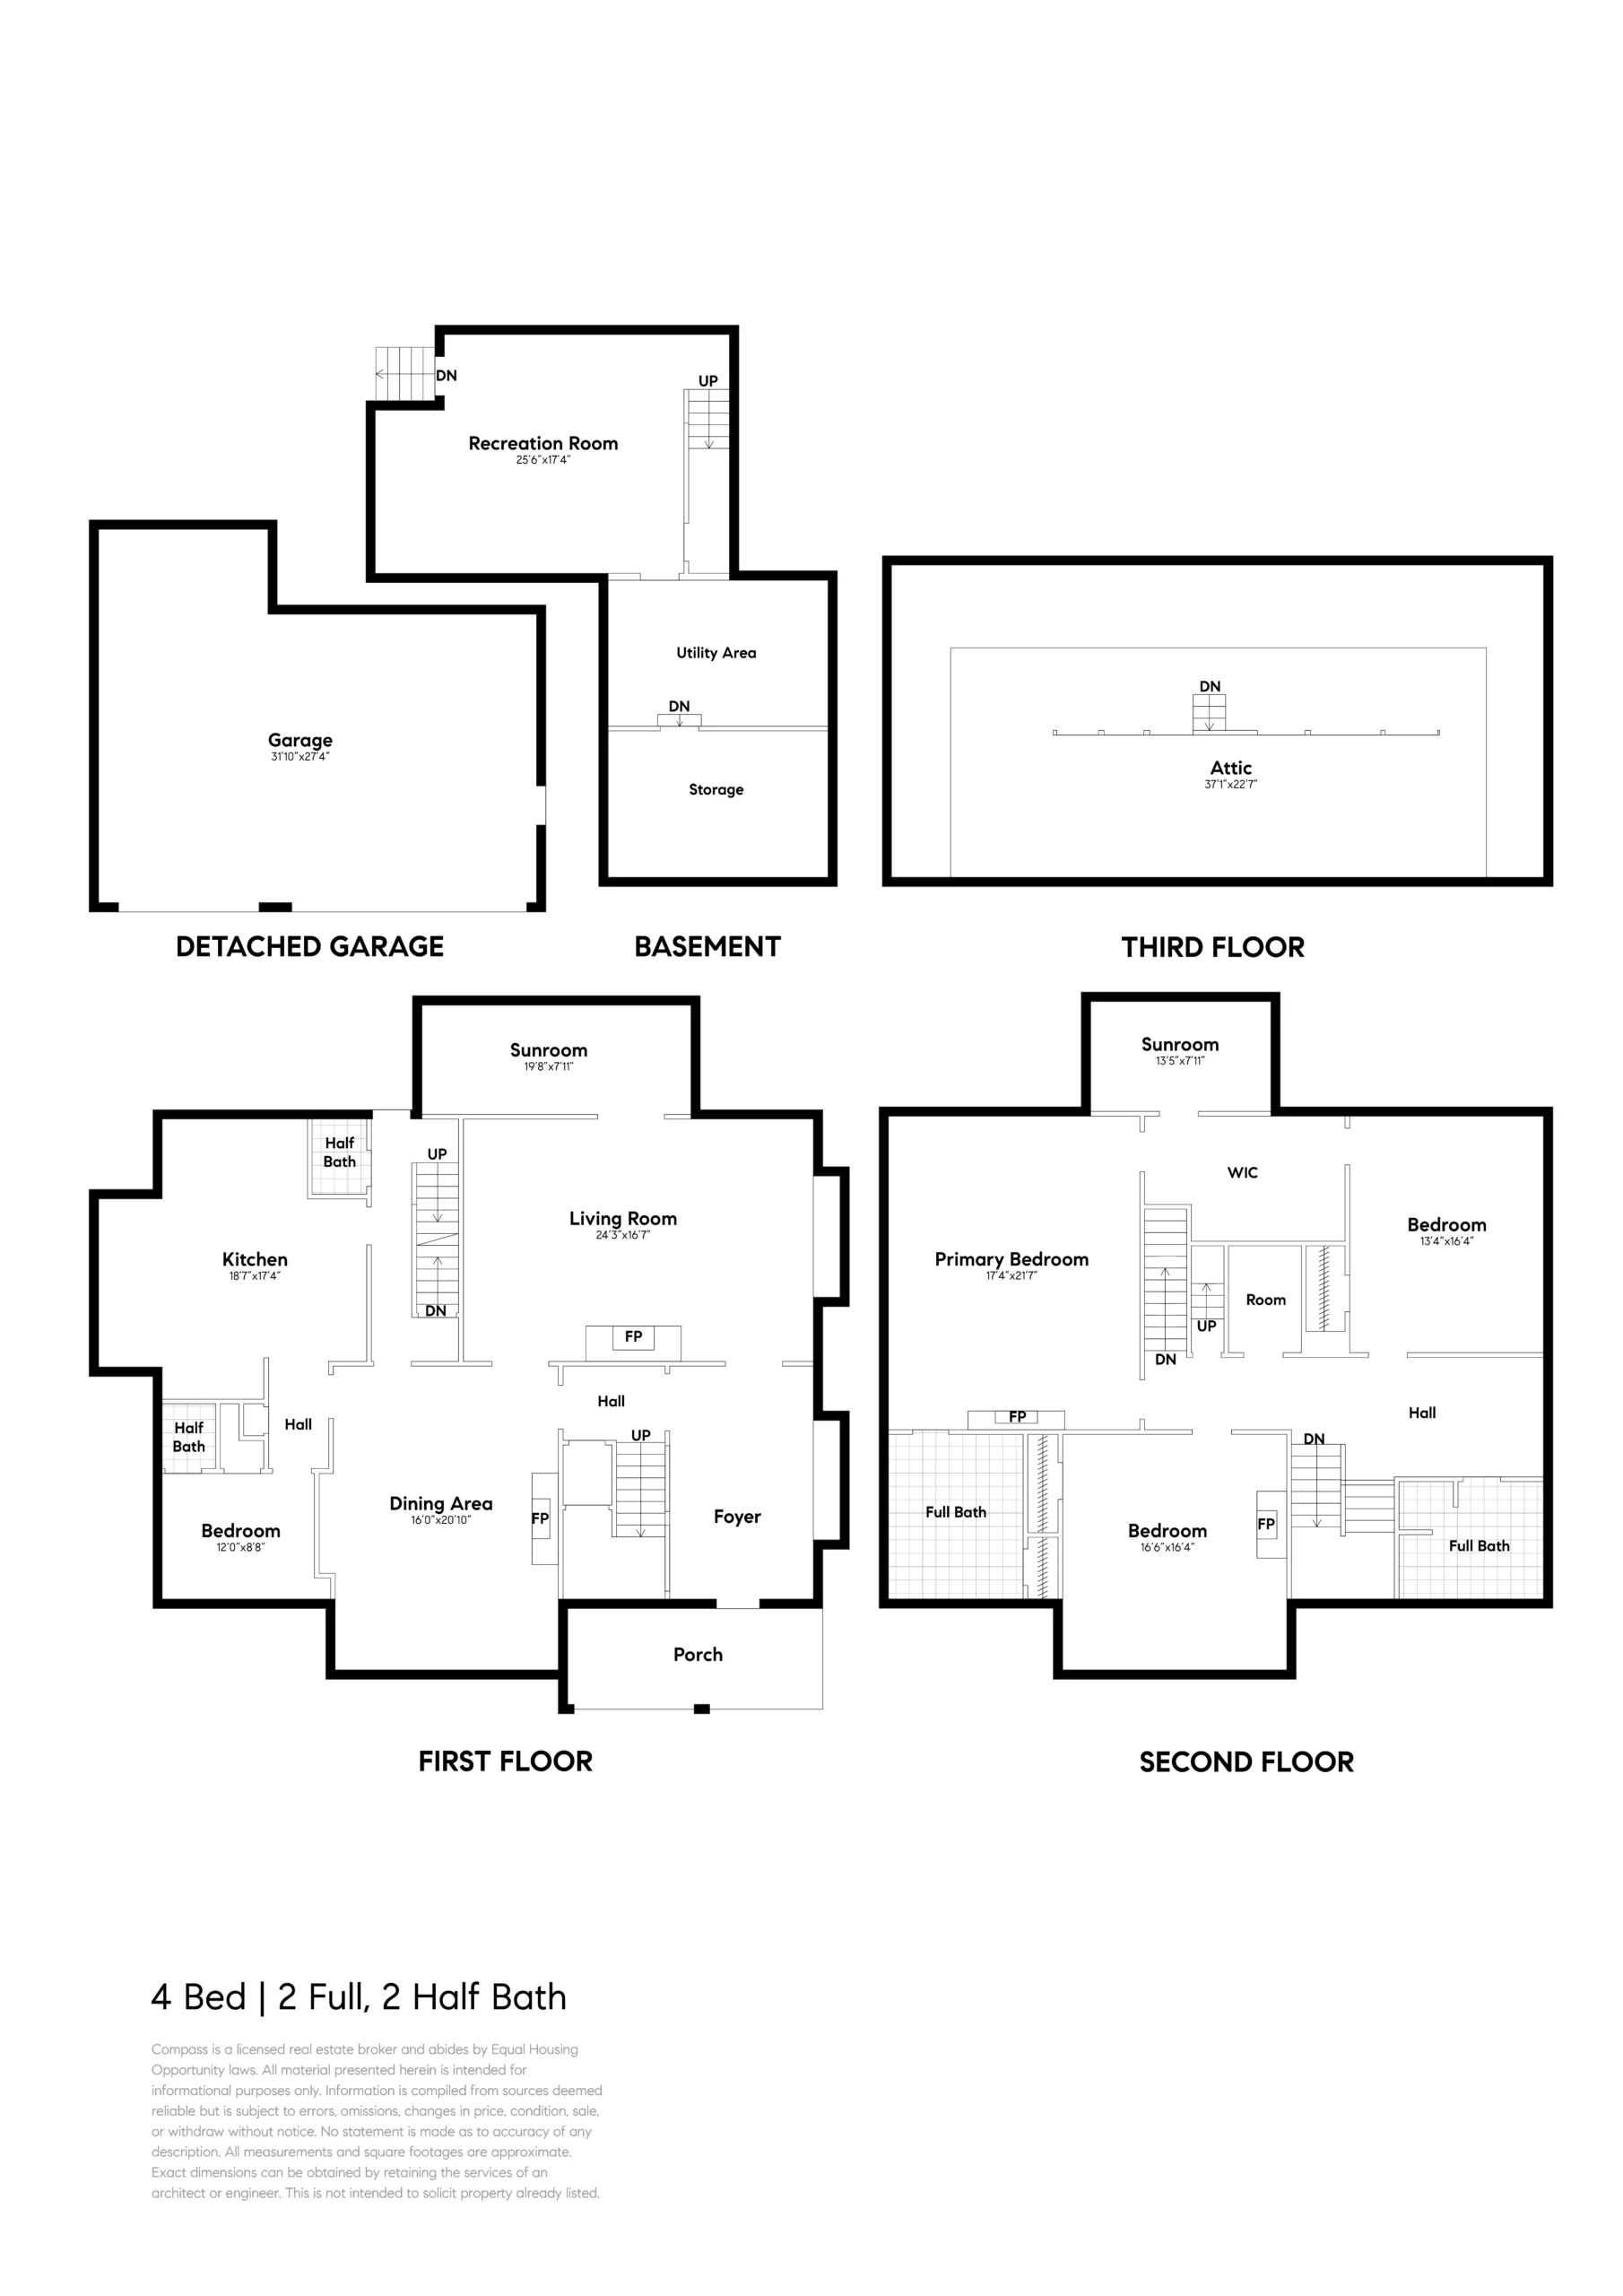
The main floor consists of living and dining rooms that are grand in scale, yet comfortable and welcoming. Both rooms include newly refinished oak floors, crown moulding, many windows that take advantage of both views and natural light, and a fireplace in each room. The dining room features a boxed-beam ceiling and a lovely built-in china cabinet/sideboard, while the living room offers a sunroom/home office separated from the living room by French doors. The spacious kitchen/breakfast room combination sits next to the dining room, and includes plenty of bright light, abundant kitchen storage, new ovens and stunning quartz counters. Down a hall off the kitchen, a bedroom with an ensuite half bath is now ideal for a private guest room.
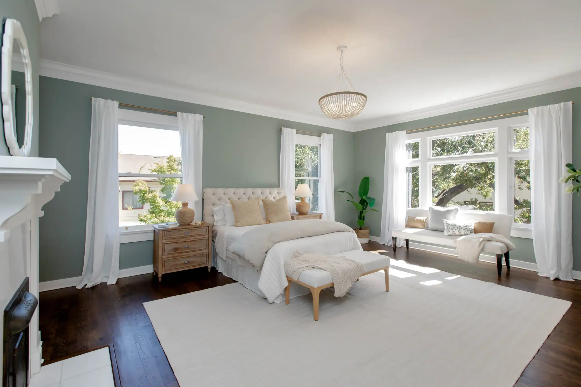
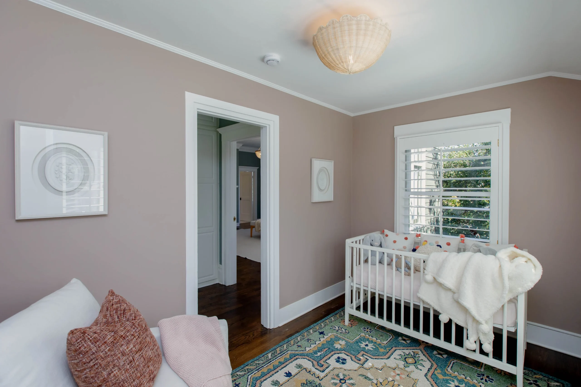
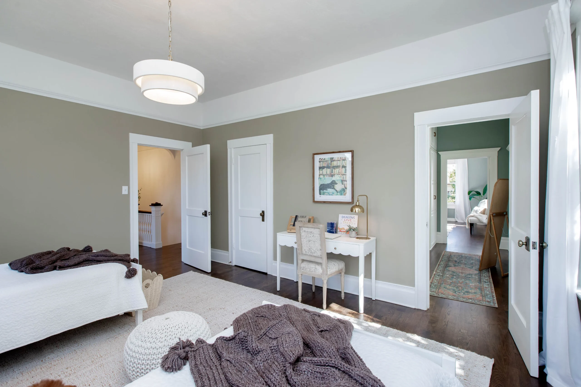
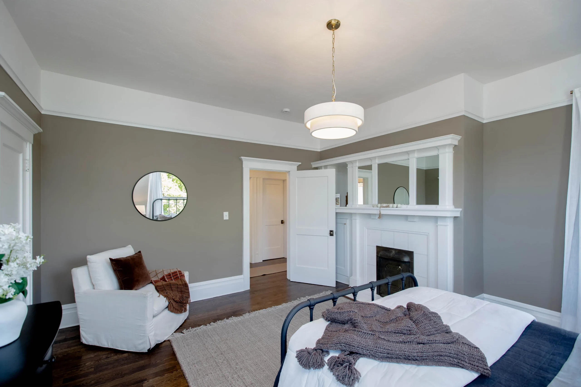
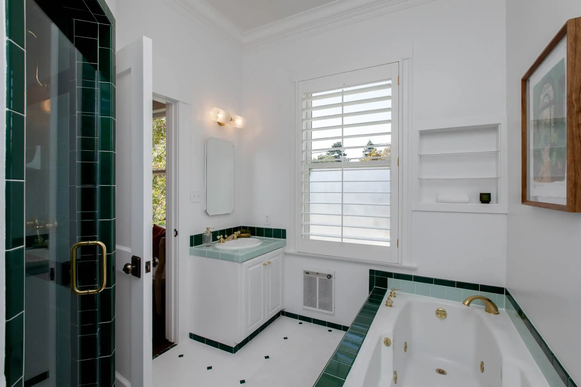
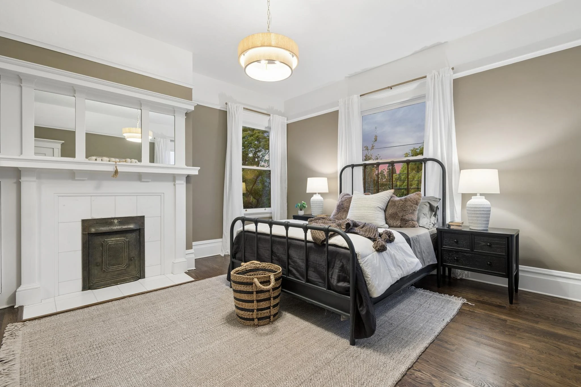
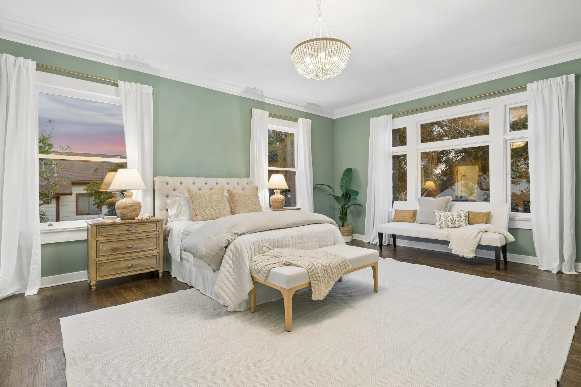
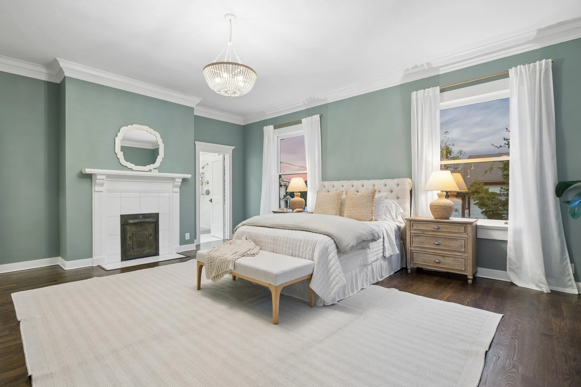
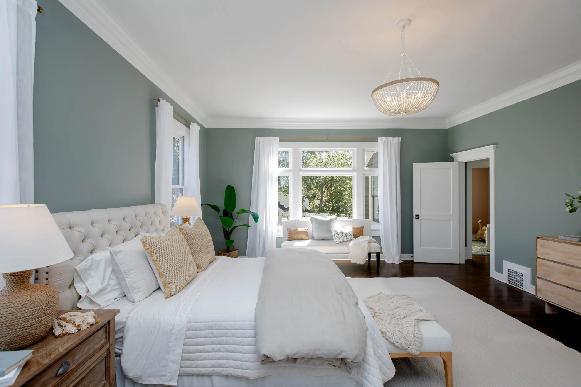
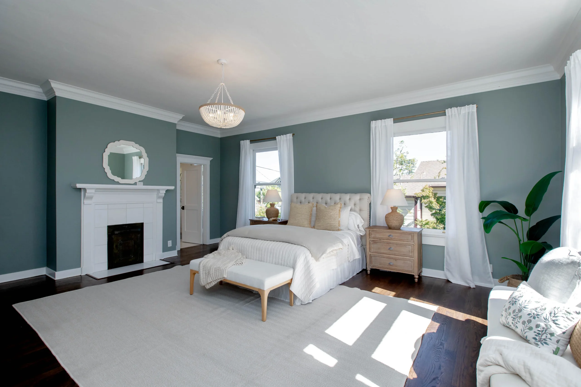
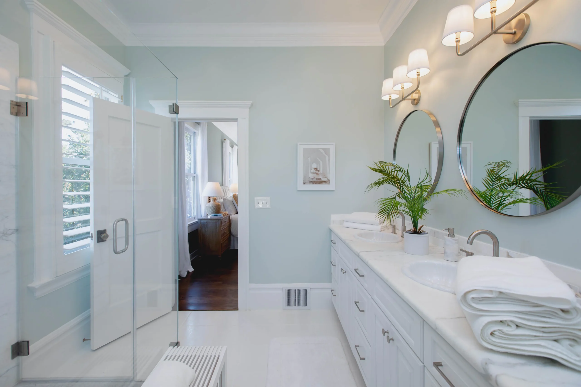
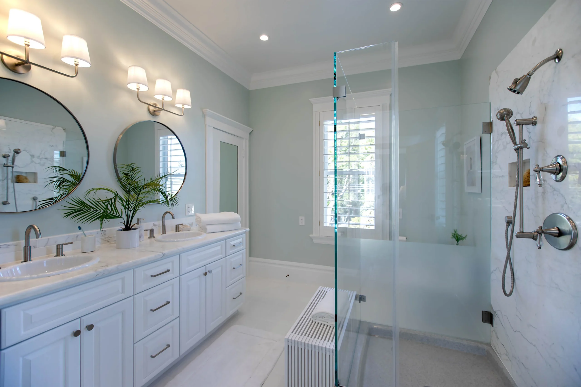
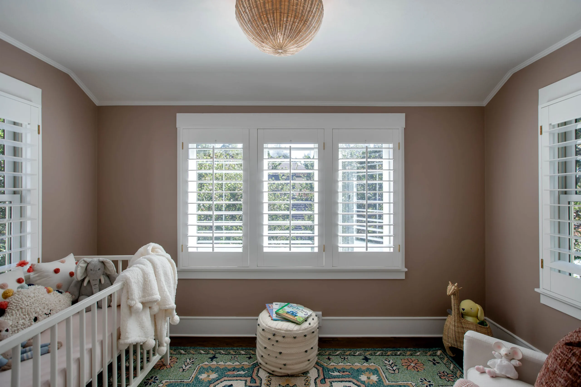
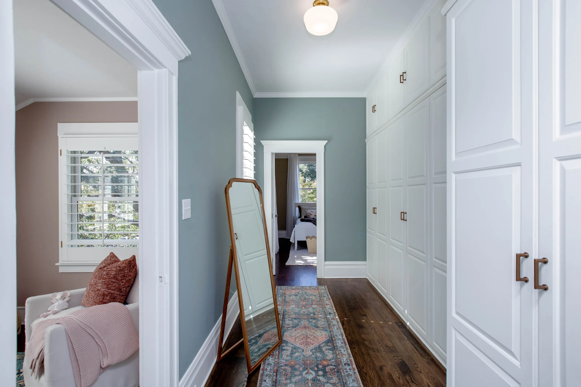
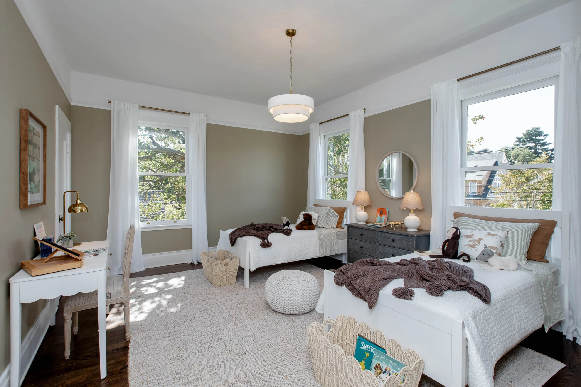
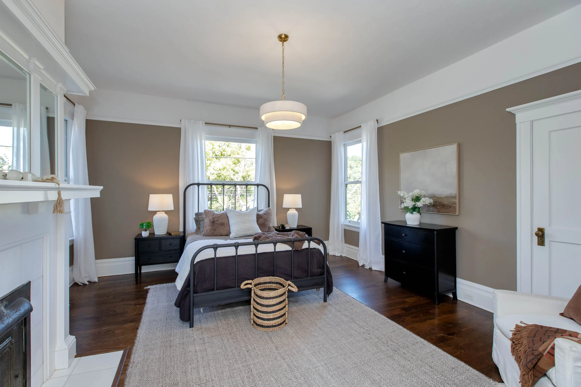
The home’s three additional bedrooms are situated upstairs, and accessed from both front and rear staircases. The upper level is as impressive as the downstairs, with high ceilings, hardwood floors and a wide landing off which the bedrooms and hallway bathroom are located. All the bedrooms are exceptionally large with ten-foot ceilings, handsome oak floors and plenty of oversized windows. The sun-filled primary bedroom includes a fireplace, and offers an en-suite bathroom with a dual vanity and glass-enclosed shower. A long hallway connects the primary bedroom to an additional sunroom that can be used as an upstairs home office or nursery. A third bedroom on this level, also exceptionally well sized, has its own fireplace.
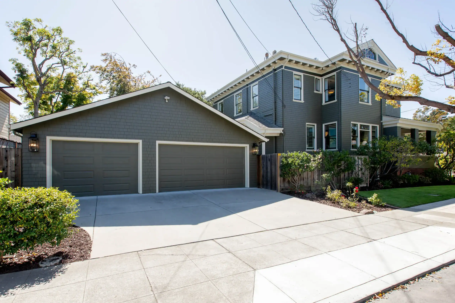
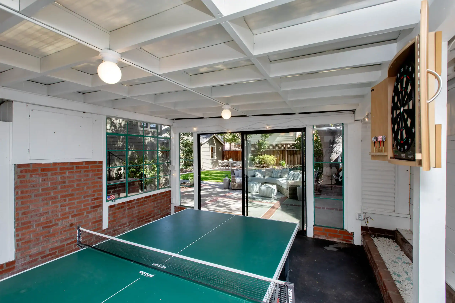
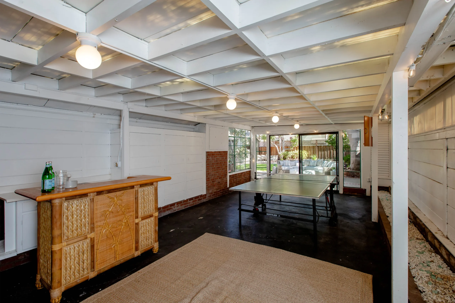
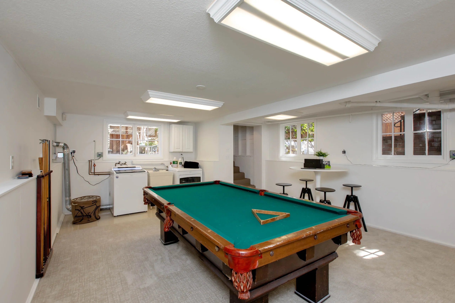
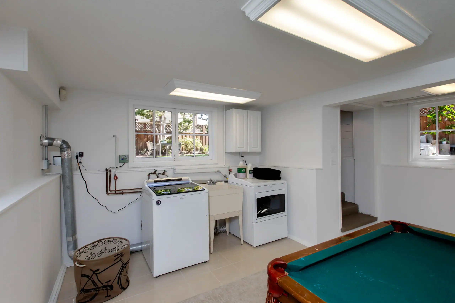
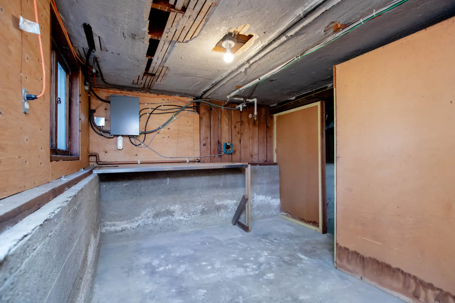
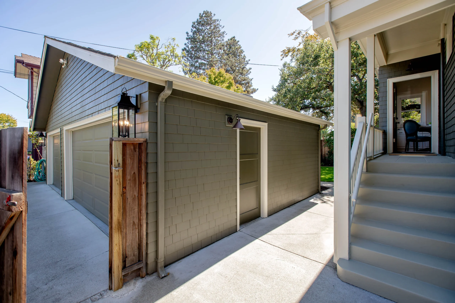
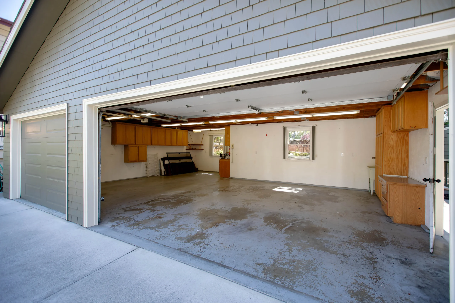
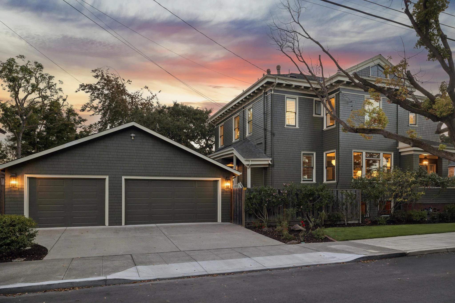
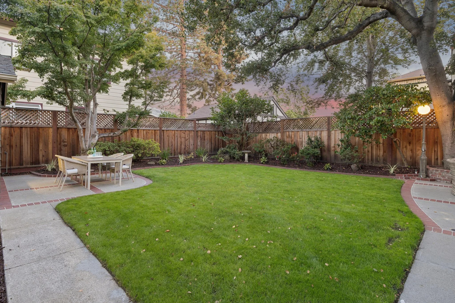
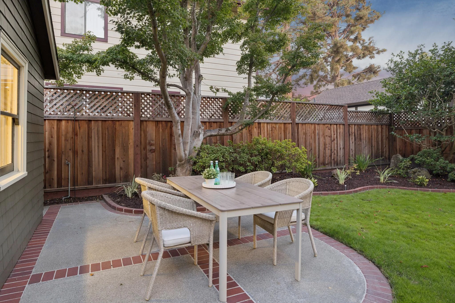
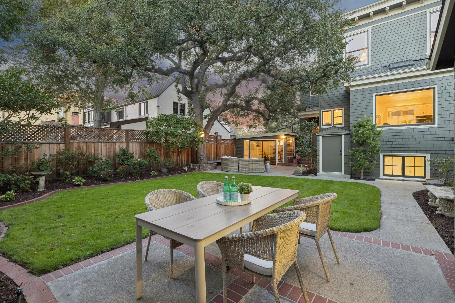
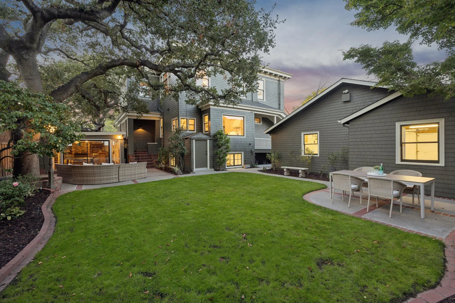
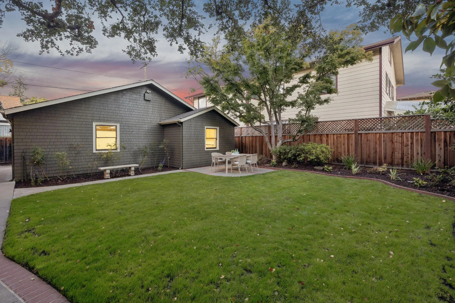
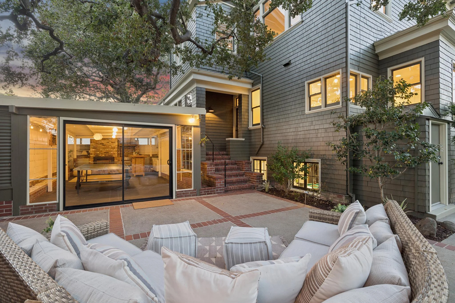
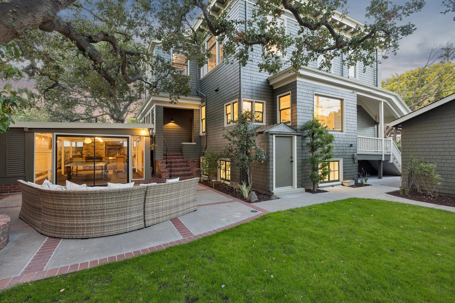
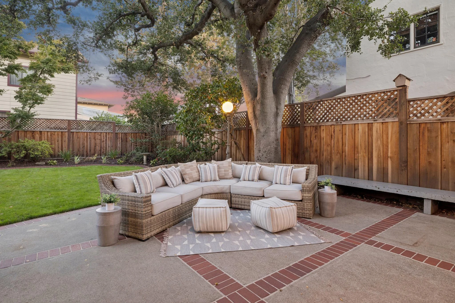
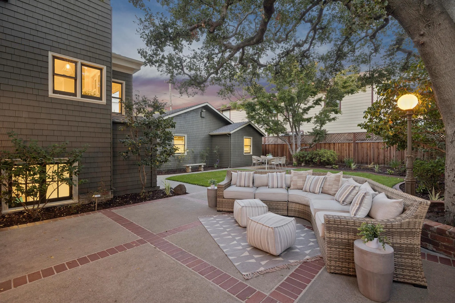
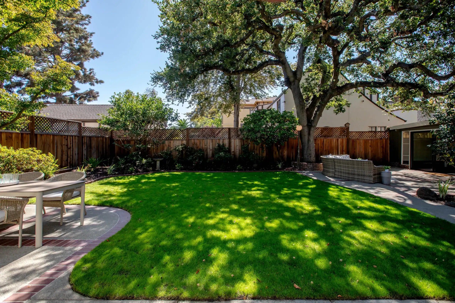
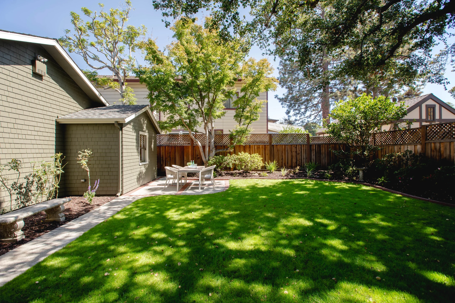
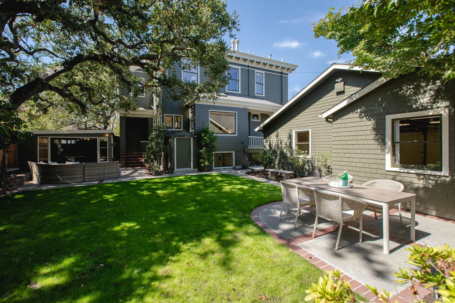
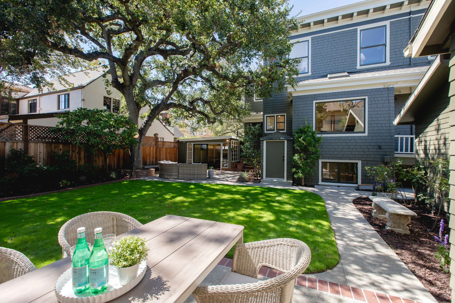
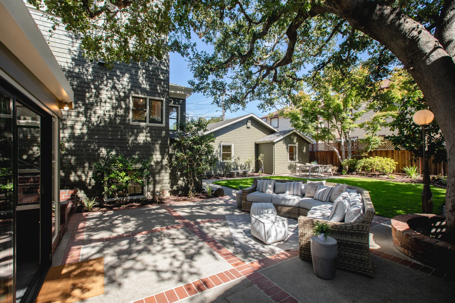
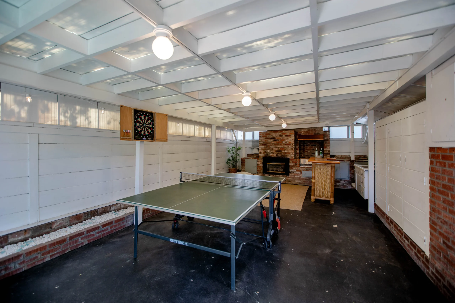
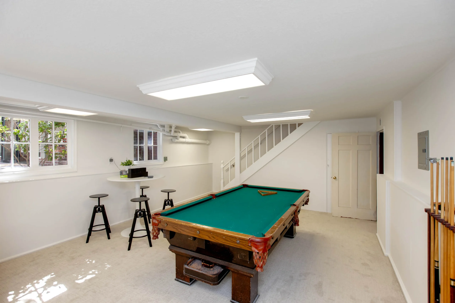
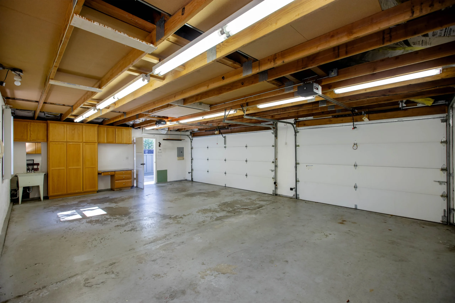
The home offers extensive storage capacity throughout, including an accessible attic and basement bonus space. A large detached flex room in the back yard provides even more storage, or can be used for a home gym, studio or teen space. A detached three-car garage just steps from the home measures 755 square feet, providing the potential for an ADU conversion for possible rental income or multi-generational living.
1024 Grand St is a truly elegant home just one block to Franklin Elementary School/Park in Alameda’s highly desirable Gold Coast neighborhood, and offers the rare opportunity to become the next stewards of this exceptional home after more than forty years.