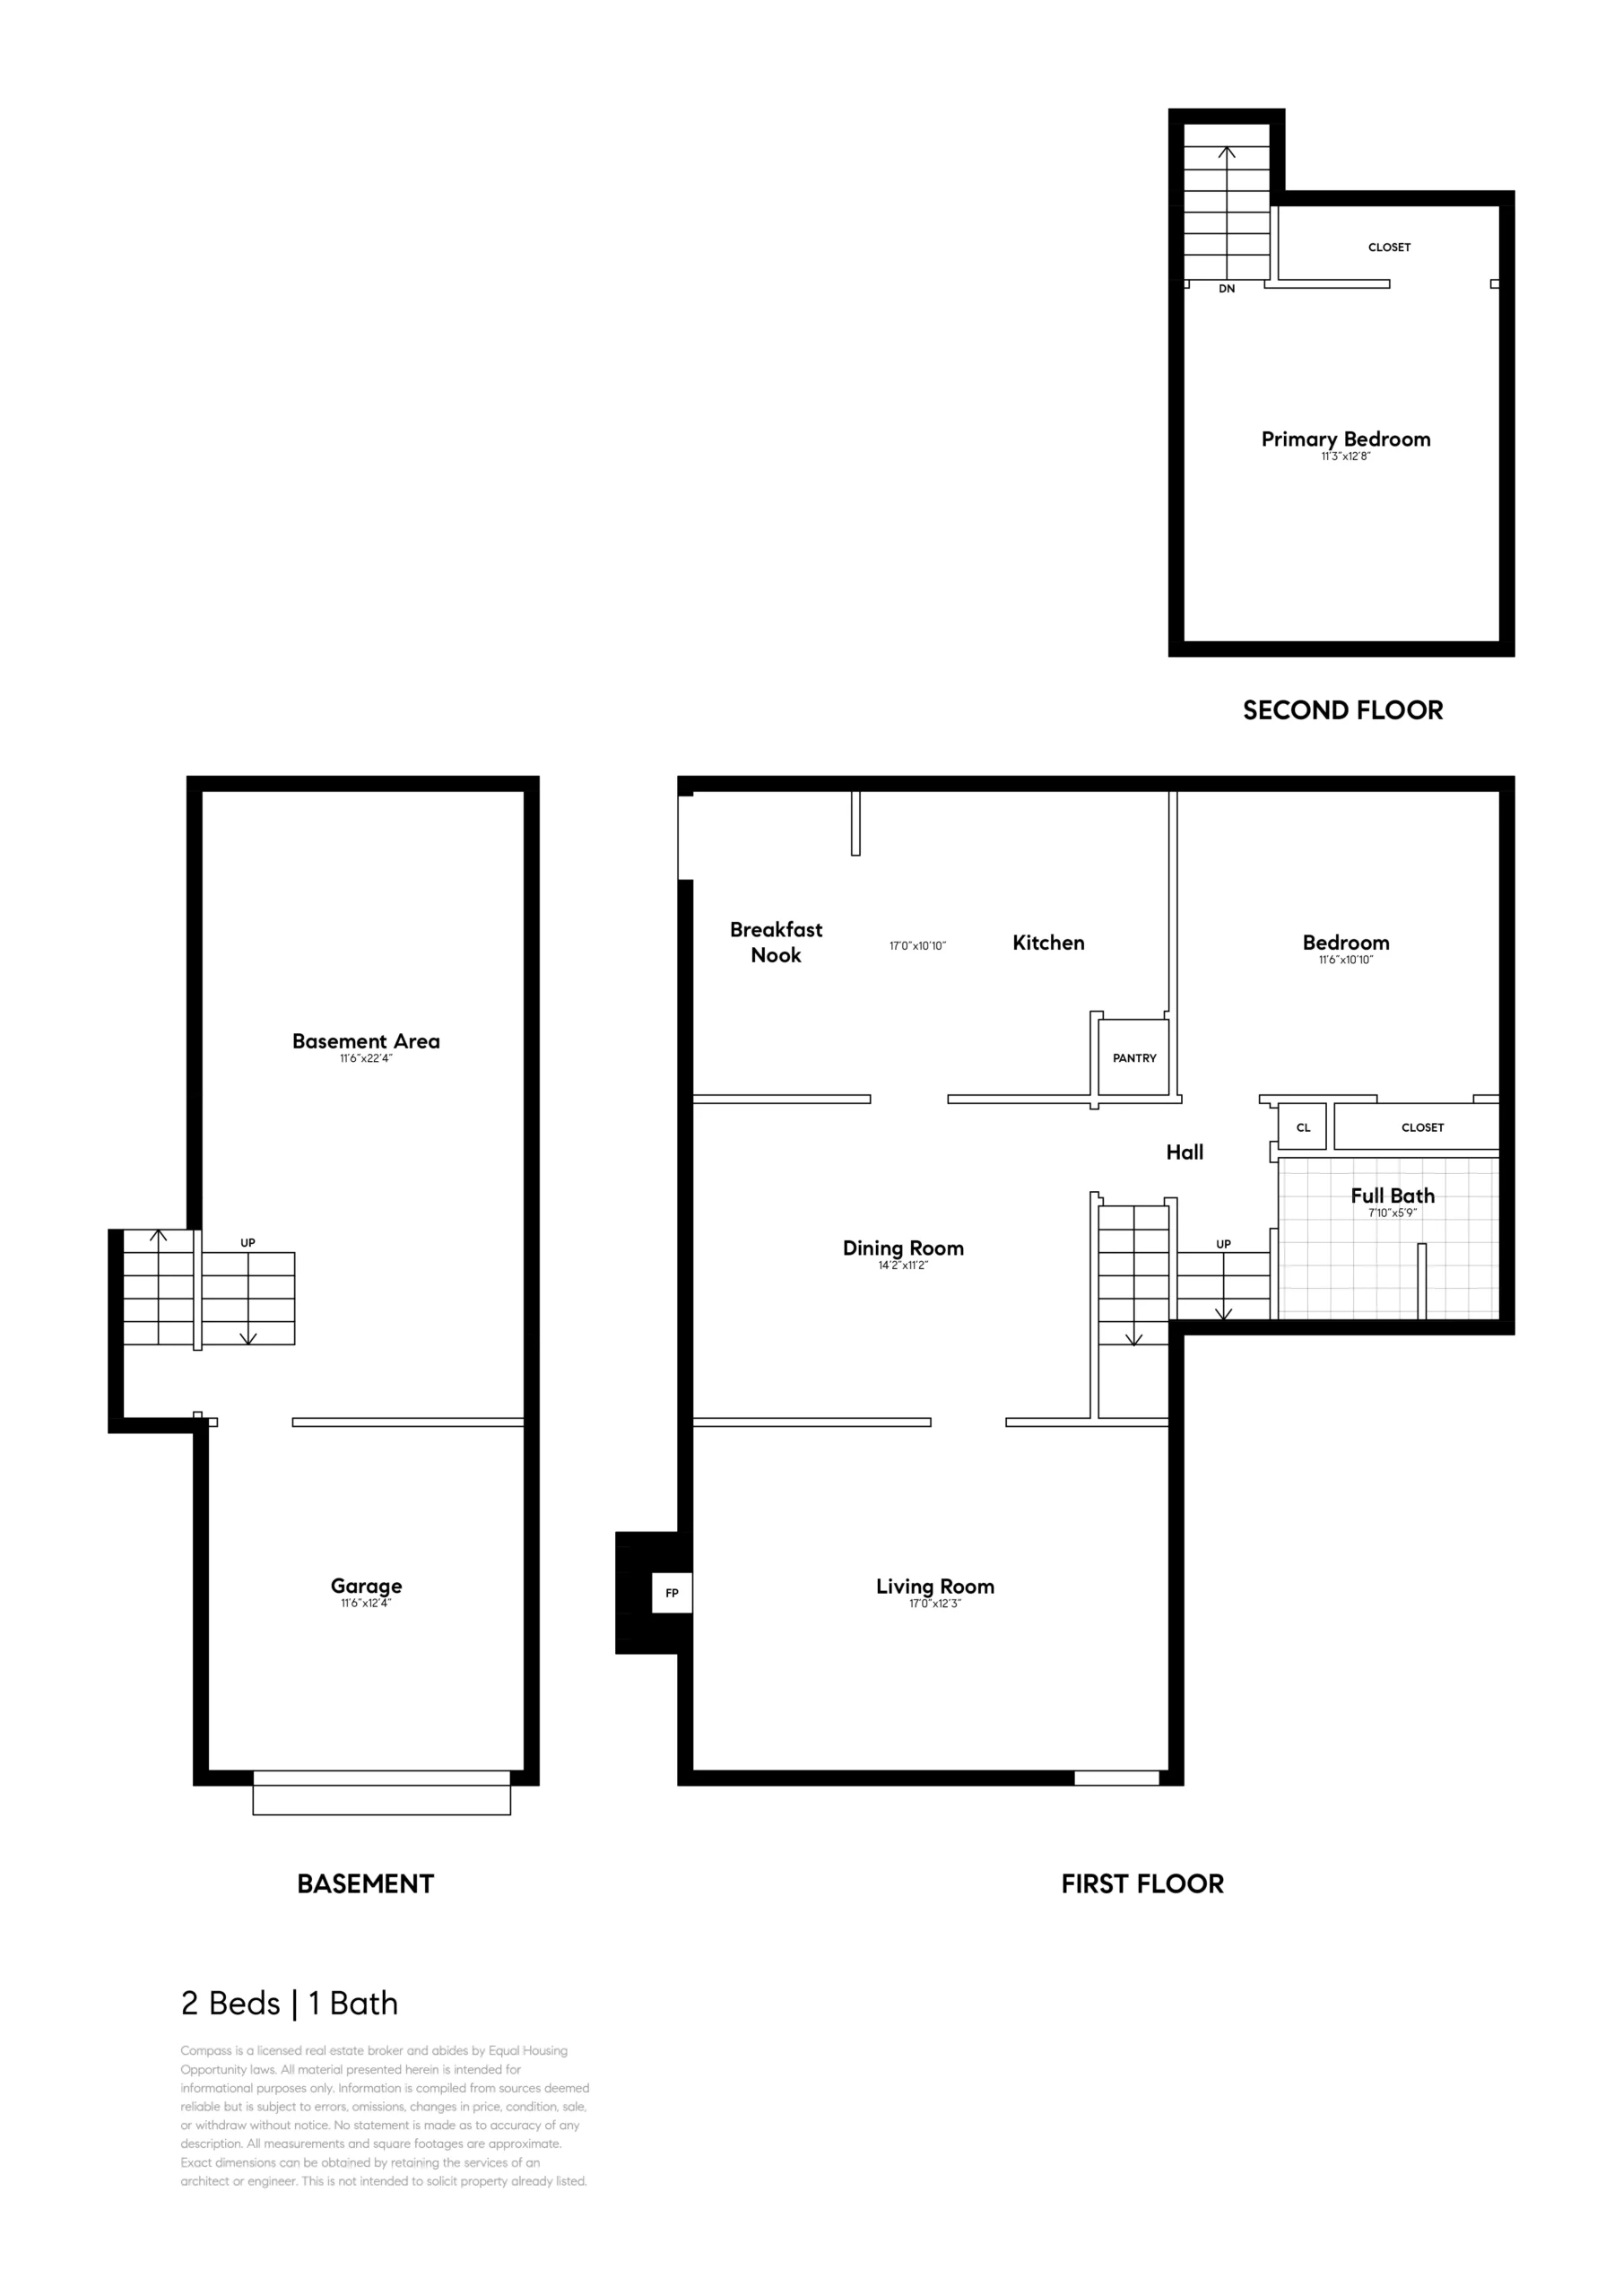
Sitting behind a fenced garden with a lemon tree, blackberry bush, jasmine and roses, a welcoming front porch adds to the home’s distinctive Craftsman character and vintage charm. Inside, the spacious living room is filled with bright, natural light, and features the original brick and stone fireplace next to a built-in bookcase, and an oak floor that continues into a formal dining room that includes an elegant original china cabinet sideboard beneath a wall of windows. The kitchen is conveniently situated next to the dining room, and has a checkerboard marmoleum floor and new quartz counters and light fixtures. The kitchen includes a breakfast nook, and offers ample space for a new owner to design and create a kitchen tailored to their individual needs and preferences.
As with many original Craftsman floor plans, the home’s bedrooms and bathroom are located along a dedicated hallway accessed from the dining room, while the primary bedroom is situated up a set of split-level stairs. Both bedrooms are well-sized, and feature new lighting, oak floors, picture rails, and abundant natural light. The newly refreshed bathroom offers a tub/shower combination, while the partially finished basement provides convenient laundry, storage, and flexible extra space.
1023 Willow St is the perfect combination of original Craftsman character blended with comfortable, connected living spaces, all within a home laden with a history that spans nearly 100 years. Located just three blocks to downtown Park Street’s many amenities, the location offers close proximity to Alameda beach, four parks, local schools, and a short drive Oakland’s restaurants, cultural attractions, and East Bay Regional Parks.