The multi-story exterior is a picture-perfect Victorian vision, complete with shiplap siding, decorative fish scale shingles, prominent bay windows, and an impressive front entrance that includes a covered porch and solid oak door.
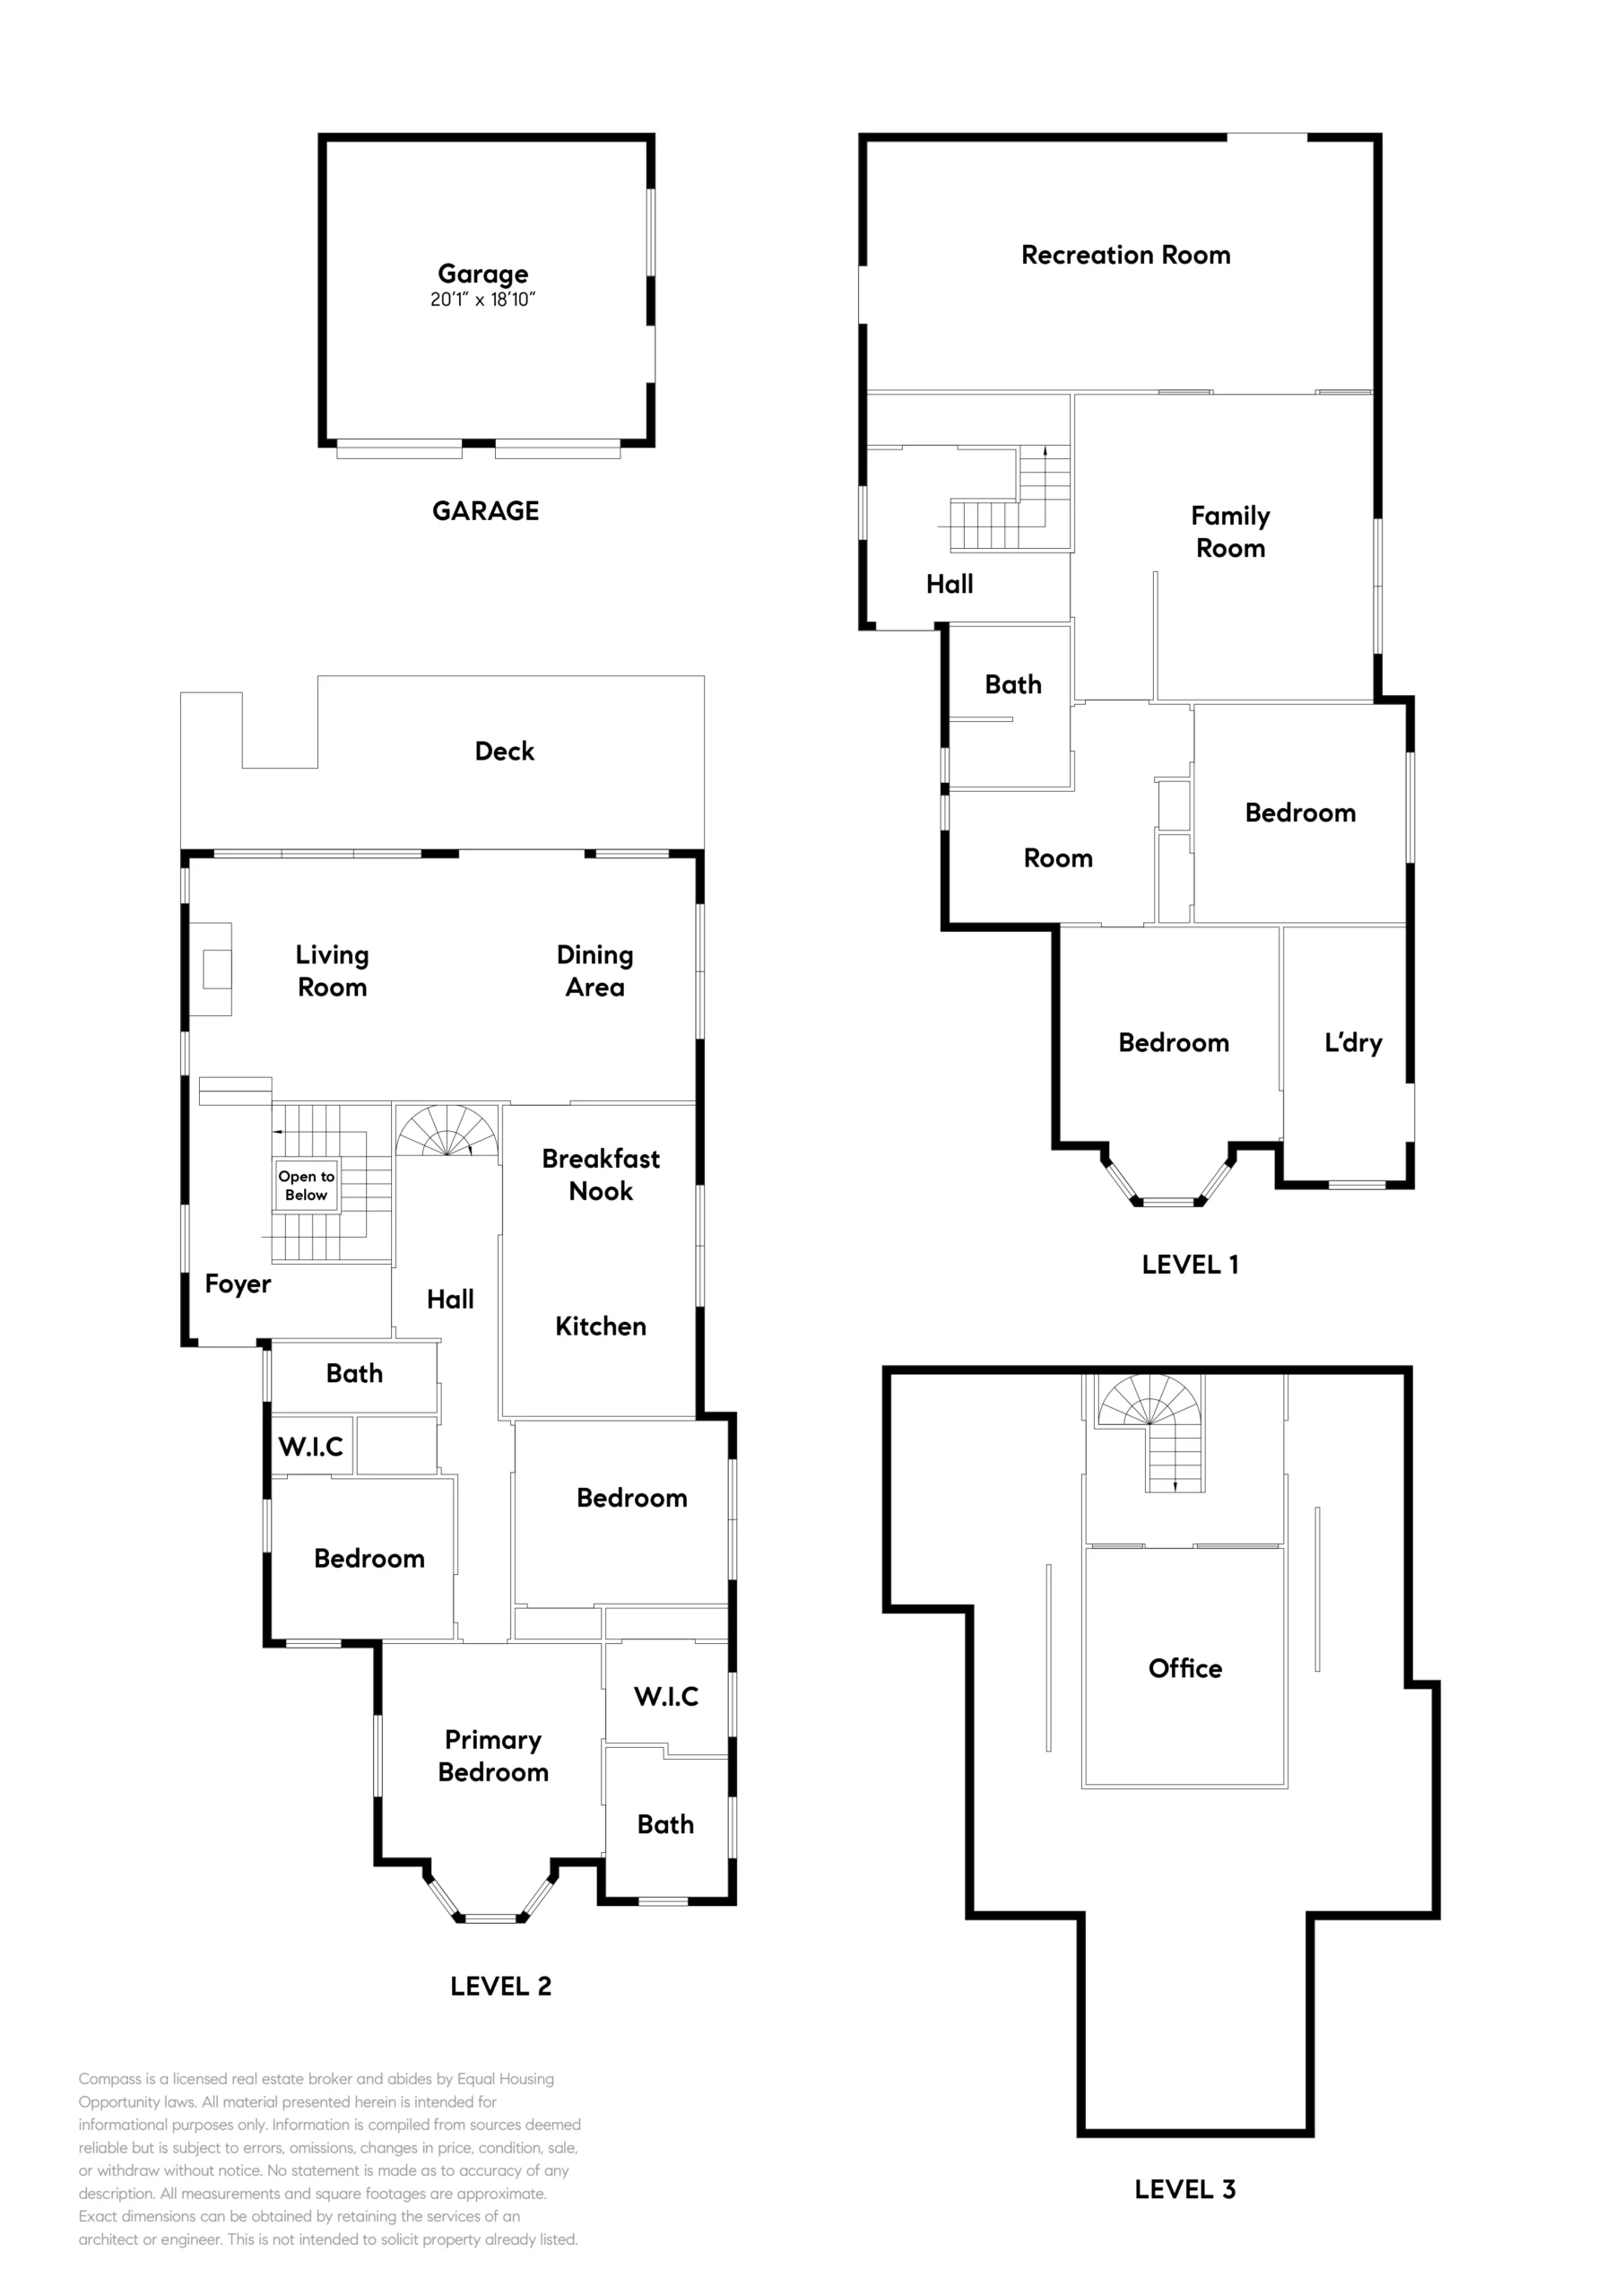
Inside, the home is a brilliantly conceived combination of Victorian formality and 21st century functionality. Unlike many Victorian homes, the entrance foyer is bright and airy, and leads to a dramatic living room ahead. The living room is beautifully appointed with an oak floor, a wall of windows, and a sweeping, upwardly curved plank ceiling supported by wood beams. The centerpiece of this inviting room is a gas fireplace with an elegant mantel, tile surround, and matching carved frame for a large TV above the mantel. The spacious dining room is open to the living room, separated by a long, low-sitting credenza sideboard topped with Calacatta quartz. Sliding doors open to a raised deck that spans the length of both living and dining rooms, ideal for entertaining and bringing the outdoors inside. The eat-in kitchen, situated off the dining room, has been recently updated and has quartz counters, stainless steel appliances, cabinets with leaded glass fronts, and a refinished hardwood floor. A wrought-iron spiral staircase sits next to the kitchen, and leads to an attractive converted attic office with bright, natural light, an oak floor and a ten-foot cathedral ceiling with skylights. Abundant storage areas surround the office space.
Three of the home’s bedrooms are situated on the main level, down a hallway to the right of the foyer. The lovely primary bedroom is at the end of the hall, and features a stained glass window, Victorian-style crown molding, and an oak floor. A dressing room with a built-in dresser sits beneath a second stained glass window, and is topped with marble. The nearly twelve-foot ceiling is adorned with an ornate ceiling light medallion, while bay windows accented with Victorian trim overlook the front garden. The elegant ensuite bathroom has a glass-enclosed shower, white subway wall tiles, nickel fixtures and lighting, an English-style towel warmer, and Carrara marble on the double vanity and floor. Two additional bedrooms on this level have been outfitted with an accessible loft (with ladders!) over a wall of built-in bookcases, and share an attractively updated hallway bathroom with a walk-in shower.
Two additional bedrooms, a rec room, family room, full bathroom and laundry are located on a first floor garden level, accessed from a beautiful internal staircase and/or three private entrances. Measuring 1,790 square feet, this versatile space offers many flexible uses, including multigenerational living, teenager or college-age rooms, an expansive (dual) office, a gym, home theater, or potentially converted to an income-producing attached ADU, or any combination of these; the possibilities are practically endless.
1003 Morton Street is a well-loved, beautiful maintained vintage home expertly re-imagined for contemporary family living. Paired with an incomparable Gold Coast location, this stunning vintage home is an exceptional Alameda home ownership opportunity.