“The home’s exterior offers exceptional curb appeal with colorful native gardens bordering a red brick driveway, and an architecturally prominent staircase leading up to the front door. Inside, a bright, sunlit living room features built-in shelves and cabinets, crown moulding, a dramatic fireplace, and a vintage hardwood floor that continues through most rooms on the main level.
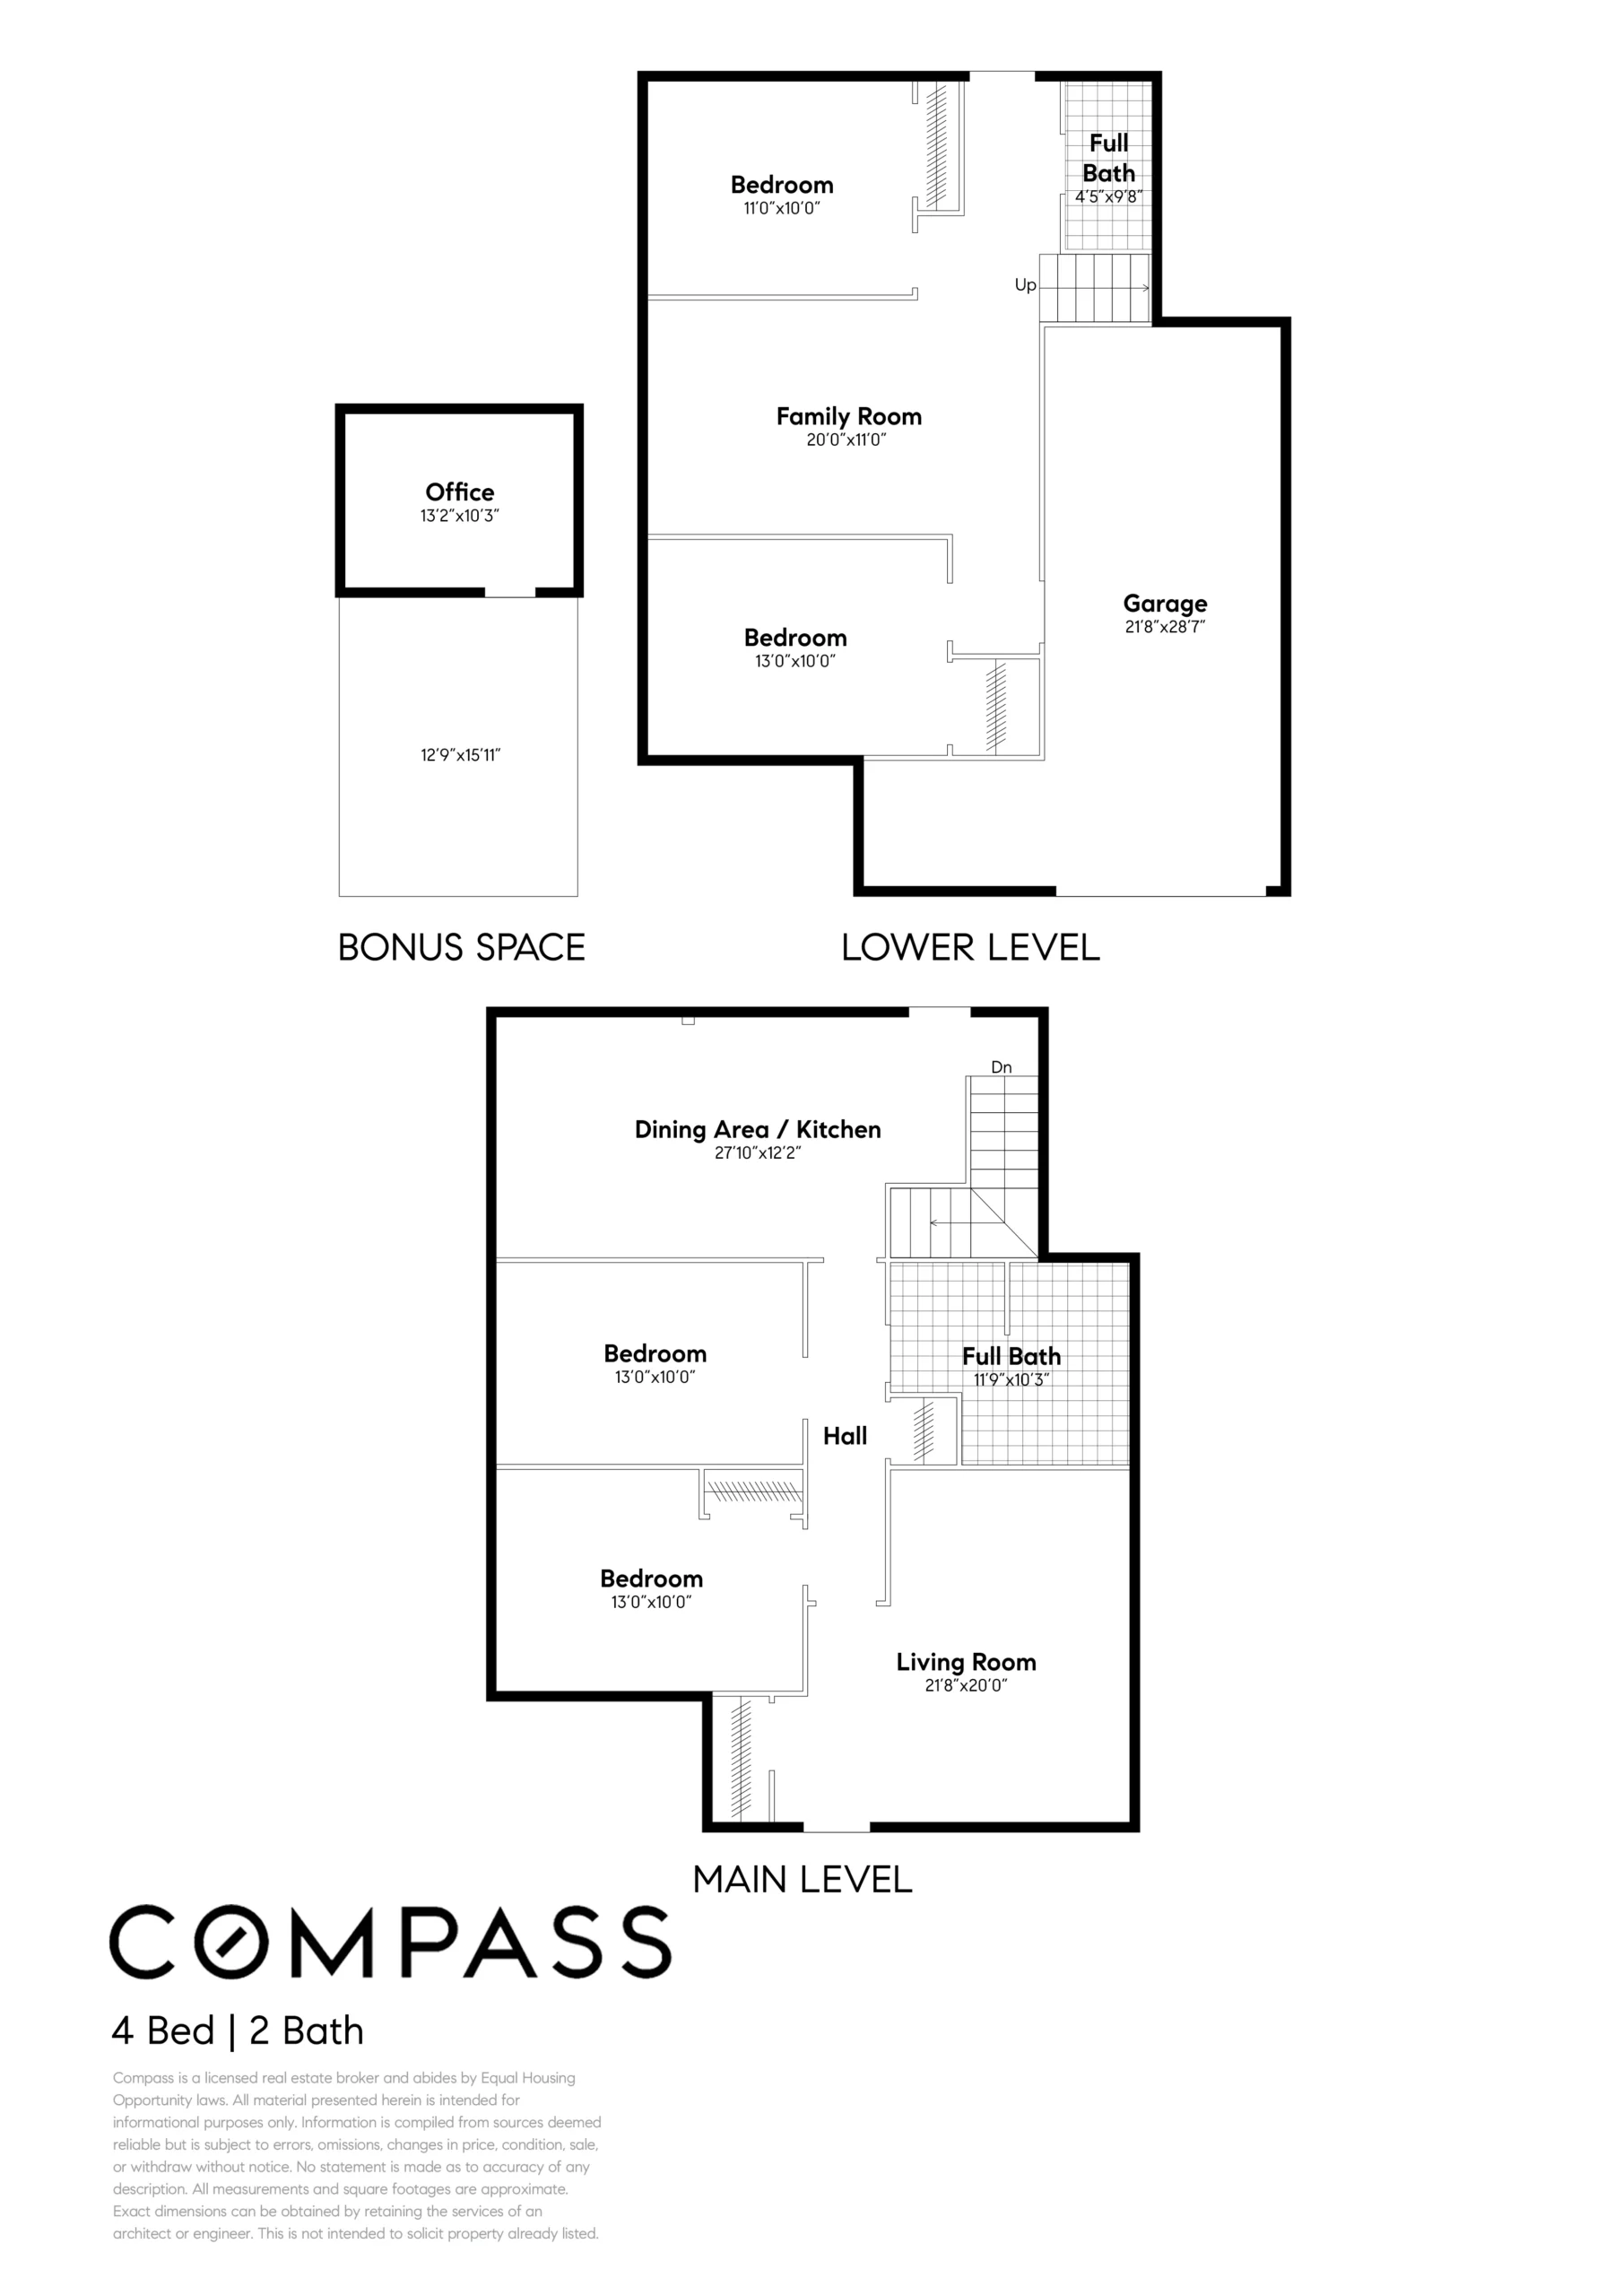
A hallway left of the living room leads to the main level bedrooms, bathroom and kitchen/dining room. The home’s original two large bedrooms sit on the left off the hallway, a large bathroom on the right, and the kitchen/dining room at the rear of the home. Both bedrooms have abundant natural light through oversized windows, crown moulding, and understated picture frame wall mouldings that add sophistication and vintage character to the rooms. The hallway bathroom was recently remodeled (2024) using a sleek, water resistant micro cement finish that combines durability with an elegant look. The roomy kitchen, open to the dining room, offers a comfortable gathering place for friends and family, providing plenty of room to accommodate a crowd or an intimate gathering. A large deck off the kitchen overlooks the backyard, perfect for relaxing, entertaining or working.
The present owners expanded the home’s original footprint by creating an entire lower level from the existing “”high basement”” configuration of the original home. The fully finished lower level now includes two bedrooms, a large family room, and a full bathroom with dramatic stone and textured tile finishes. Details include well-sized rooms, hardwood floors and stylish light fixtures. This lower level is a great space for teens or visiting family or guests, while a private entrance also gives the potential for short or long term rental income.
One of the many attractive features of this special home is the expansive, and very private, backyard that is truly an outdoor extension of the home. The same level of care given to the home’s interior has been given to nurturing this natural garden oasis. A lush lawn, a vine-covered pergola, raised planter beds, a greenhouse (built from reclaimed materials), and seven varieties of fruit-bearing trees fill this verdant, sun-filled space. Well water on the property is a welcome advantage for gardening needs! A finished backyard studio is presently used as a home office, and offers the potential for an ADU conversion. Given Alameda’s usually temperate, near-perfect climate, future owners will undoubtedly spend many pleasurable hours in this special garden retreat.
So many possibilities and opportunities with this exceptional home! Located just blocks from Webster Street’s shops, cafes and the Alameda Farmers Market, this convenient West End location offers easy access to Washington Park, Crown Memorial Beach, and Alameda Landing shopping.”