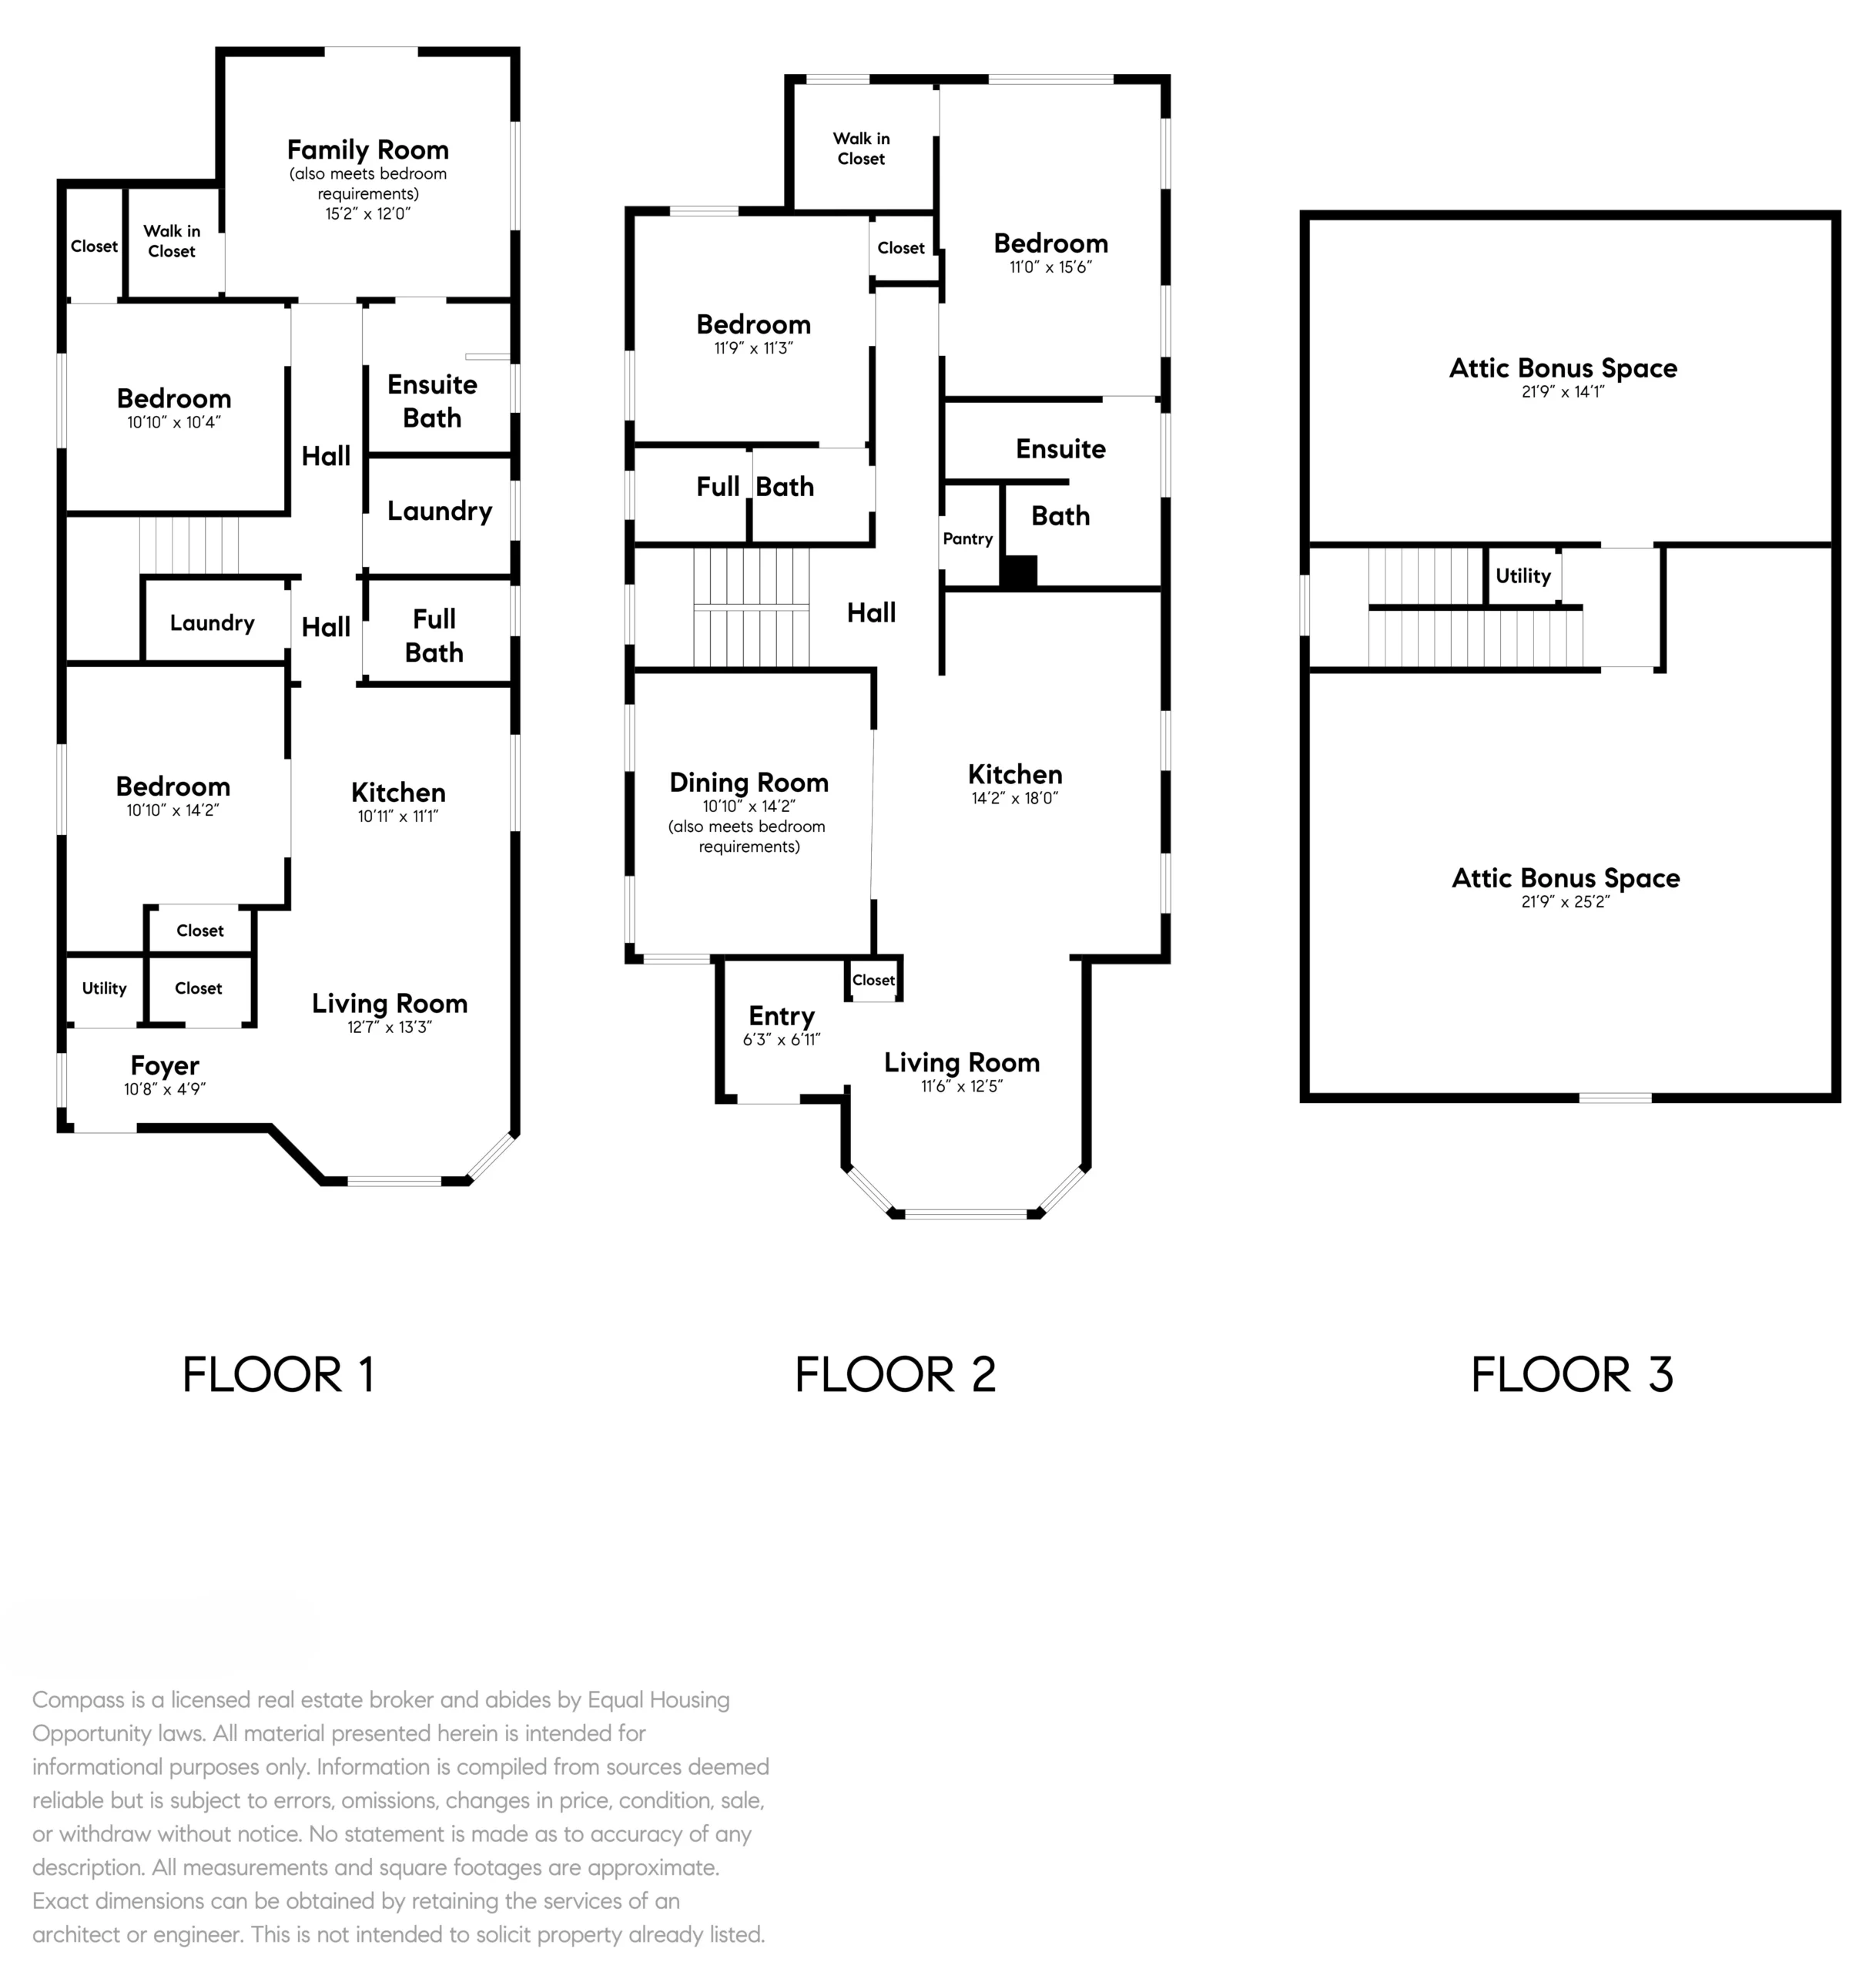
The home’s original decorative Victorian exterior has been beautifully preserved, with vintage architectural details highlighted by a dramatic color palette and tasteful new landscaping. Inside, the main, upper level public rooms have an easy flow that complement and enhance each other. The living room, dining room and kitchen feature twelve-foot ceilings, new dual-pane windows, new light fixtures and elegant hardwood floors. The living room has oversized bay windows for ample natural light, and the dining room has elegant classical wall trim and mouldings. The large, open kitchen will undoubtedly be the heart of the home, providing endless entertaining possibilities or simple family gatherings. The interior was thoughtfully curated by a designer with high-end finishes throughout which include sophisticated Calacatta quartz counters and backsplash, a Thermador range, plenty of kitchen cabinet storage, a pantry, and a spacious center island for food prep or casual meals.
A center hall between the kitchen and dining room leads to the primary bedroom suite on the right, and an additional ensuite bedroom on the left. Designed with unparalleled comfort and privacy in mind, the primary bedroom overlooks the picturesque backyard and has a high ceiling, a large walk-in closet, and an ensuite bathroom with a dual vanity and double shower with a stunning marble-like surround. The second large bedroom on this level includes an ensuite bathroom that features a stylish vanity, a tub/shower combination and sophisticated marble and quartz finishes. The divided bathroom is also accessible from the hallway, making it convenient for guests.
The home’s lower level includes a bedroom with a walk-in closet, a laundry room, and a bright, sunny bathroom with a dual vanity and walk-in shower. A large family room at the end of the hall has a large closet, ensuite access to the bathroom, and French doors that open to the spacious and newly landscaped backyard. This versatile room makes an ideal family room, home office, or can be used as the home’s fifth bedroom. A special feature of this beautiful home is the newly created lower level ADU apartment with its own entrance. Located at the bottom of the stairs leading down from the main level, the sunny ADU can be closed off from the rest of the home and feaures a living room/dining room, one bedroom, a full bathroom, a kitchenette, a closet with laundry hookups and a separate furnace and water heater. This flexible space can be easily incorporated into the primary home for teens, guests or multi-generational living, used as a spacious home office, or used for short/long-term rental for generating income.
A home steeped in architectural significance, a flawlessly designed interior with new construction and luxurious finishes, and a Bronze Coast location just three blocks to the heart of downtown Park Street; this extraordinary home truly has it all.