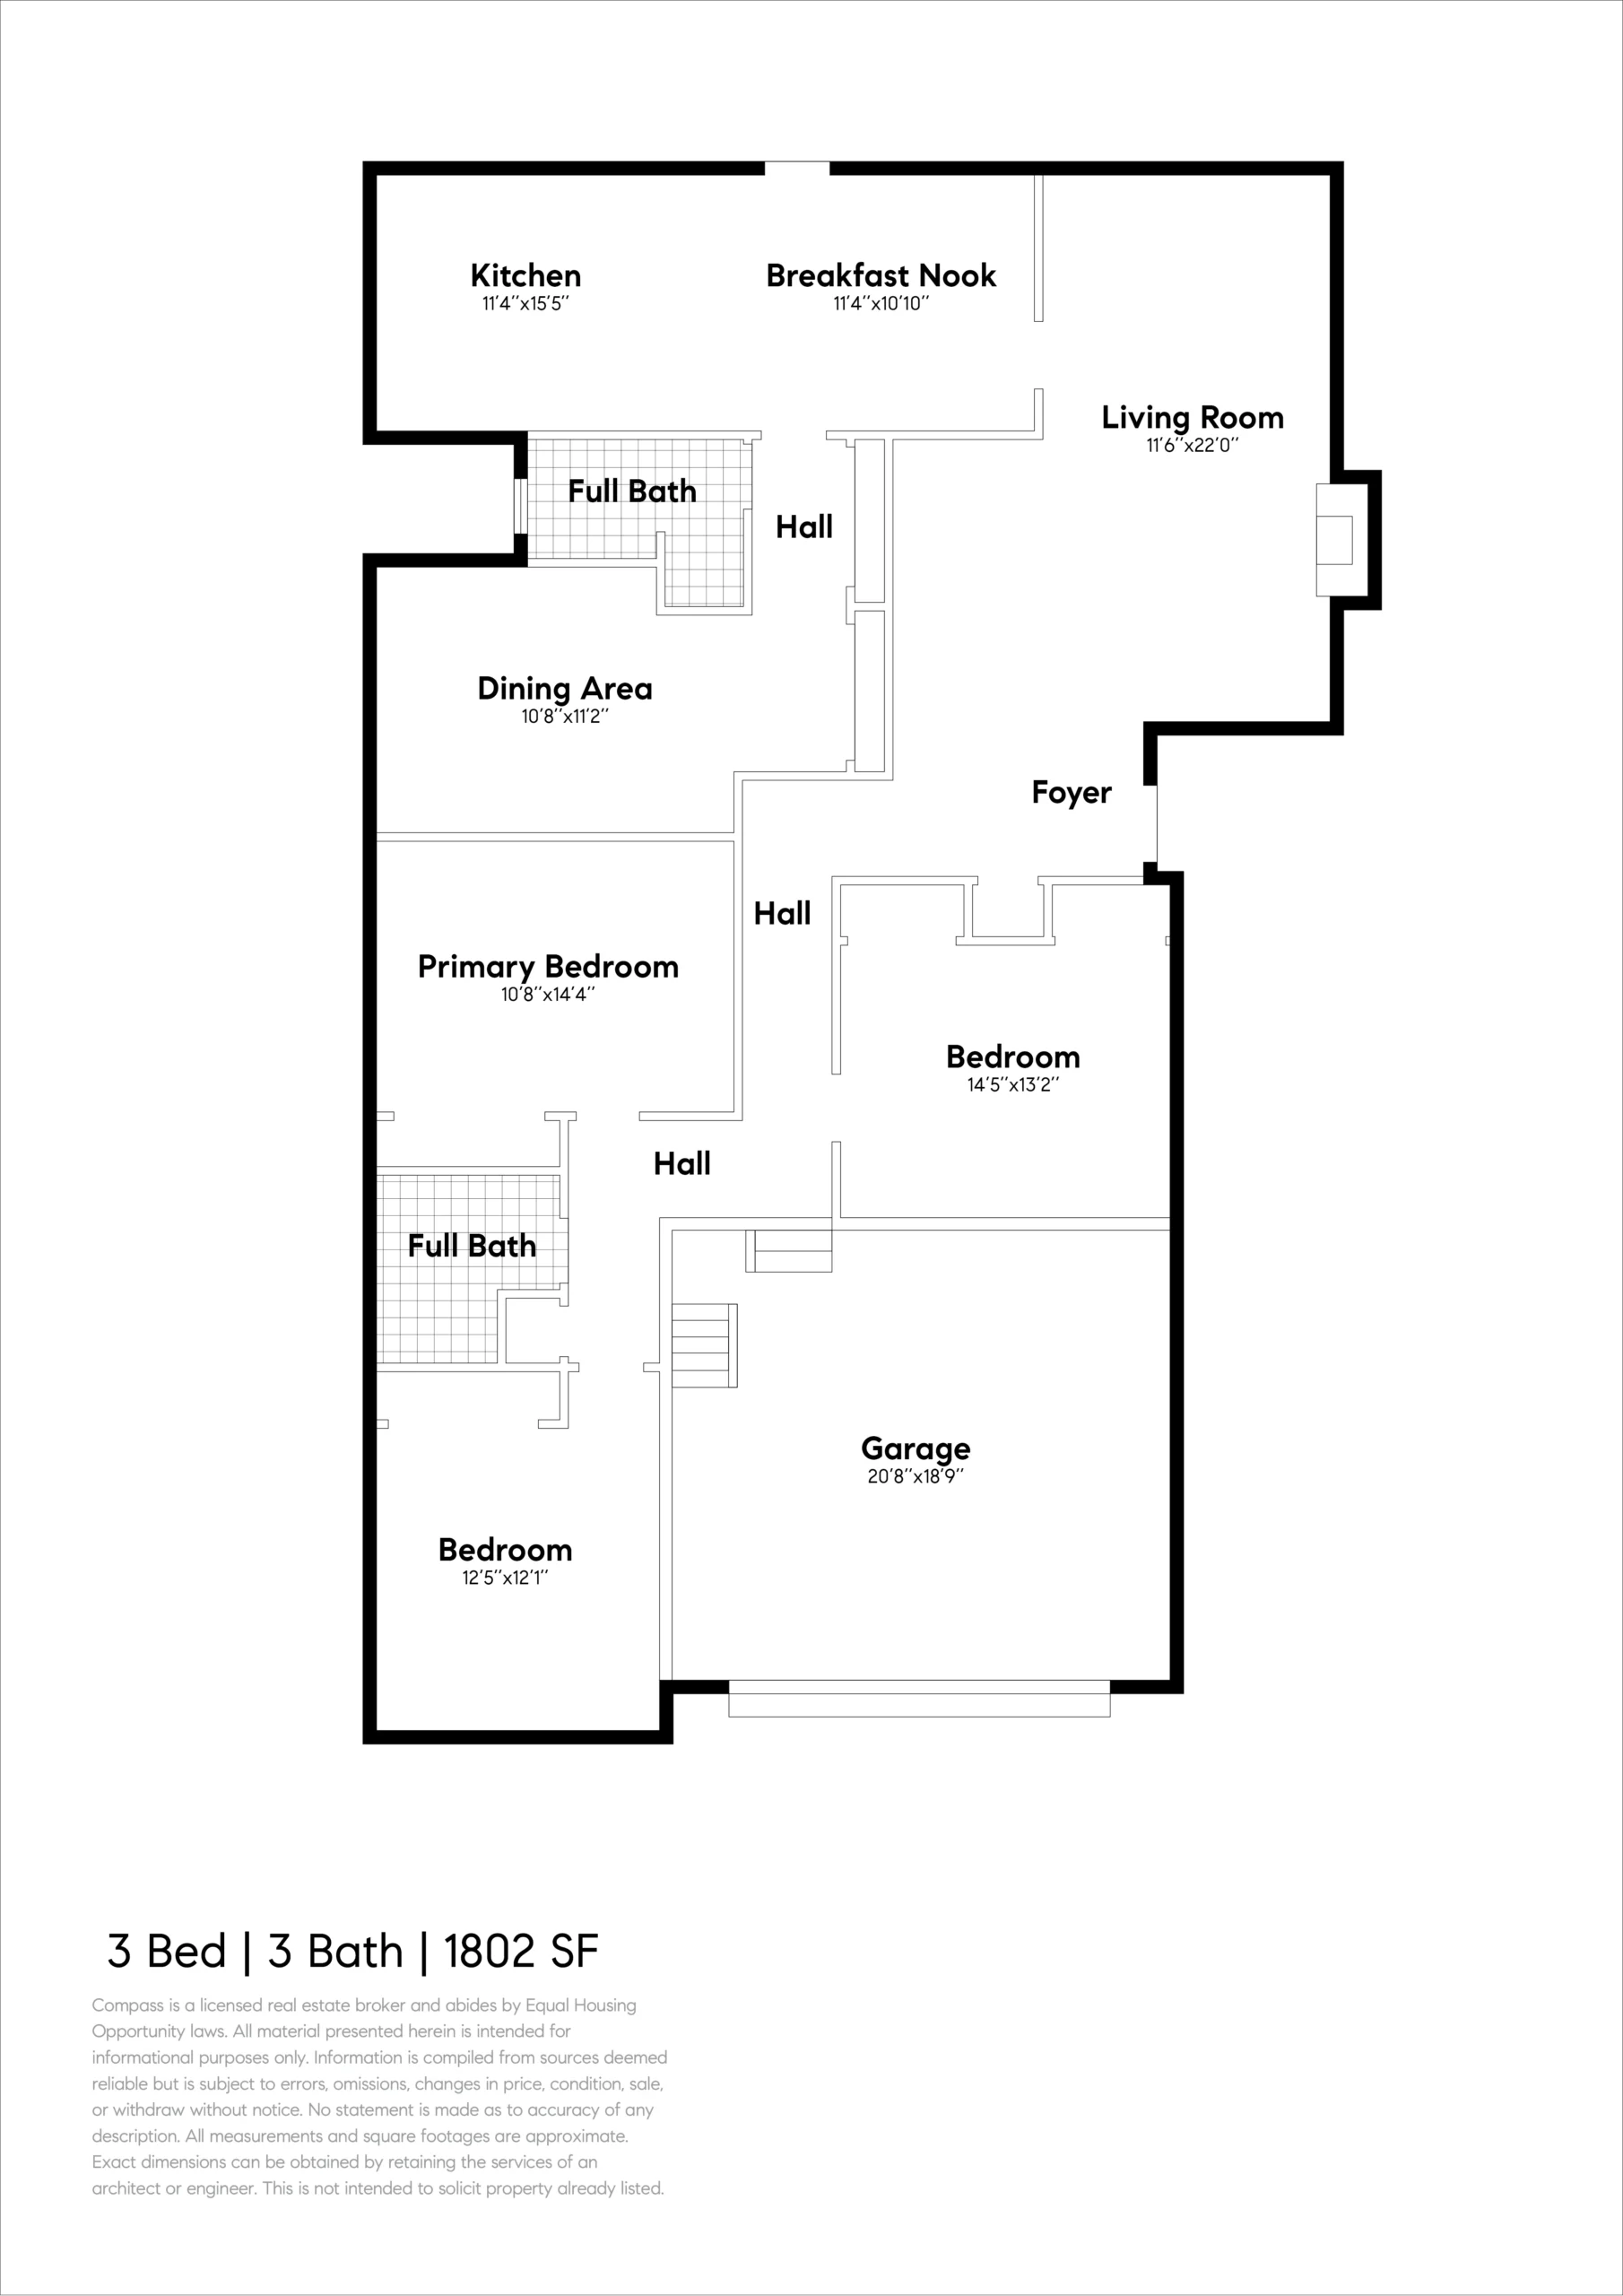
Owned by only two families since 1953, this pristine home features three bedrooms, two bathrooms, a living/dining room combination, eat-in kitchen, a family room and an attached two-car garage, all within a timeless, single-level ranch-style floorplan. The spacious living/dining room combination features a fireplace, an oversized picture window overlooking the backyard garden, and a recently refinished vintage oak floor that continues through most rooms of the home. The large kitchen includes a sunny breakfast nook, new butcher block counters and light fixtures, refreshed cabinets and a stylish luxury vinyl floor. A back door opens to the fenced, private backyard complete with a stone patio, a pergola, and professionally designed native plant and drought-tolerant landscaping.
A hallway off the kitchen leads to the home’s family room, three bedrooms and two conveniently-situated hallway bathrooms. The primary bedroom is generously sized, and has two large closets and a series of windows for plenty of natural light. The bathrooms have retained their original colorful mid-century tiles, providing a new owner with the opportunity to maintain the 1950s character or create a new, personalized design.The spacious family room is located closest to the kitchen, and offers many flexible options including a large home office or a fourth bedroom or guest room.
1366 Hansen Ave offers a desirable East End location with close proximity to Encinal Market, the South Shore Center, Park Street’s many amenities and top-rated schools. Just minutes to freeways, OAK and the SF Ferry. This is a rare offering in this sought-after neighborhood!