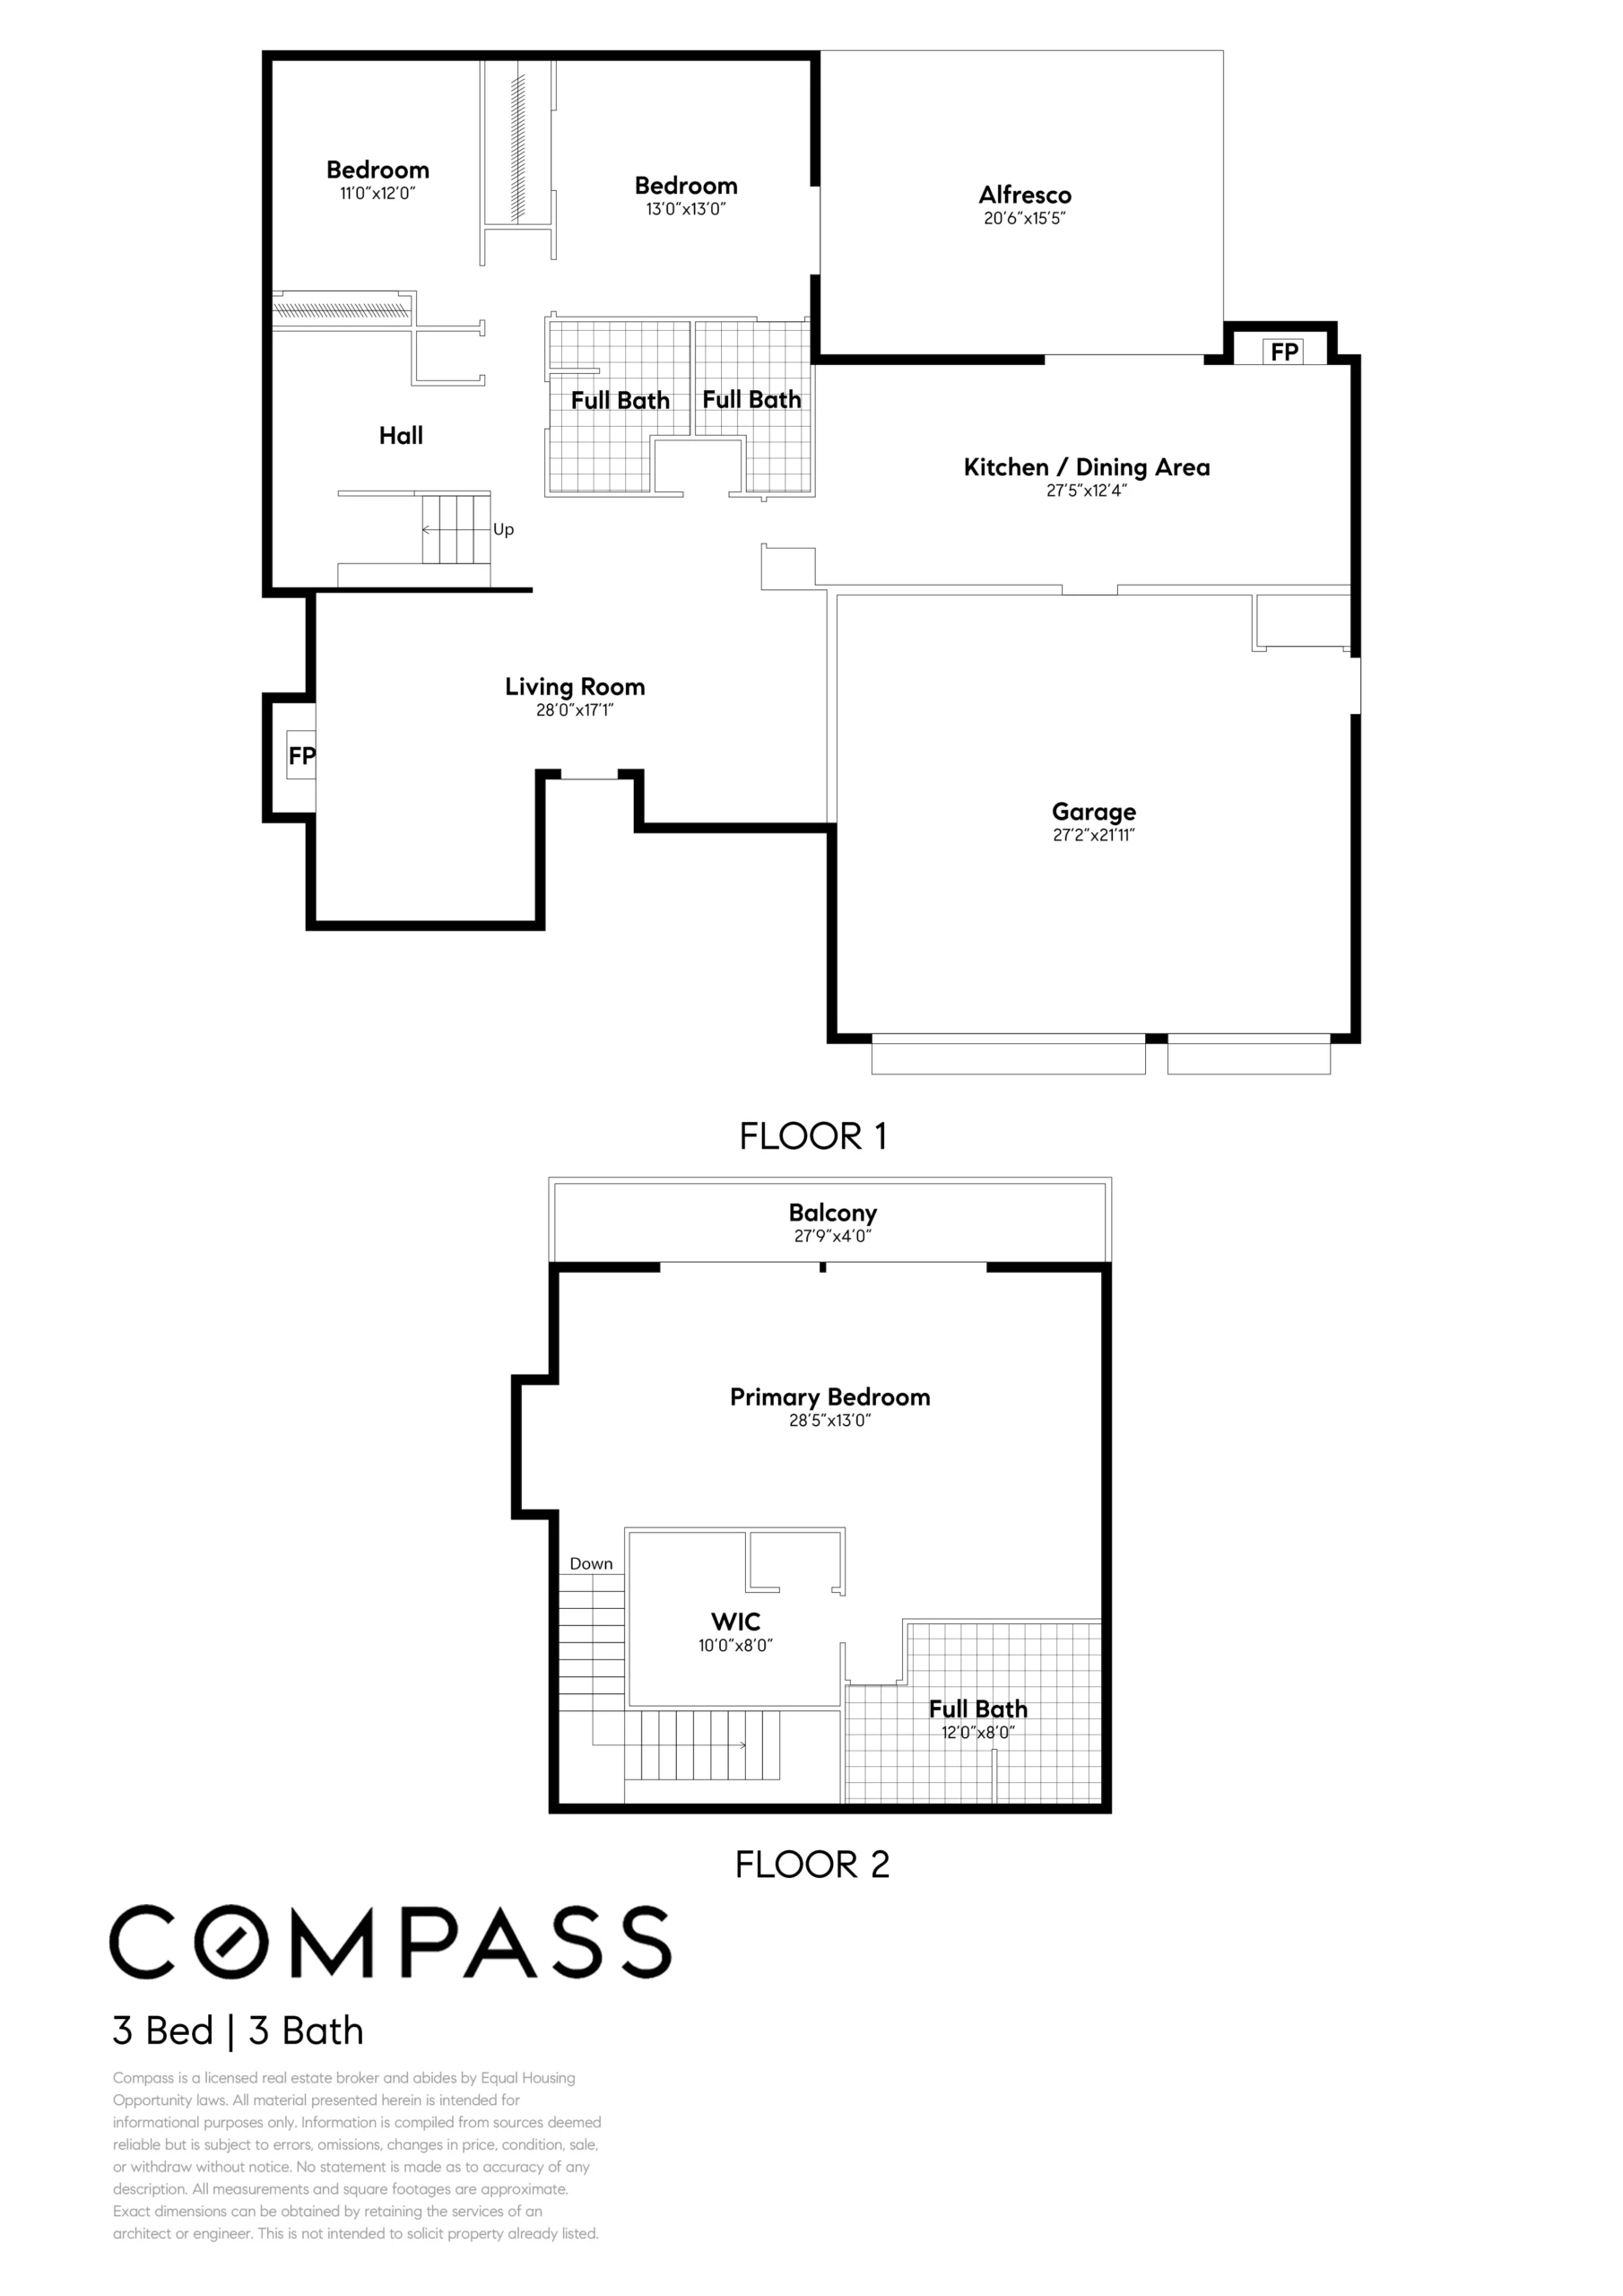
The main level features living and dining rooms, an open kitchen/family room, a bonus space, two bathrooms, two of the home’s three bedrooms and a two-car attached garage. The living and dining rooms are located at the front of the home, the kitchen/family room are to the right of the dining room, and the bedrooms are to the left of the living room. Features include abundant natural light throughout, a fireplace, and oak floors that continue through most rooms in the home. The large kitchen/family room includes direct access to the two-car garage, a brick fireplace, and sliding doors that open to a sunny terra cotta patio and level backyard filled with mature landscaping.
Upstairs, the expansive primary bedroom suite measures eight hundred square feet, and includes a beamed cathedral ceiling, a walk-in closet, an ensuite bathroom, and a wall of windows and sliding doors that give views of the private backyard and open to a deck spanning the width of the room. This versatile space could be converted into a large family room, home office, studio or many other options. Two main floor bedrooms are both well sized and situated across from each other on a dedicated hallway. One of the bedrooms has sliding doors that open to the backyard patio, an updated ensuite bathroom, and a closet with built-in organizers and a cedar floor. An additional full hallway bathroom provides convenient access for guests.
13340 Slope Crest Drive provides a rare opportunity for those seeking home customization in a tranquil Oakland hills location surrounded by nature and exceptional regional parks, trails and open space.