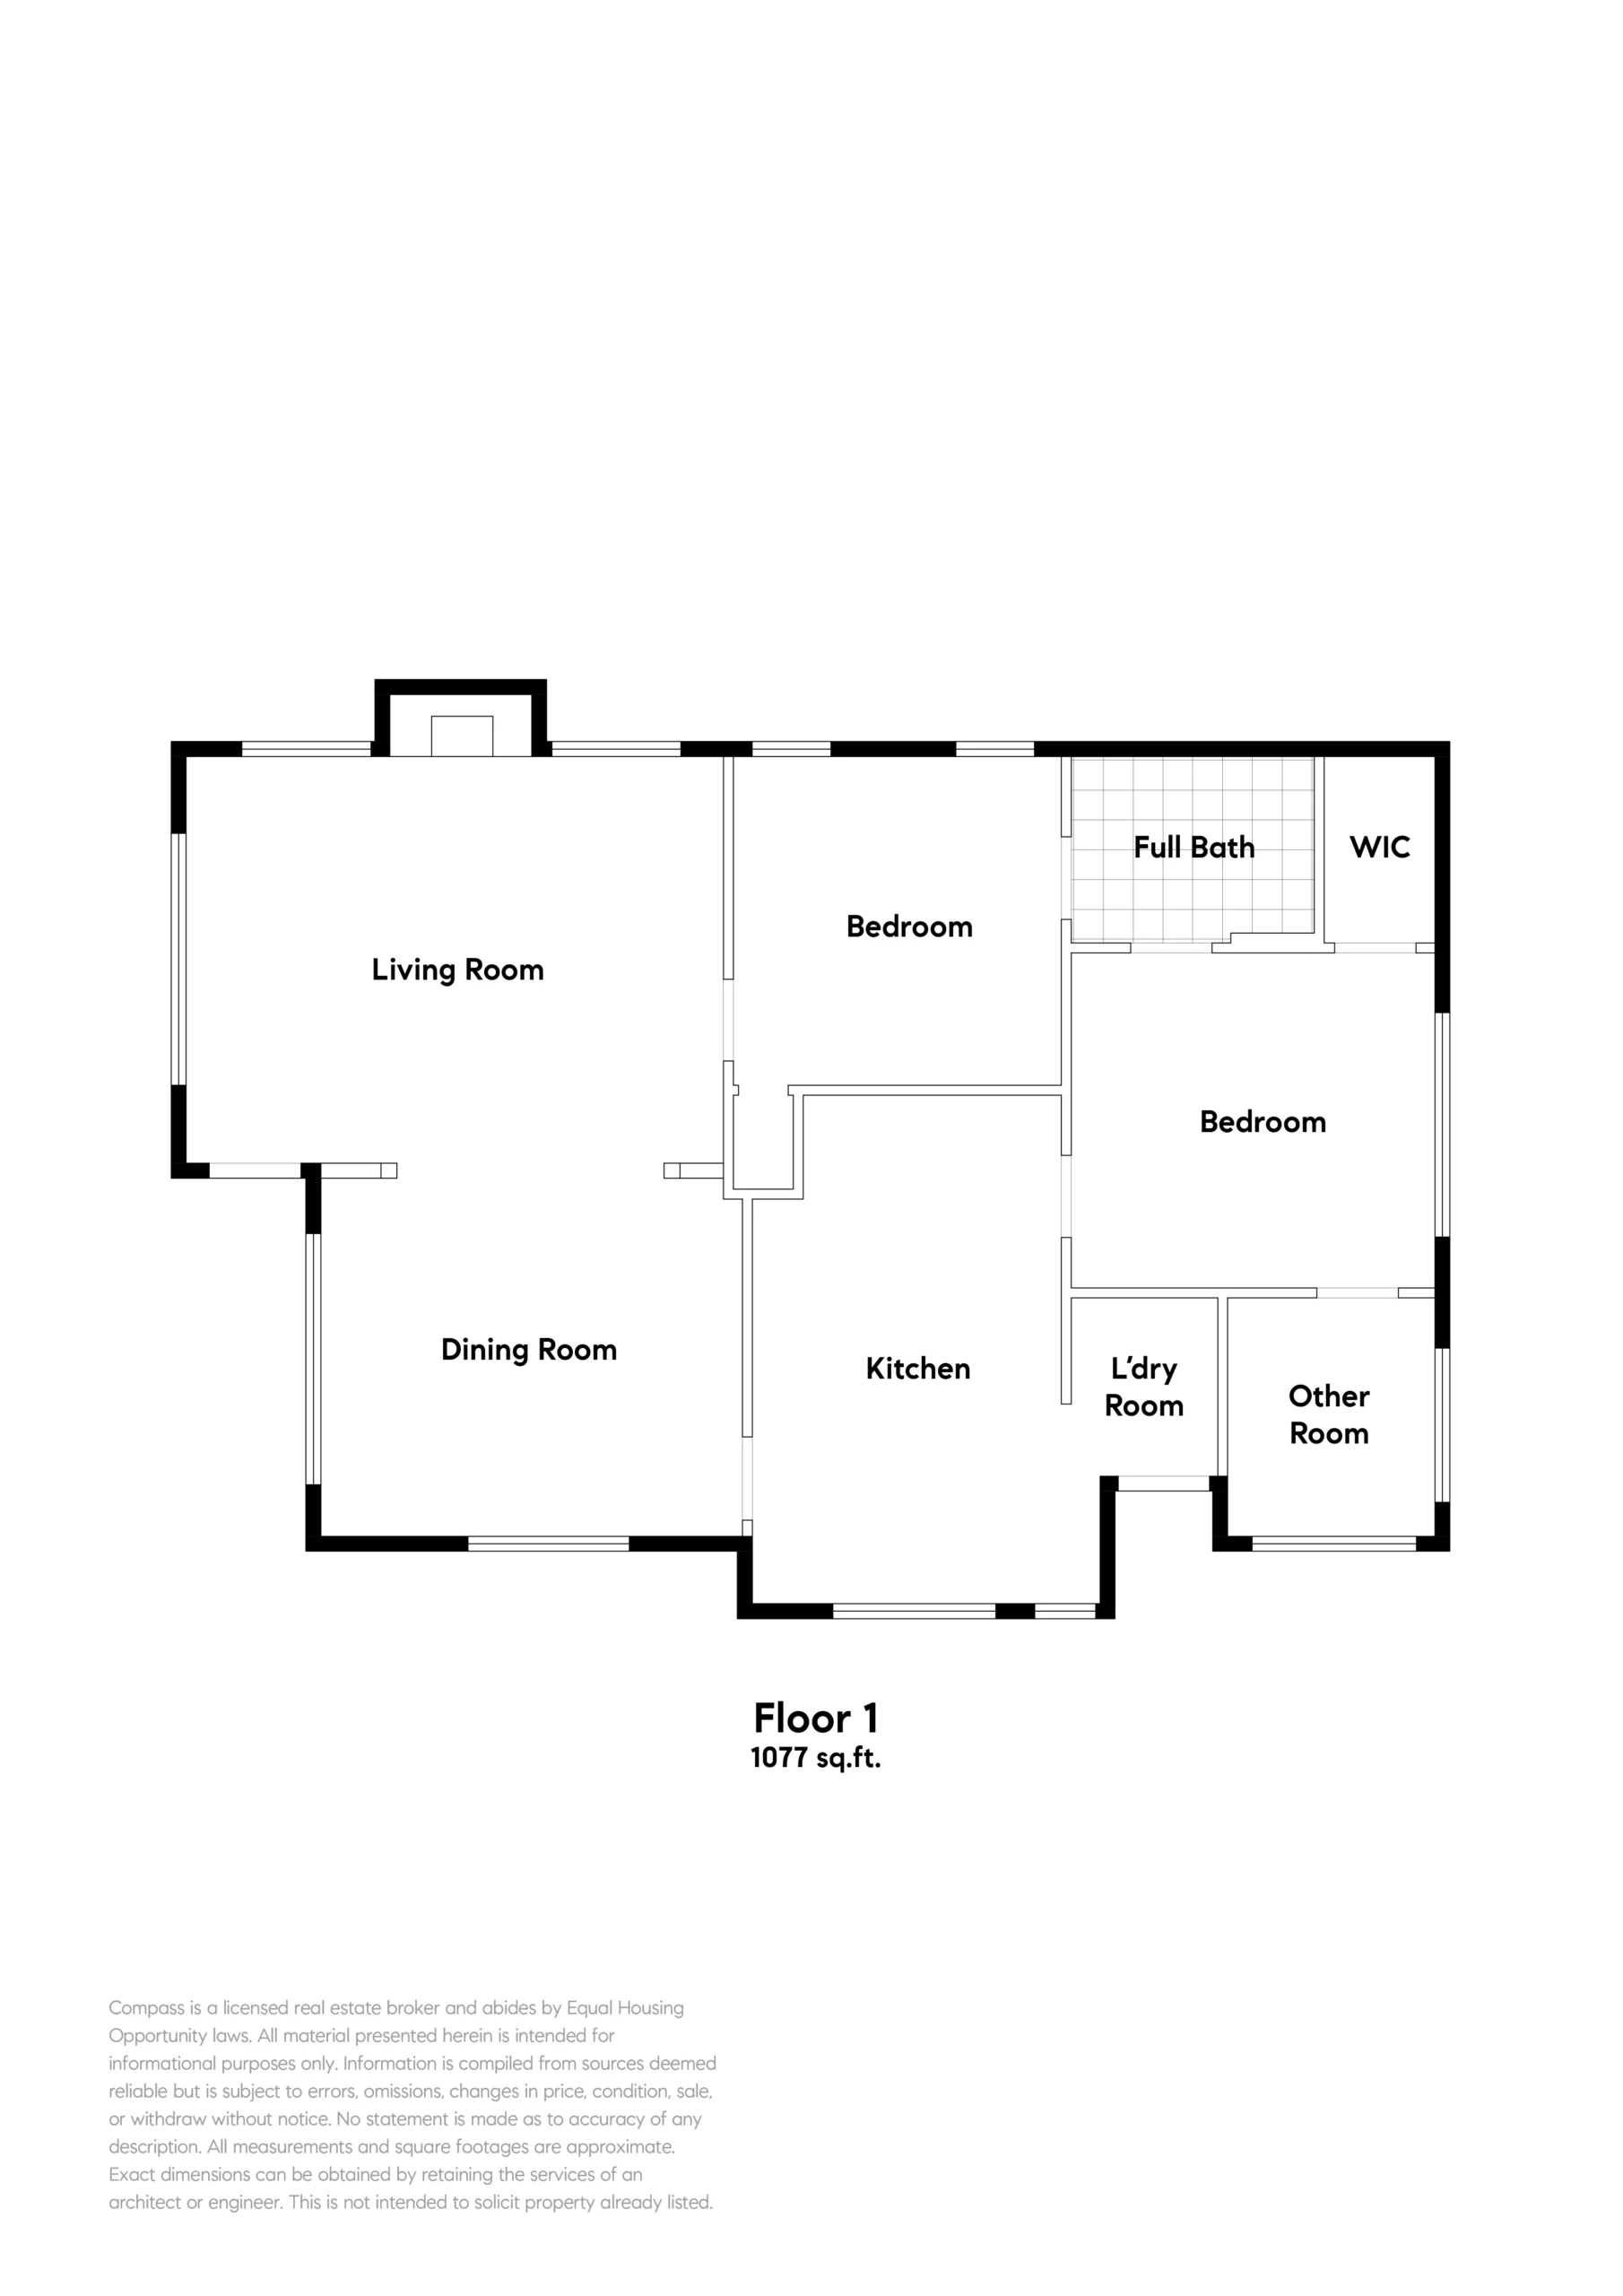
The interior is filled with unpainted original Craftsman architectural features, beautifully preserved over the past one hundred years. The large formal living room is separated from the dining room with pony walls with built-in bookcases below and topped with traditional Craftsman inverted columns. A rugged stone fireplace takes pride of pride in this handsome room, and sits beneath a pair of transom windows above glass-fronted bookcases. The dining room features plate rails and an elegant sideboard china hutch, while both the living and dining room are embellished with Douglas fir wainscot paneling, matchstick oak floors and high tray ceilings. The eat-in kitchen is next to the dining room, and includes quartz counters, beadboard-fronted cabinets, and a convenient laundry nook.
Both of the home’s bedrooms are generously sized, with oak floors, picture rails and cedar-lined closets. The primary bedroom has lovely garden views in addition to an attached home office with plenty of windows for admiring the backyard garden. The bedrooms are connected by a beautifully remodeled bathroom designed by Oakland’s well-known Shelterwerk architectural and design firm. Sophisticated Porcelanosa wall and floor tiles and Duravit, Robern, Grohe and Kohler bath products all combine with a stunning custom cedar ceiling to create a truly luxurious bathroom.
The spacious backyard is lush, private and peaceful, consisting of patios and mature trees, bushes and colorful climbing vines for a natural green screen. A towering sculptural California oak tree anchors this lovely outdoor space filled with mature citrus, camellia and fragrant jasmine interspersed with new, drought-resistant plantings; perfect for gardening, entertaining or simply relaxing.
604 Pacific Ave is a gracious vintage home both inside and out, with serene gardens and a wonderful West End location. With easy access to shopping, dining, Crown Beach, the SF Ferry and Spirits Alley, this Craftsman jewel provides a truly exceptional home ownership opportunity!