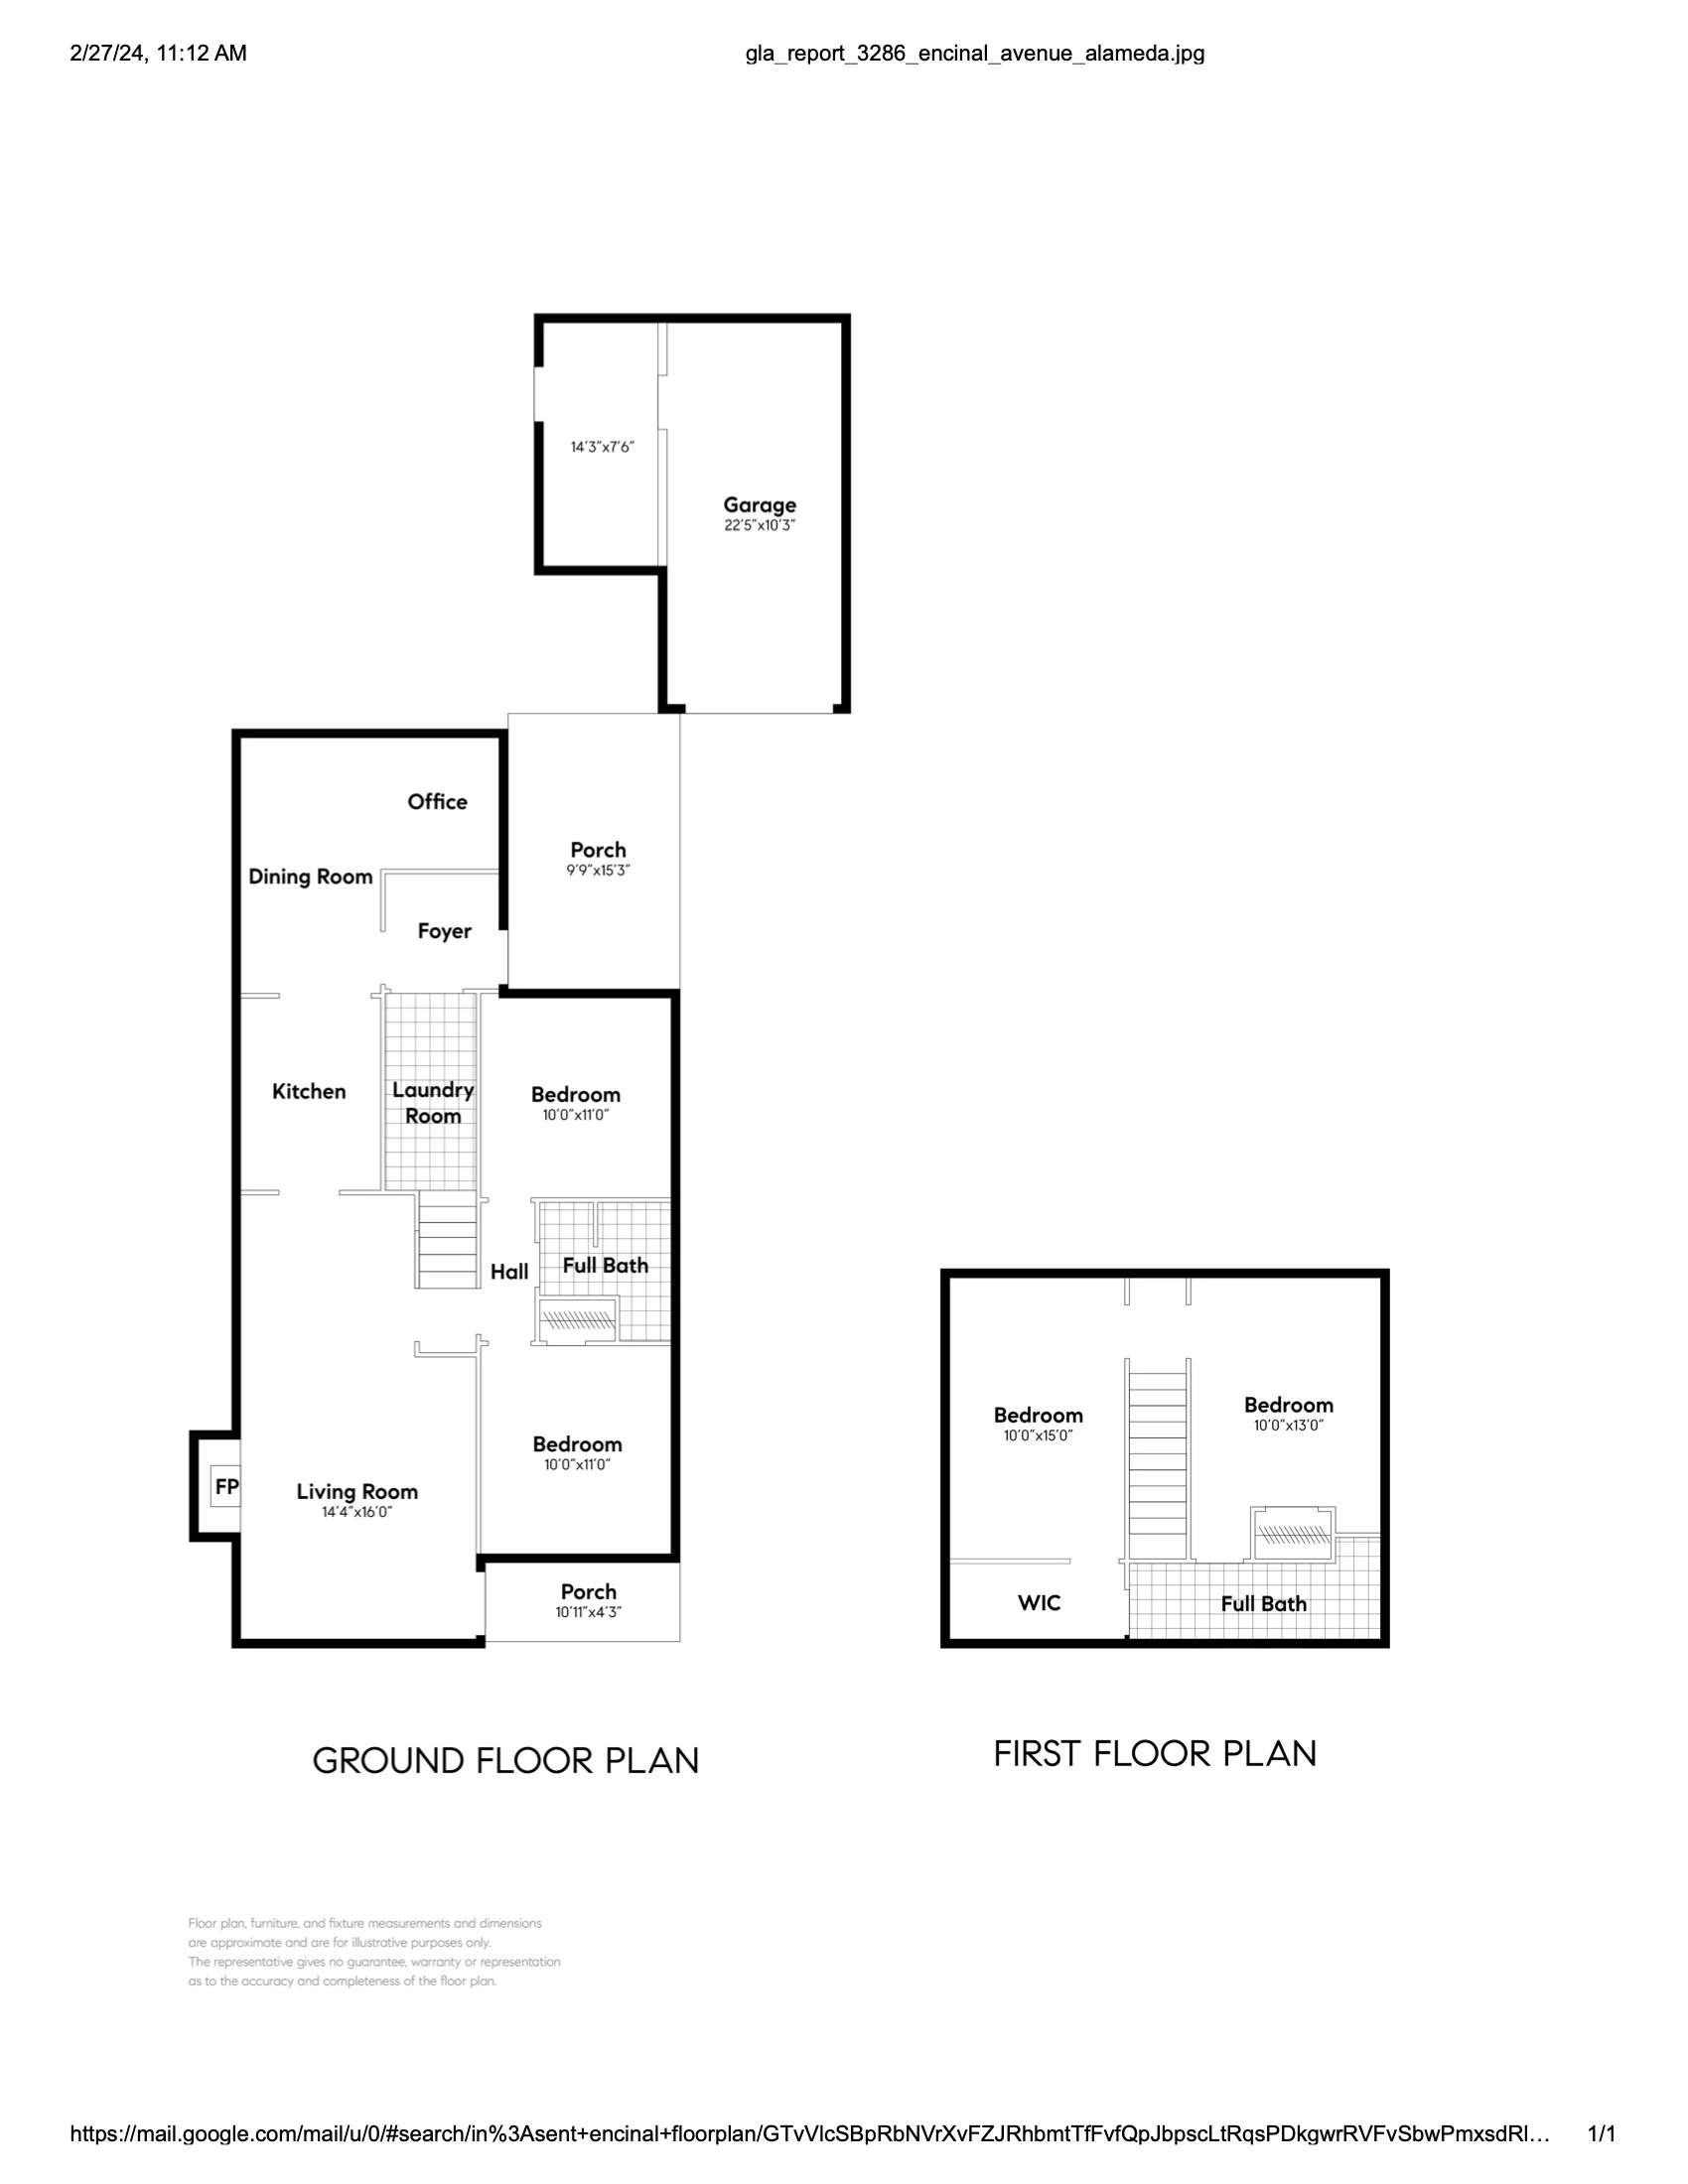
Thoughtfully renovated from top to bottom with no detail overlooked by the present owners, the home has a pleasing, flexible floor plan with two bedrooms and one bathroom on the main level, and two spacious bedrooms connected by a beautifully remodeled bathroom upstairs. The traditional 1940s living room includes recessed lights, a large picture window, a lovely fireplace updated with an attractive gas insert, and a handsome hardwood floor that continues into most rooms in the home. A wide, arched opening leads to a sunlit sitting room that easily can be used as a dining area as it sits between the living room and kitchen.
The kitchen has been remodeled with a contemporary lifestyle in mind, including plenty of space for both cooking and socializing. Loads of kitchen cabinets/drawers, Caesarstone counters and nearly new “smart” GE Cafe luxury appliances make this an ideal kitchen for casual and serious cooks alike. A large kitchen pantry provides even more storage, and is conveniently located next to the laundry room. A large family room is completely open to the kitchen, and has a nook for a home office and sliding doors that open to a pergola-covered raised backyard deck. This sunny, flexible room can be used as a dining room for larger gatherings, or a playroom that’s within sight of the kitchen.
Two of the home’s bedrooms are located on the main level, separated by a bathroom with a tub/shower combination. Both rooms are well sized and have bright, natural light and a hardwood floor. Two additional bedrooms are situated upstairs, and are both spacious enough to be used as a primary bedroom. Attractive and private, the bedrooms have hardwood floors, a built-in bookcase, and lots of natural light through dual-pane windows. An oversized, cedar-lined walk-in closet with built-in shelving and drawers is accessible from both bedrooms, and is easily large enough for more than one wardrobe. The beautifully remodeled bathroom also connects with both rooms, and has high-end European fixtures, a deep soaking tub/shower combination, and a white, dual vanity topped with gray quartz.
One of the many special features of this home is the exceptional outdoor spaces the present owners have created in order to take advantage of Alameda’s near-perfect climate. The completely fenced, wrap-around yard includes a large, weathered brick patio, a lawn surrounded by raised garden beds, and mature lemon, lime, orange, avocado and Macintosh apple trees. A deep driveway provides plenty of off-street parking, while a detached garage includes a workshop and bonus space, ideal for storage or a home office/studio.
Close to Otis and Lincoln schools, Lincoln Park/pool, and offering easy access to great shopping and the shoreline, 3286 Encinal Ave is a home anyone would be proud to acquire, and a very special place to call home.