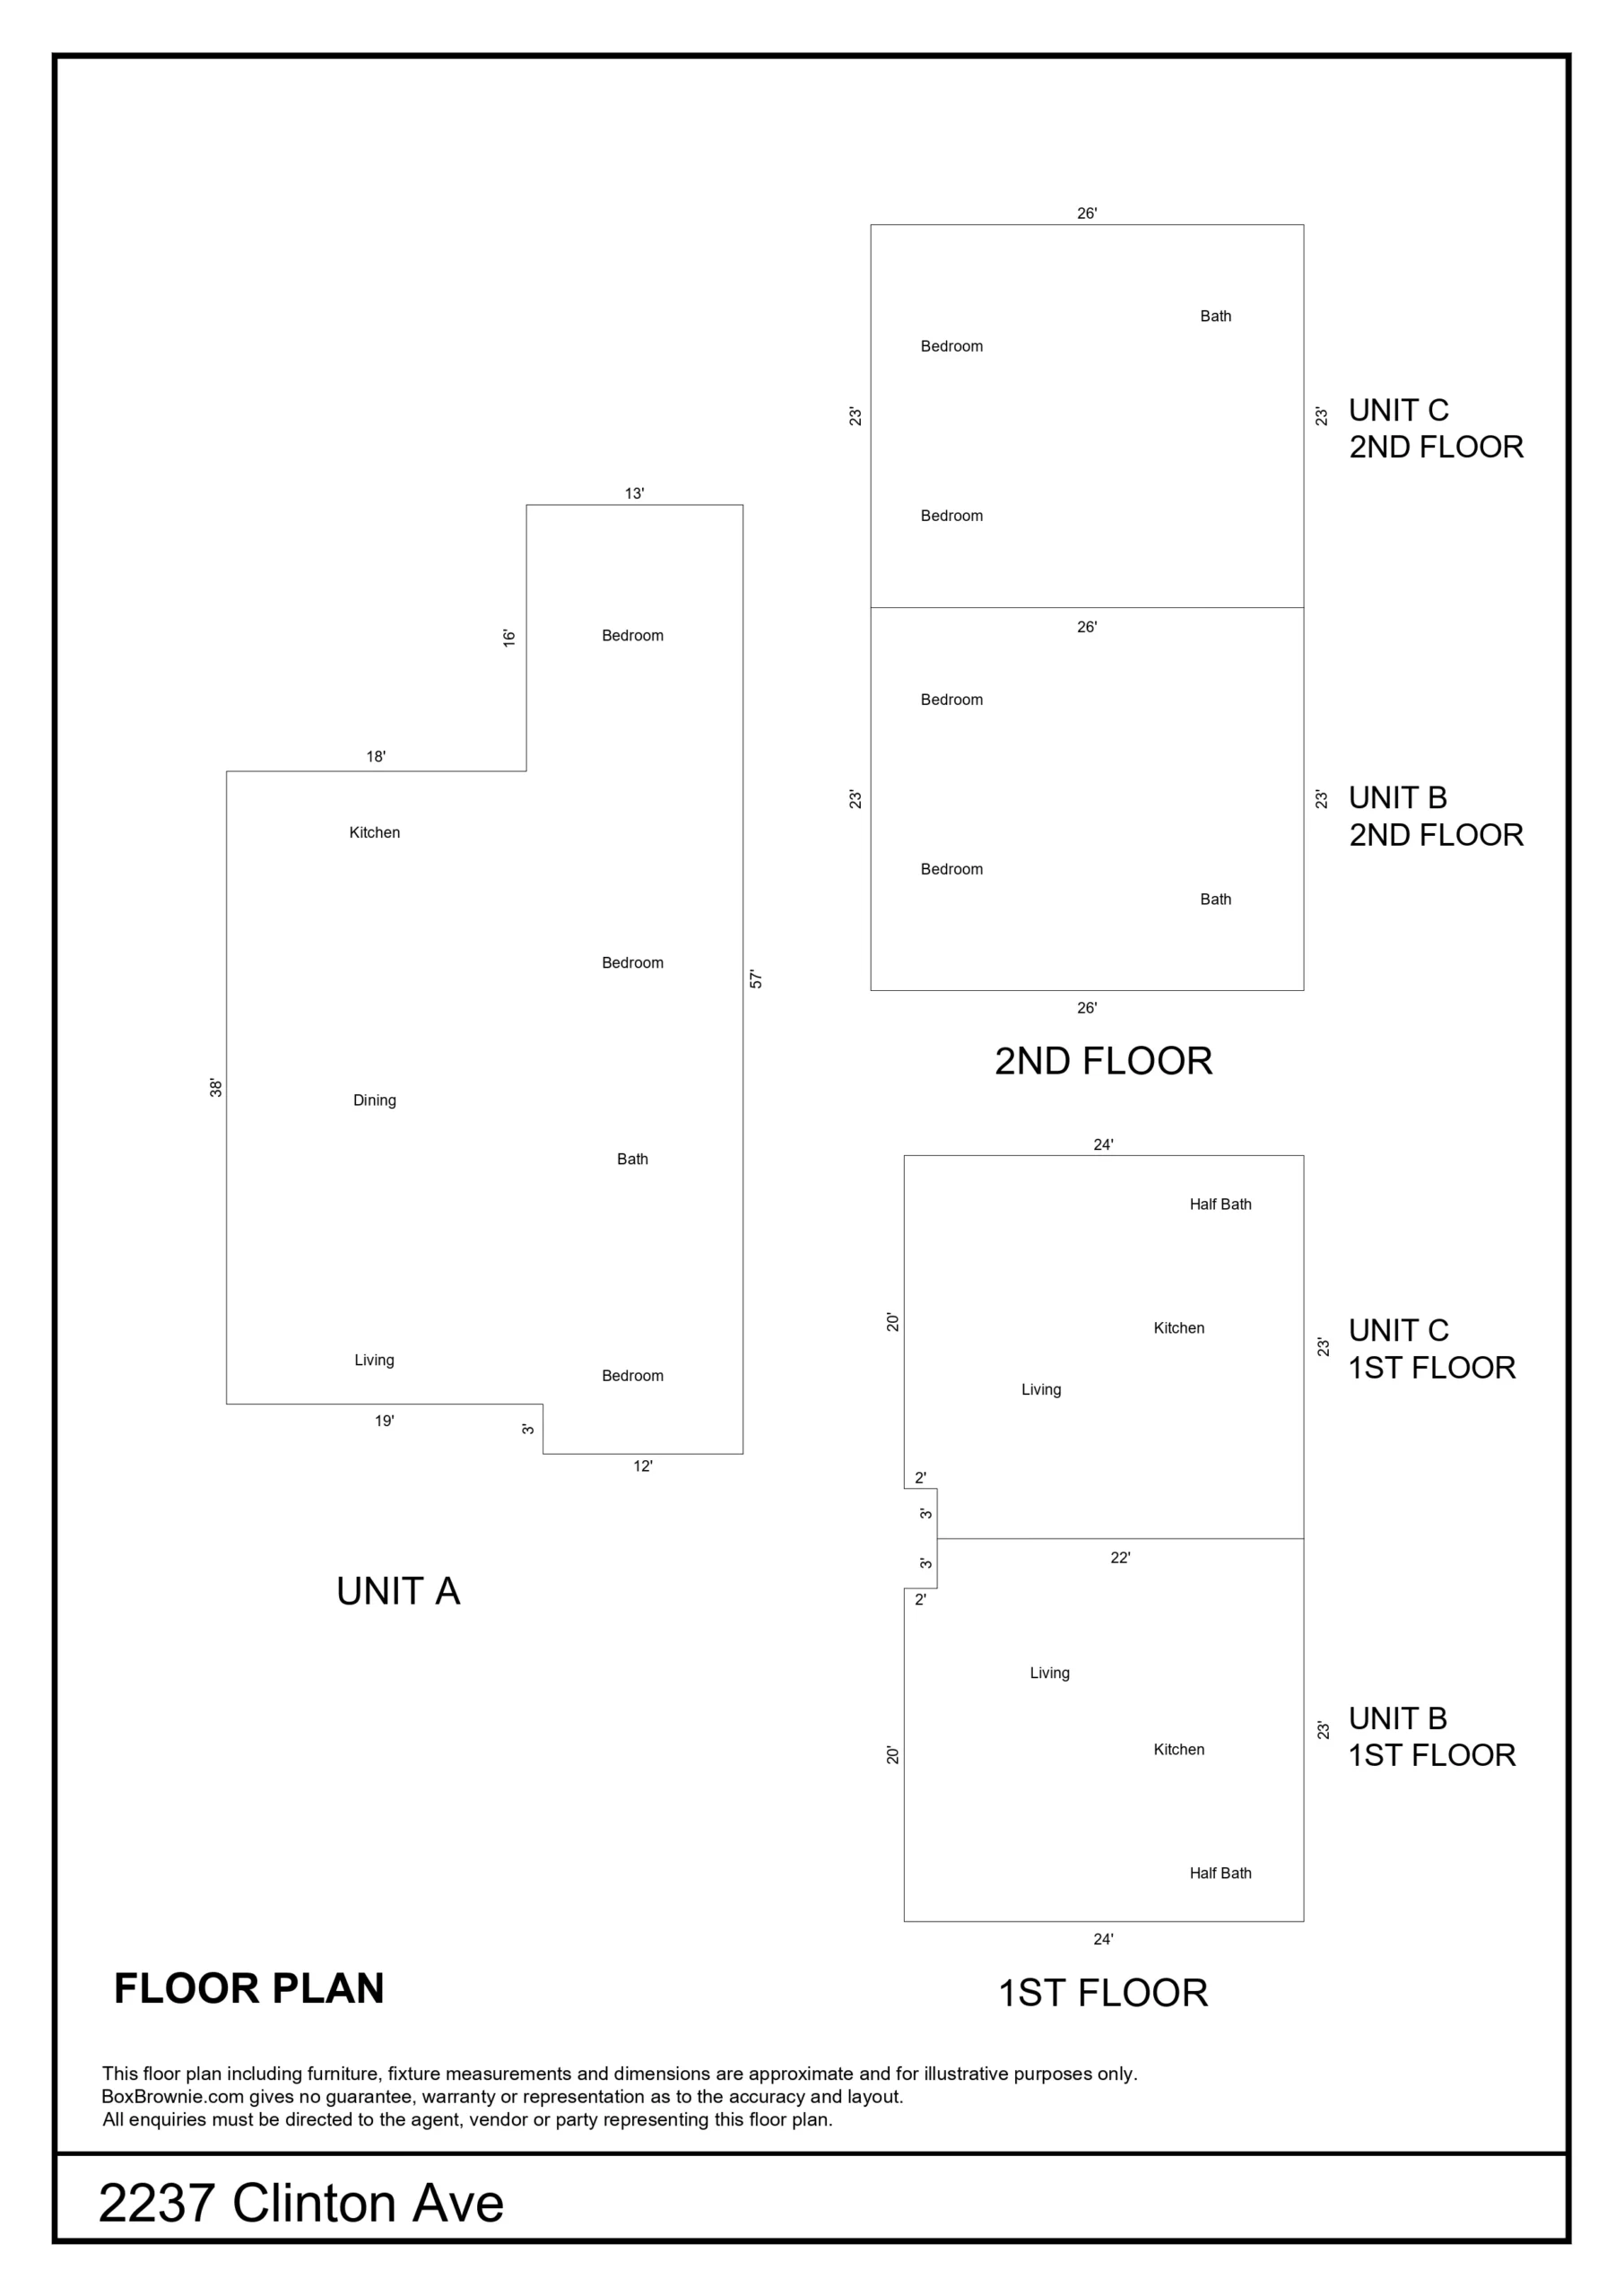
The original cottage-style home retains many thoughtfully maintained architectural features cherished by vintage home lovers. The spacious formal living and dining rooms were designed to impress visitors with crown moulding and picture rails on the walls, a gorgeous fireplace with an Arts and Crafts tile surround in the living room, an impressive built-in sideboard cabinet in the dining room, and recently refinished oak floors in both rooms that continue throughout the home. The kitchen is situated at the back of the house behind the dining room, and includes a separate breakfast nook and a large laundry area tucked away next to the back door. Like most homes from this period, the bedrooms are situated off a dedicated hallway, separated by the recently updated full bathroom. The bedrooms are all generously sized and feature picture rails, stylish new light fixtures and plenty of bright, natural light.
A duplex apartment building sits behind the primary home, and offers two apartments (Unit B and Unit C) with separate entrances and feature near identical floor plans. Each apartment measures approximately 1,100 square feet (measured), and each unit includes a living room, a large, eat-in kitchen and a half bathroom on the main level, and two well-sized bedrooms and a full bathroom upstairs. The building is completely detached from the main home, and sits well back from the street for privacy. Both apartments, as well as the primary home, are provided with off-street designated parking spots.
2237 Clinton Ave provides the unique opportunity for an owner to live in the lovely original home while renting out the back units, or maximizing the investment potential by offering either short or long-term rentals for all three homes. Ideal for multi-generational families desiring to live together while maintaining privacy, this exceptional triplex offers uncommon flexibility in a fabulous Alameda location.