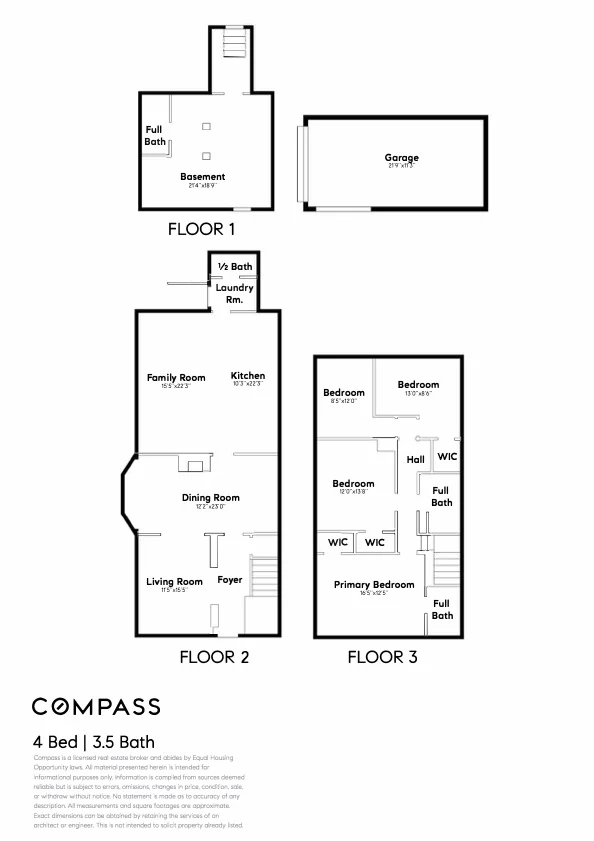
The interior is equally elegant with spacious rooms filled with abundant natural light and thoughtfully preserved original features untouched by paint or alterations. A formal center entrance hall provides a glimpse of the understated opulence within, and leads to the living room on the left, a handsome staircase on the right, and the magnificent dining room straight ahead. The large, formal living room has nine-foot coved plaster ceilings, a refinished original oak floor that continues through most rooms on this level, and double-hung windows with a unique upper window lattice design that allows light to be filtered into the room. The dining room is a gorgeous example of early twentieth century European-inspired craftsmanship with a dramatic coffered ceiling, wainscot paneling, a handsome sideboard china cabinet, built-in window seats beneath bay windows, and an exceptional Victorian fireplace that extends to the ceiling, adorned with carved columns and a mantel with a mirror and beautiful moldings.
The eat-in kitchen sits behind the dining room, and has been thoughtfully remodeled into a kitchen/family room combination that respects the design ethos of the original home yet creates a space in keeping with a modern lifestyle. This large, open space has plenty of kitchen storage, stone counters, recessed and contemporary lighting, an oak floor and a wall of windows with multiple exposures for bright, natural light. A laundry space and half bath are conveniently situated off the kitchen, completing this main level.
The home’s bedrooms are located upstairs via a staircase in the entrance hall that has a beautifully carved newel and the original built-in seating bench. The primary bedroom is to the left at the top of the stairs, and features an updated en-suite bathroom and a generous closet. Three additional bedrooms on this level are well sized, and share a hall bathroom with a tub/shower combination. All of the bedrooms have nine-foot ceilings, crown molding, picture rails, and plenty of bright, natural light.
Two additional special features of this expansive home are the bonus spaces that total 645 square feet. The basement has been finished with LVP flooring, recessed lights, built-in bookcase shelving and a full bathroom, while the charming detached garage, located just steps from the house, has French and carriage doors, a mini-split for heat/AC, and a raised cathedral ceiling with exposed beams. Both spaces offer many flexible uses, including a home office, workshop, studio or teen space.
Pride of ownership is evident everywhere in this exceptional vintage home, from the meticulously preserved original details to the thoughtful conversion of existing spaces and the addition of smart home technology, all in keeping with a 21st century lifestyle. With a highly desirable Alameda location central to parks, schools and shopping, this extraordinary residence provides an exceptional vintage home ownership opportunity.