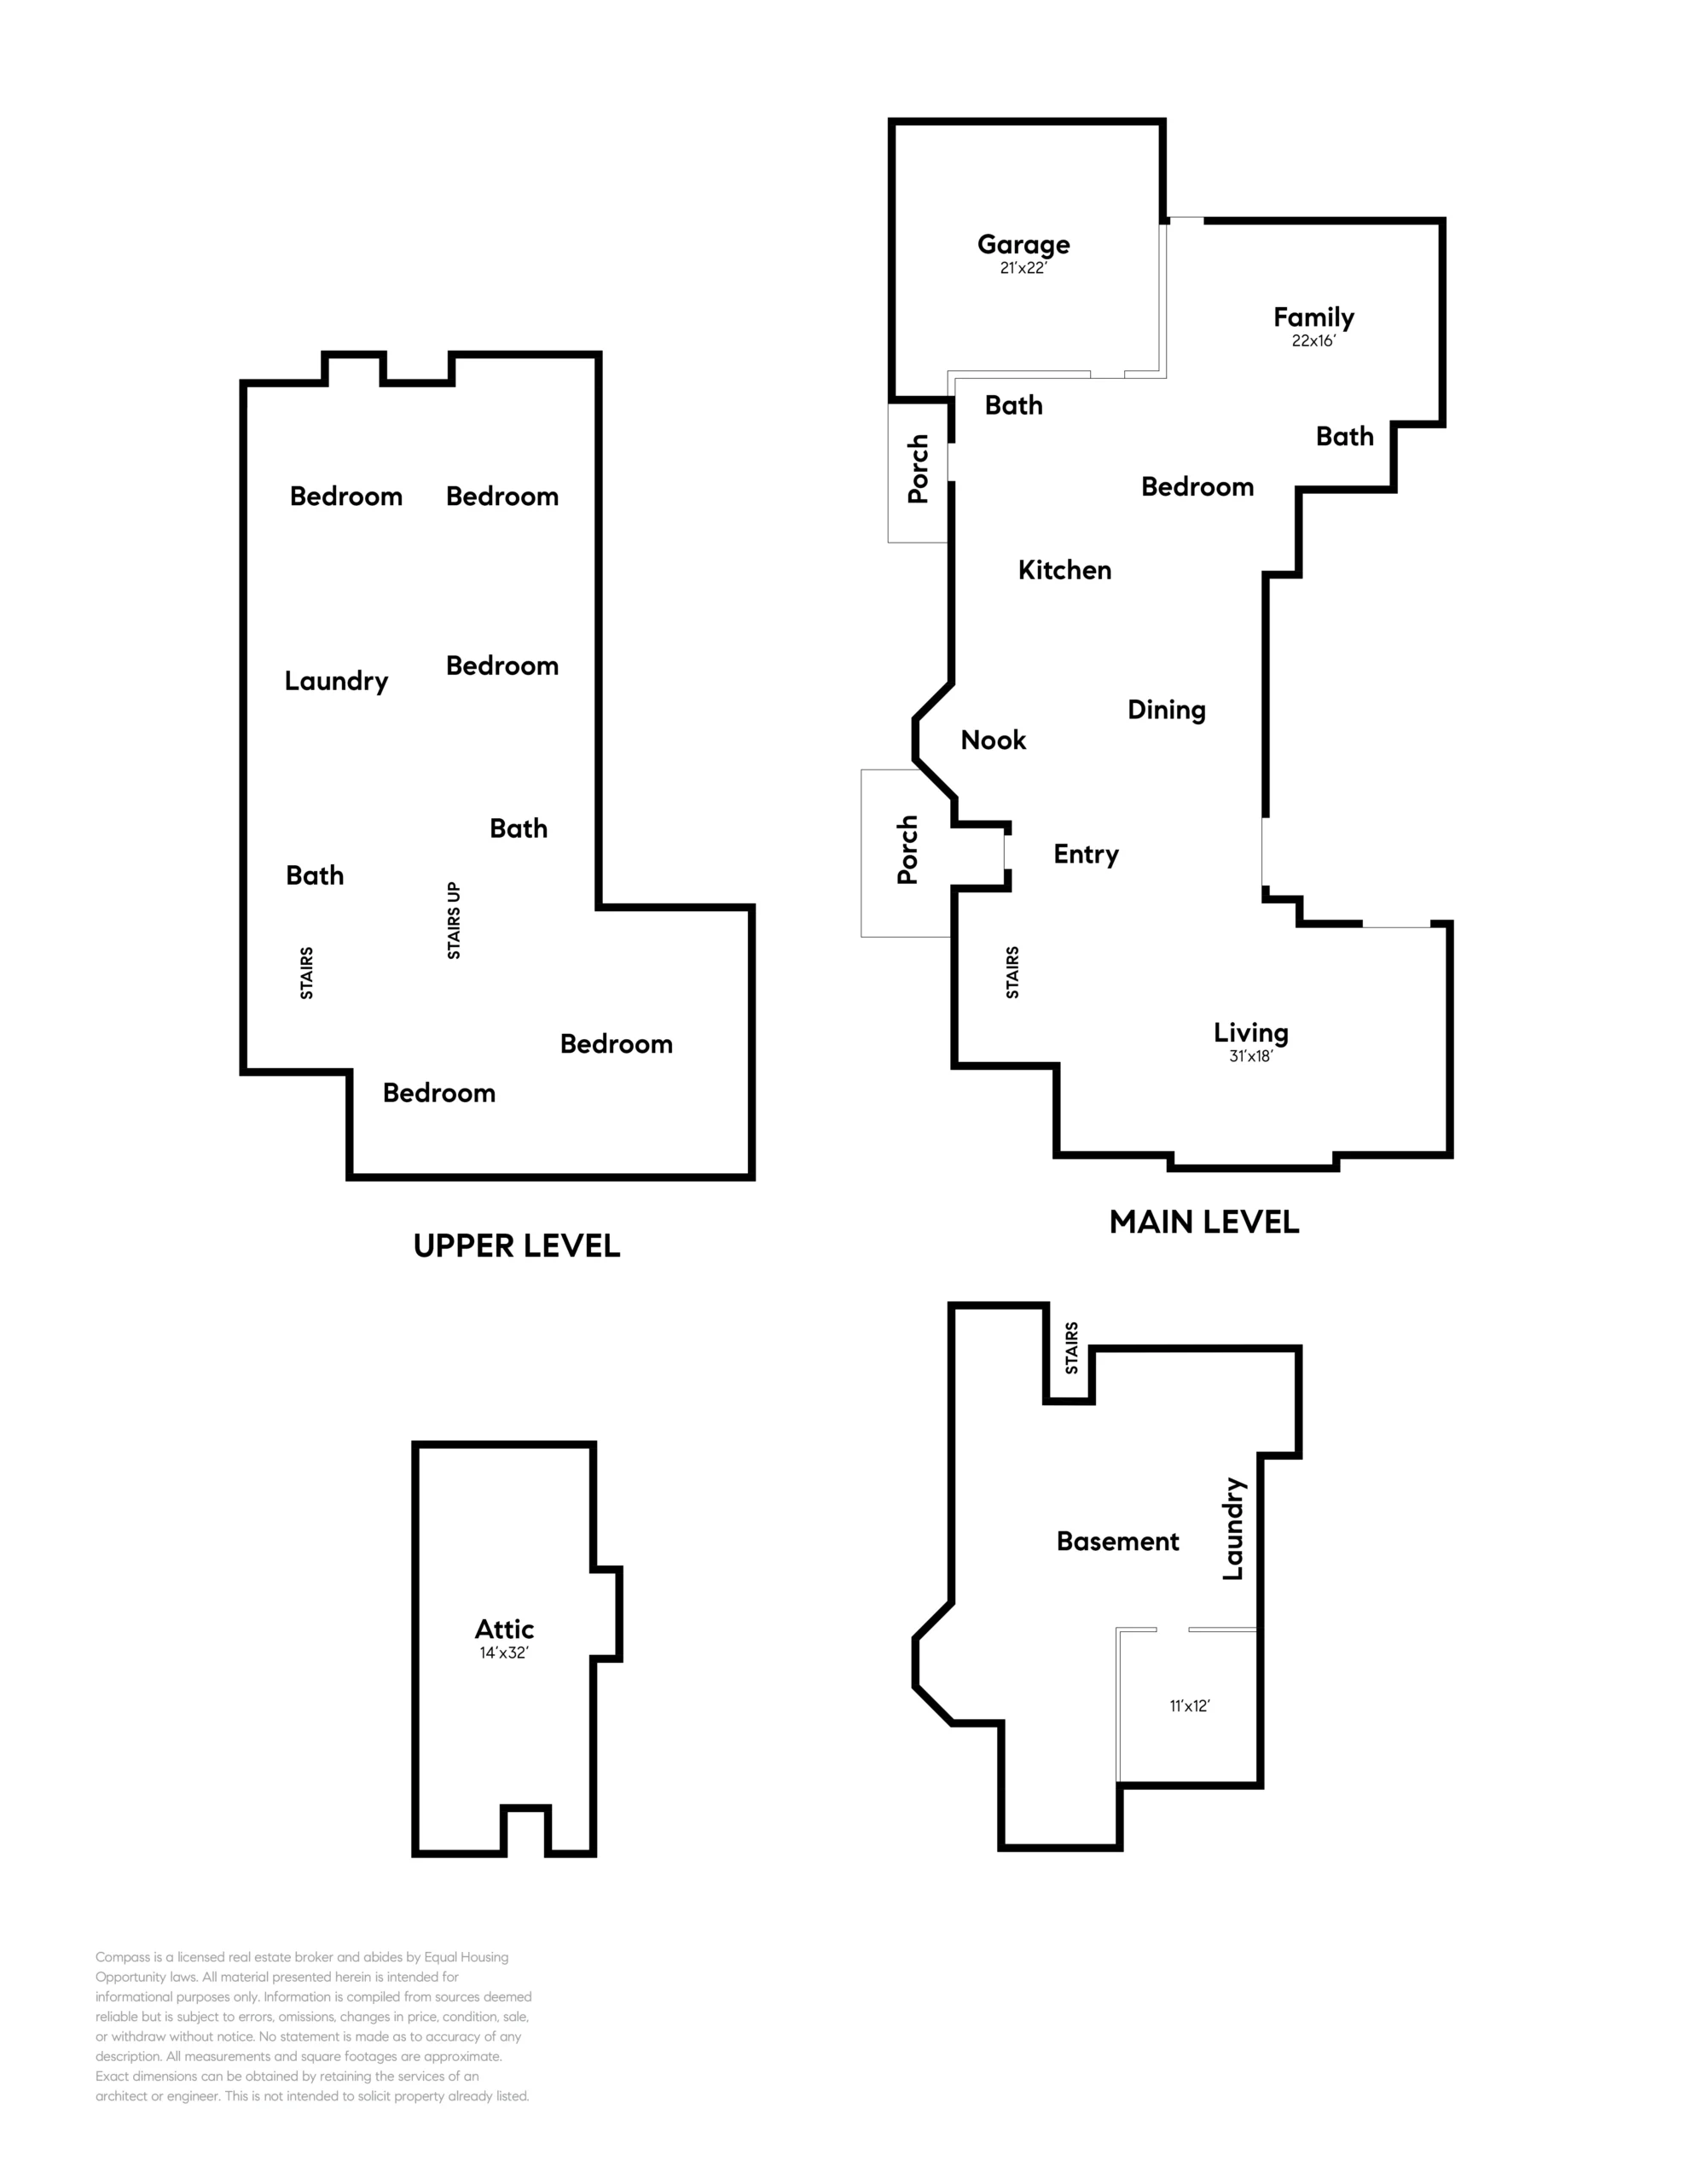
An impressive formal entrance hall is lined with floor-to-ceiling wainscot paneling, and offers a preview of the home’s many preserved original architectural details found throughout the home. A large, formal living room, designed for entertaining, sits to the right of the foyer and features a beautiful chimney-style fireplace, a newly refinished oak floor, and a spectacular ten-foot ceiling adorned with decorative plaster mouldings. French doors open to a brick patio and garden, while two oversized gothic windows offer views of a formal rose garden centered with a nearly 100-year-old stone pedestal topped with a sundial.
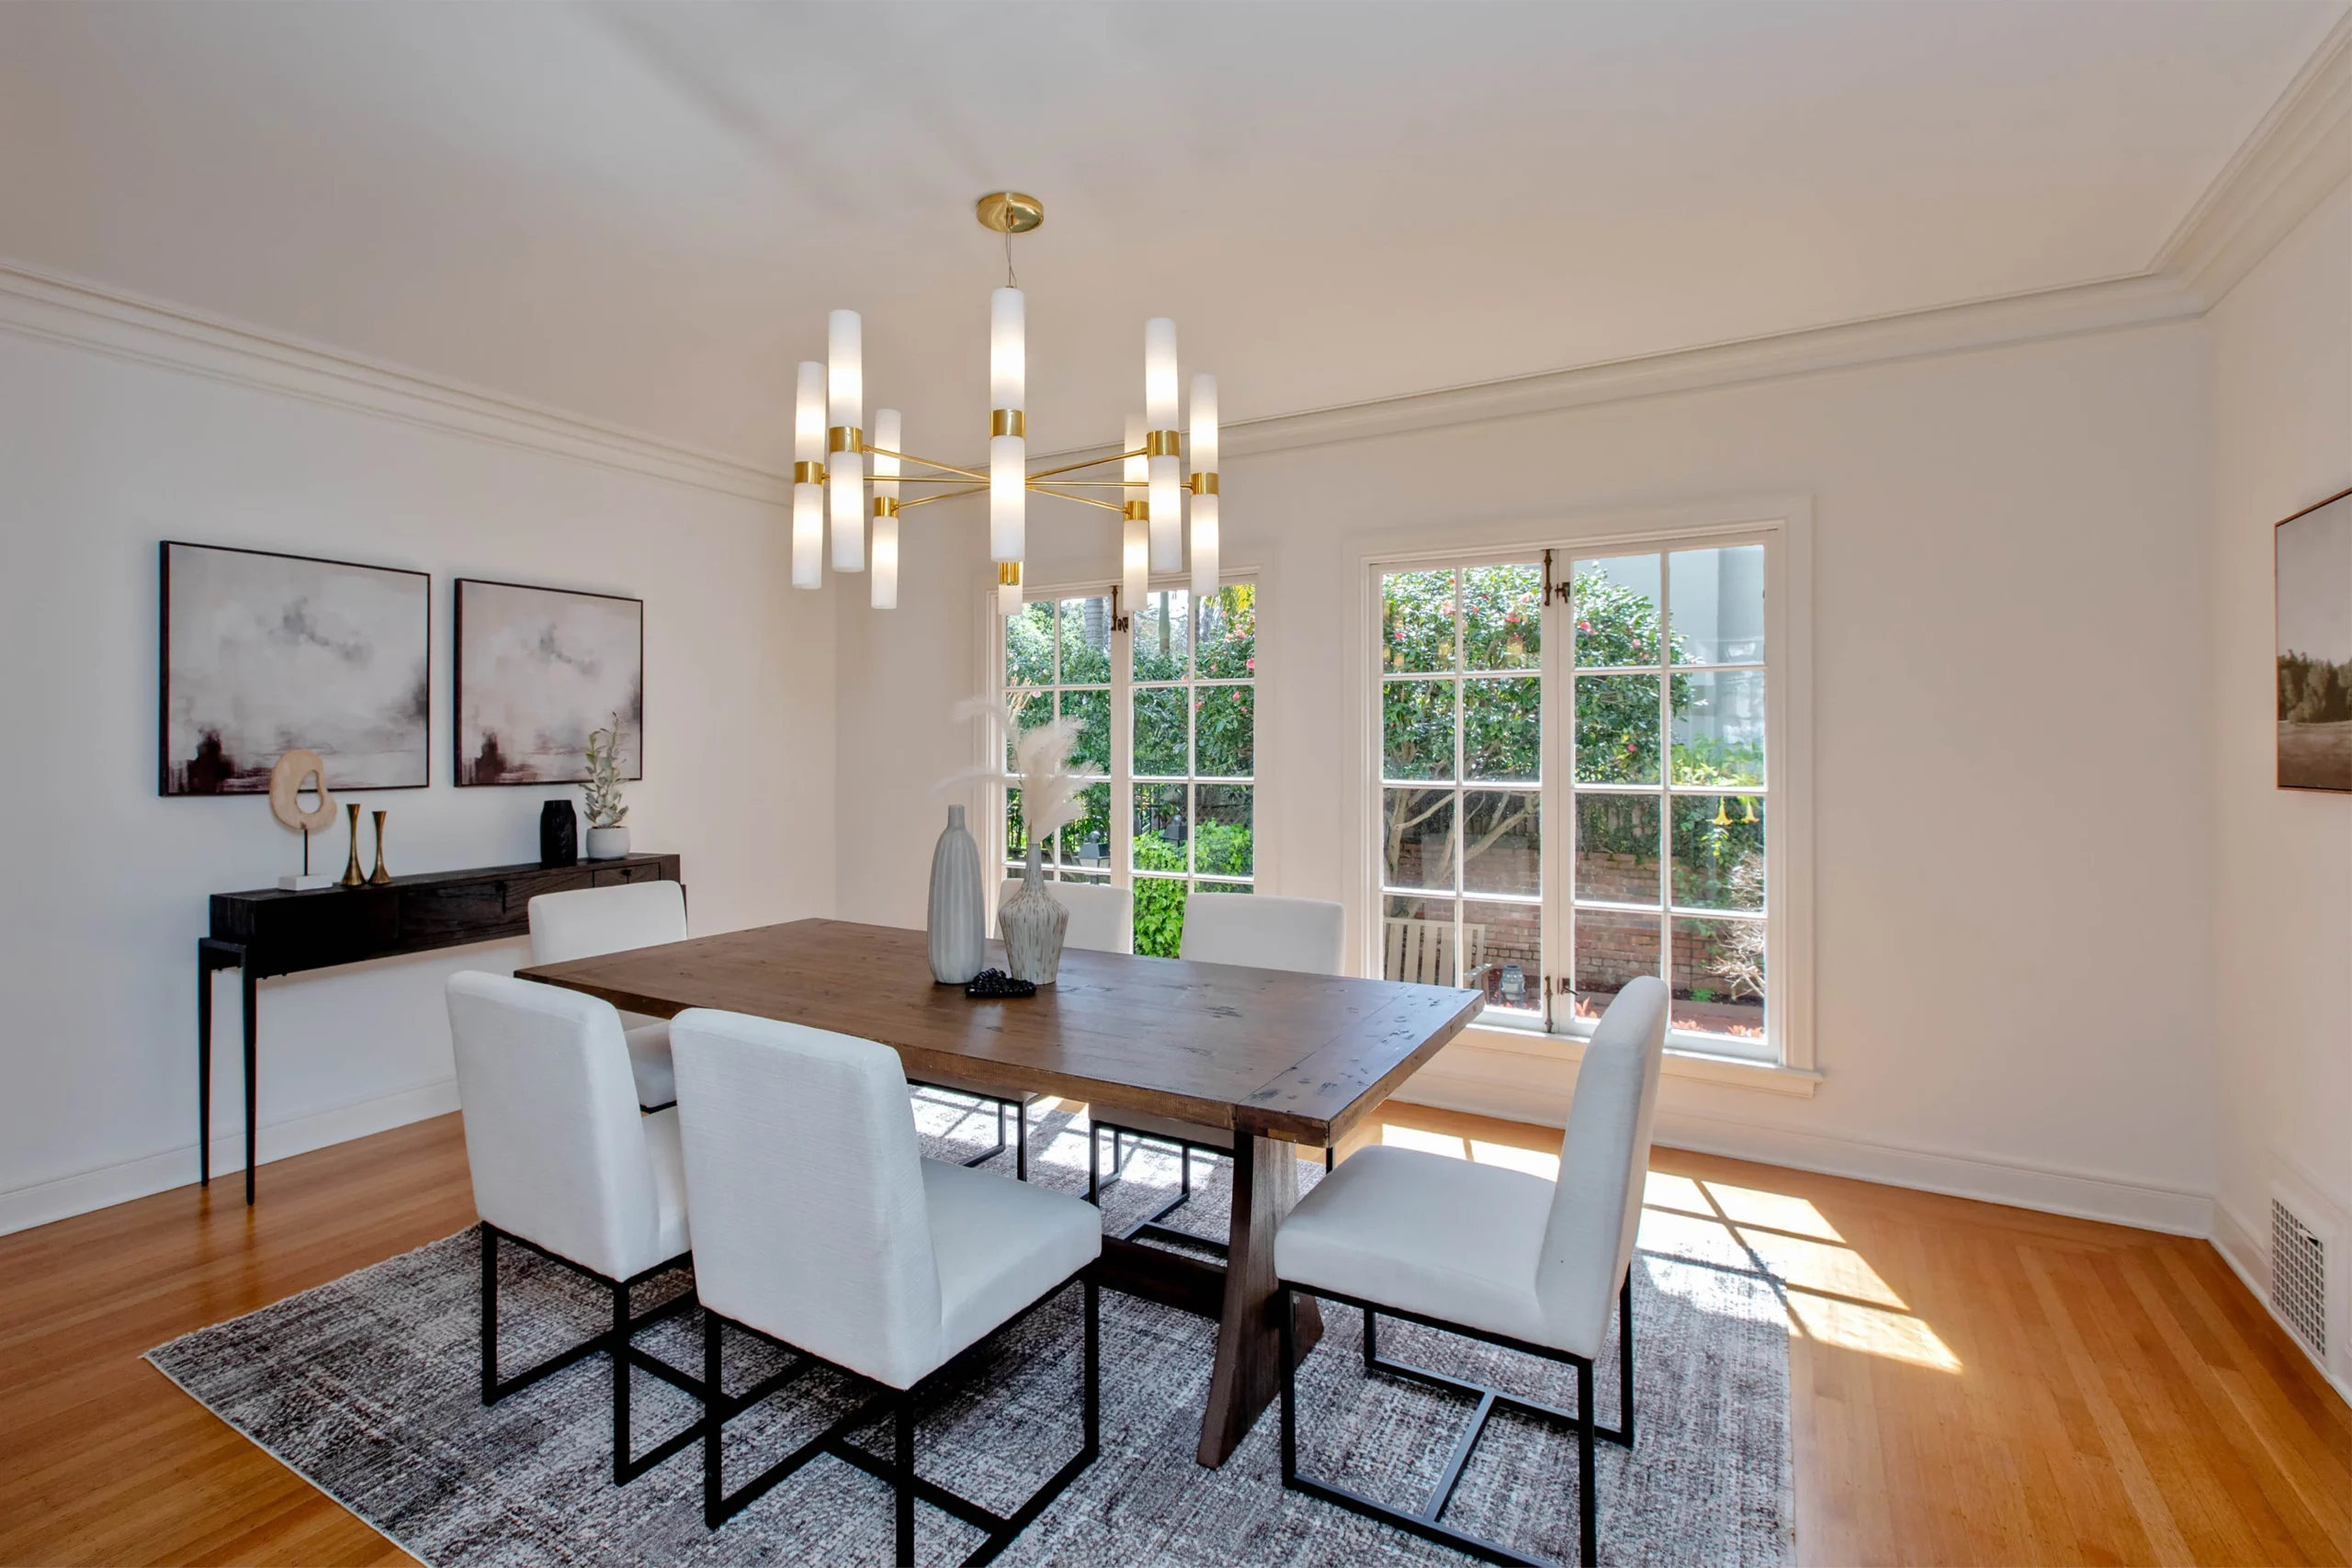
The dining room is situated across the foyer from the living room, conveniently located next to the kitchen. The dining room includes crown moulding, an oak floor, and oversized casement windows that provide abundant natural light and wonderful views of the brick patio, walkways, and formal garden filled with colorful, mature landscaping. The kitchen has been updated with granite counters, LG, KitchenAid and Bosch appliances, and includes a breakfast room with bay windows and the original built-in dish cupboard with leaded glass fronts.
The home’s original design included living quarters located behind the kitchen, with a bedroom, full bathroom, pantry and separate outdoor entrance. A later addition in that part of the house also includes a large family room with a wet bar, fireplace and half bathroom, providing even more flexibility and potential uses for this expansive space; a private guest suite, home office, au pair accommodations, or even an in-law suite are just some of the many uses that can take advantage of this part of the home.
The home’s five additional bedrooms are located upstairs, accessed via a wide, open staircase lined with wainscot paneling and includes decorative balusters, carved newel posts, and a gothic-shaped leaded window providing natural light over the central landing. The sunlit primary bedroom has tranquil garden views through multiple windows, is very generously sized, has two closets plus an en-suite bathroom. The newly refinished vintage oak floor is as durable as it is handsome, and extends throughout the entire second level. Four additional bedrooms are all quite large, including one with a full, ensuite bathroom. A third divided hall bathroom maintains what appears to be many of the original pastel wall tiles, still very much in keeping with the home’s vintage aesthetic. All of the bedrooms have lovely green and garden views, creating an exceptional sense of privacy in these rooms.
One of the many special features of this elegant home is the beautiful outdoor space, visible from most rooms, that have been beautifully curated and maintained over decades. Tall, green hedges, sun and shade gardens, brick patios, walls and walkways, and a wonderful rose garden provide just some of the many pleasures that encourage spending time outdoors.
1600 Dayton Ave presents a superb example of everything one comes to expect in a stately Alameda Gold Coast home, a home reminiscent of an earlier, gracious age. Surrounded by extraordinary gardens and close to parks and schools, this home presents a rare buying opportunity.