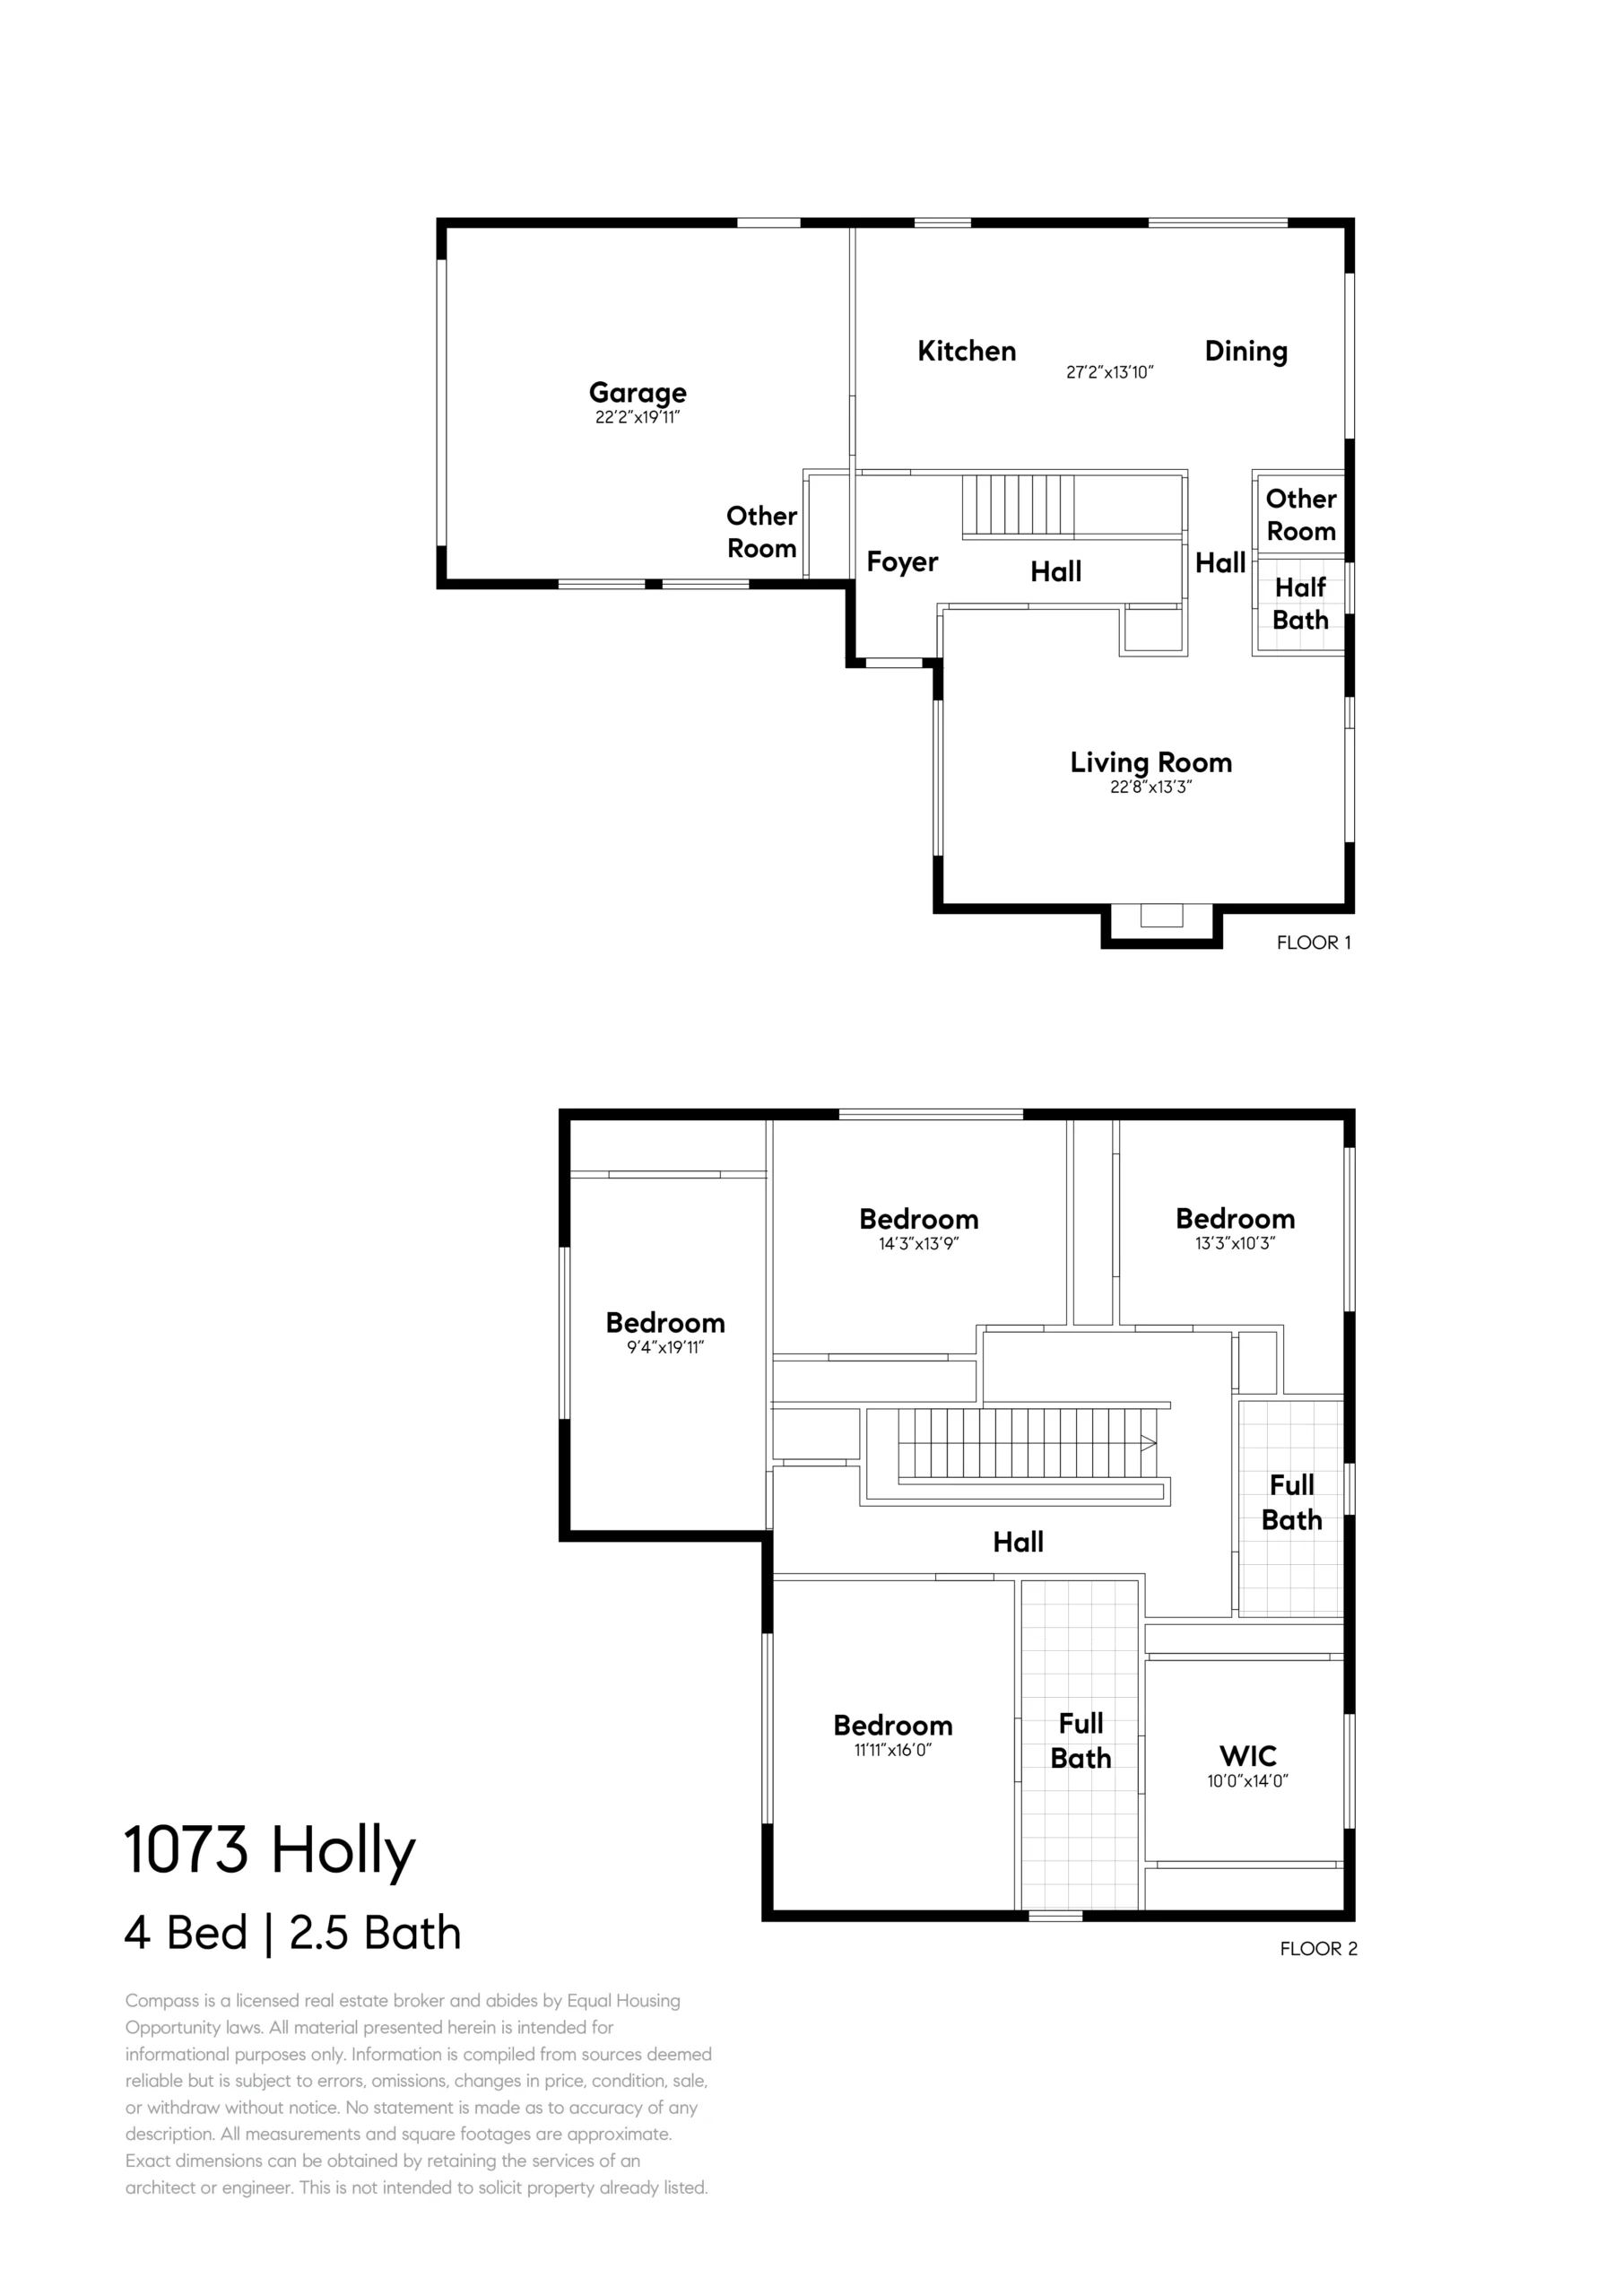
The home’s floor plan is traditional yet also contemporary with a semi-open main floor, and well-sized bedrooms and bathrooms located upstairs for privacy. The living room, large enough for a living room/dining room combination, offers generous space for entertaining and includes a raised brick fireplace and wonderful natural light through oversized picture windows on one side of the room and sliding doors to the backyard on the other side. The large, remodeled kitchen is a warm and welcoming gathering place for cooks, friends and family, and is open to either a dining or family room, depending on preference. Sliding doors from the kitchen lead to a paver patio and a large, beautiful bottle brush hedge that provides backyard privacy and attracts butterflies and hummingbirds all year long. A newly updated half bath is conveniently located on the main floor, completing this level.
Upstairs, the expansive primary bedroom has been remodeled to include a large ensuite bathroom with attractive finishes, and an oversized walk-in closet with bright, natural light and multiple closets with built-in organizers. Three additional sunlit bedrooms have crown moulding, new carpeting and light fixtures, while the hallway bathroom has been newly remodeled with quartz and subway tile finishes and a tub/shower combination.
Located across the street from a verdant, park-like space and one-half block from Harrington Field Soccer Park, this highly sought-after location offers easy access to Earhart Elementary and Lincoln Middle schools, Safeway, Starbucks, the SF Ferry, South Shore Center amenities, and so much more! Truly an exceptional home!