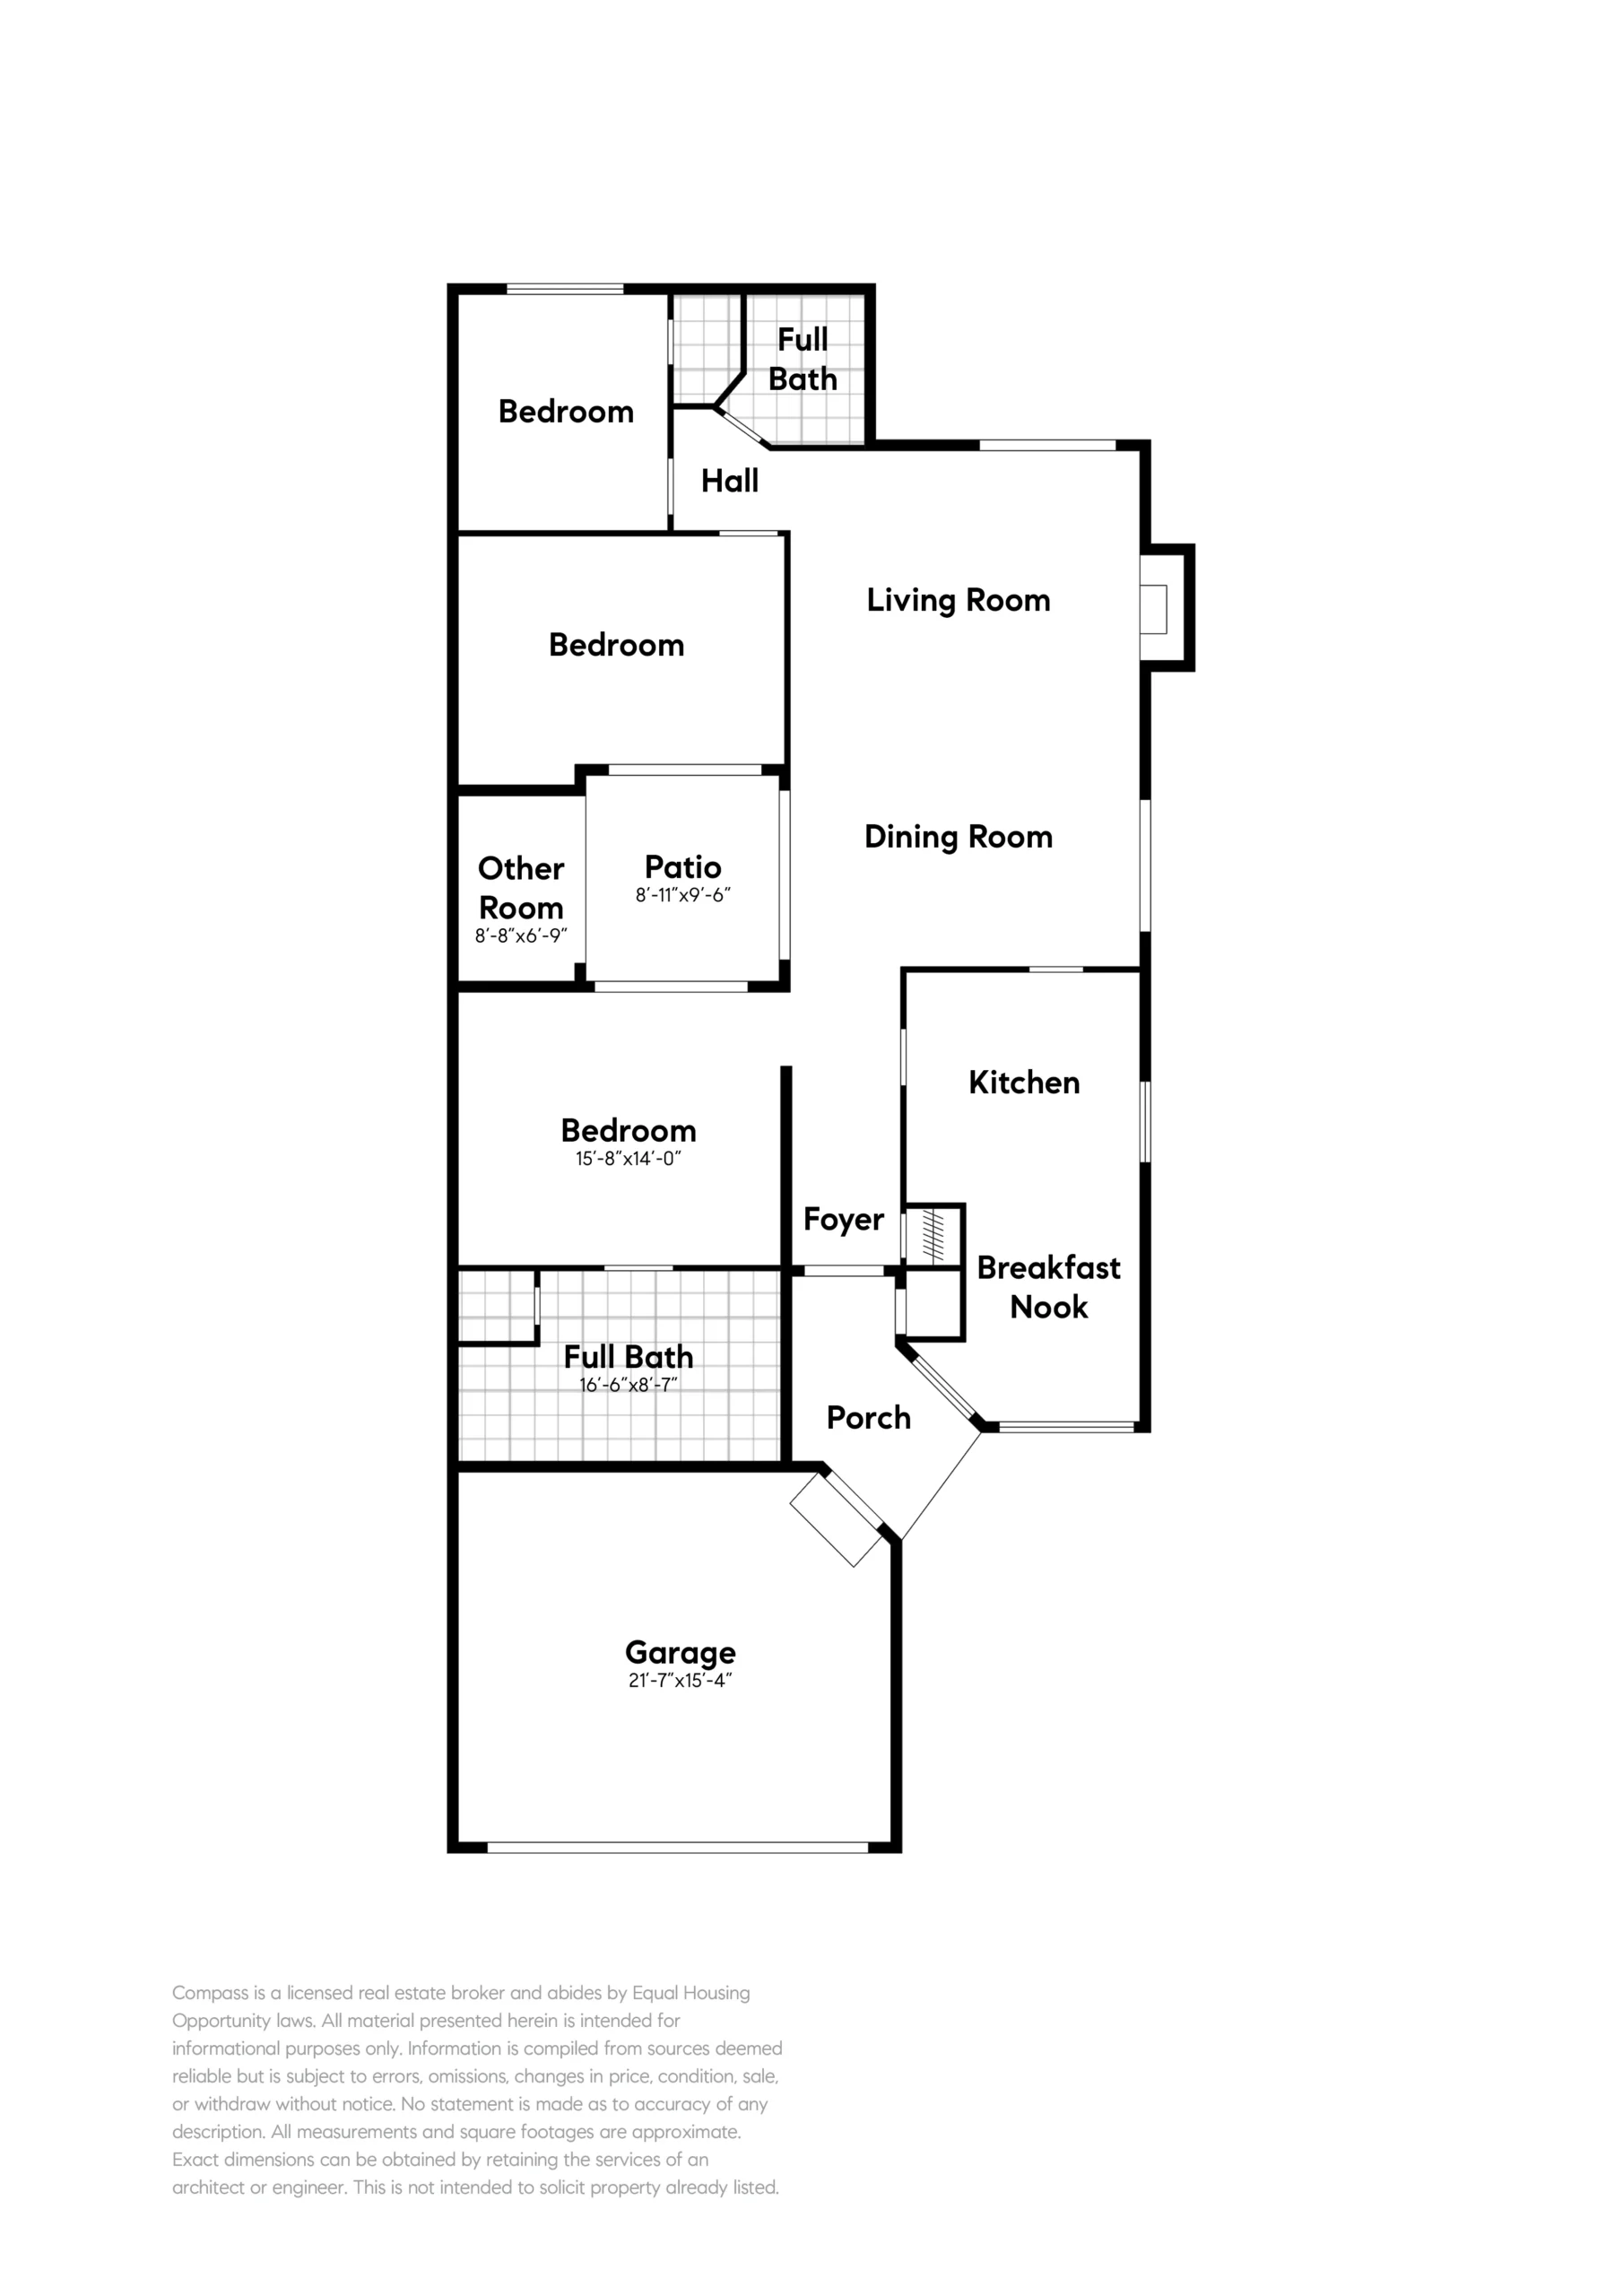
The home’s interior was designed around a floor plan intended to incorporate optimal natural light while taking full advantage of the exceptional outdoor spaces. Surrounded on three sides by an expansive deck and lush gardens, this sunlit home feels very private, and offers an ideal setting for an indoor/outdoor lifestyle. The spacious living room/dining room features a ten-foot cathedral ceiling, hardwood floor, and sliding doors giving easy access to the deck and garden. A gas fireplace set within a contemporary tile wall feature provides the room with a dramatic focal point that adds to the home’s mid-century charm. The welcoming, eat-in kitchen and breakfast nook have been remodeled with a 21st century lifestyle in mind, including quartz counters, stainless steel appliances, and plenty of Shaker-style cabinets for every storage need.
The primary bedroom suite offers a spacious retreat from the rest of the home, and includes direct access to a private interior atrium, and a luxurious en-suite bathroom complete with radiant heat flooring, a soaking tub, spacious walk-in shower and dual vanity. A large walk-in closet, new carpeting and new light fixture complete the room. Two additional bedrooms situated at the rear of the home share an updated hallway bathroom; one bedroom has built-in Elfa closet organizers and a gorgeous view of the backyard garden, while a second spacious bedroom has a custom built-in dresser/cabinet and is filled with bright natural light from the atrium.
A lovely, move-in-ready home in a highly desirable Harbor Bay location with easy access to parks, the SF Bay, South Shore Center shopping and highly ranked schools–this home has it all.