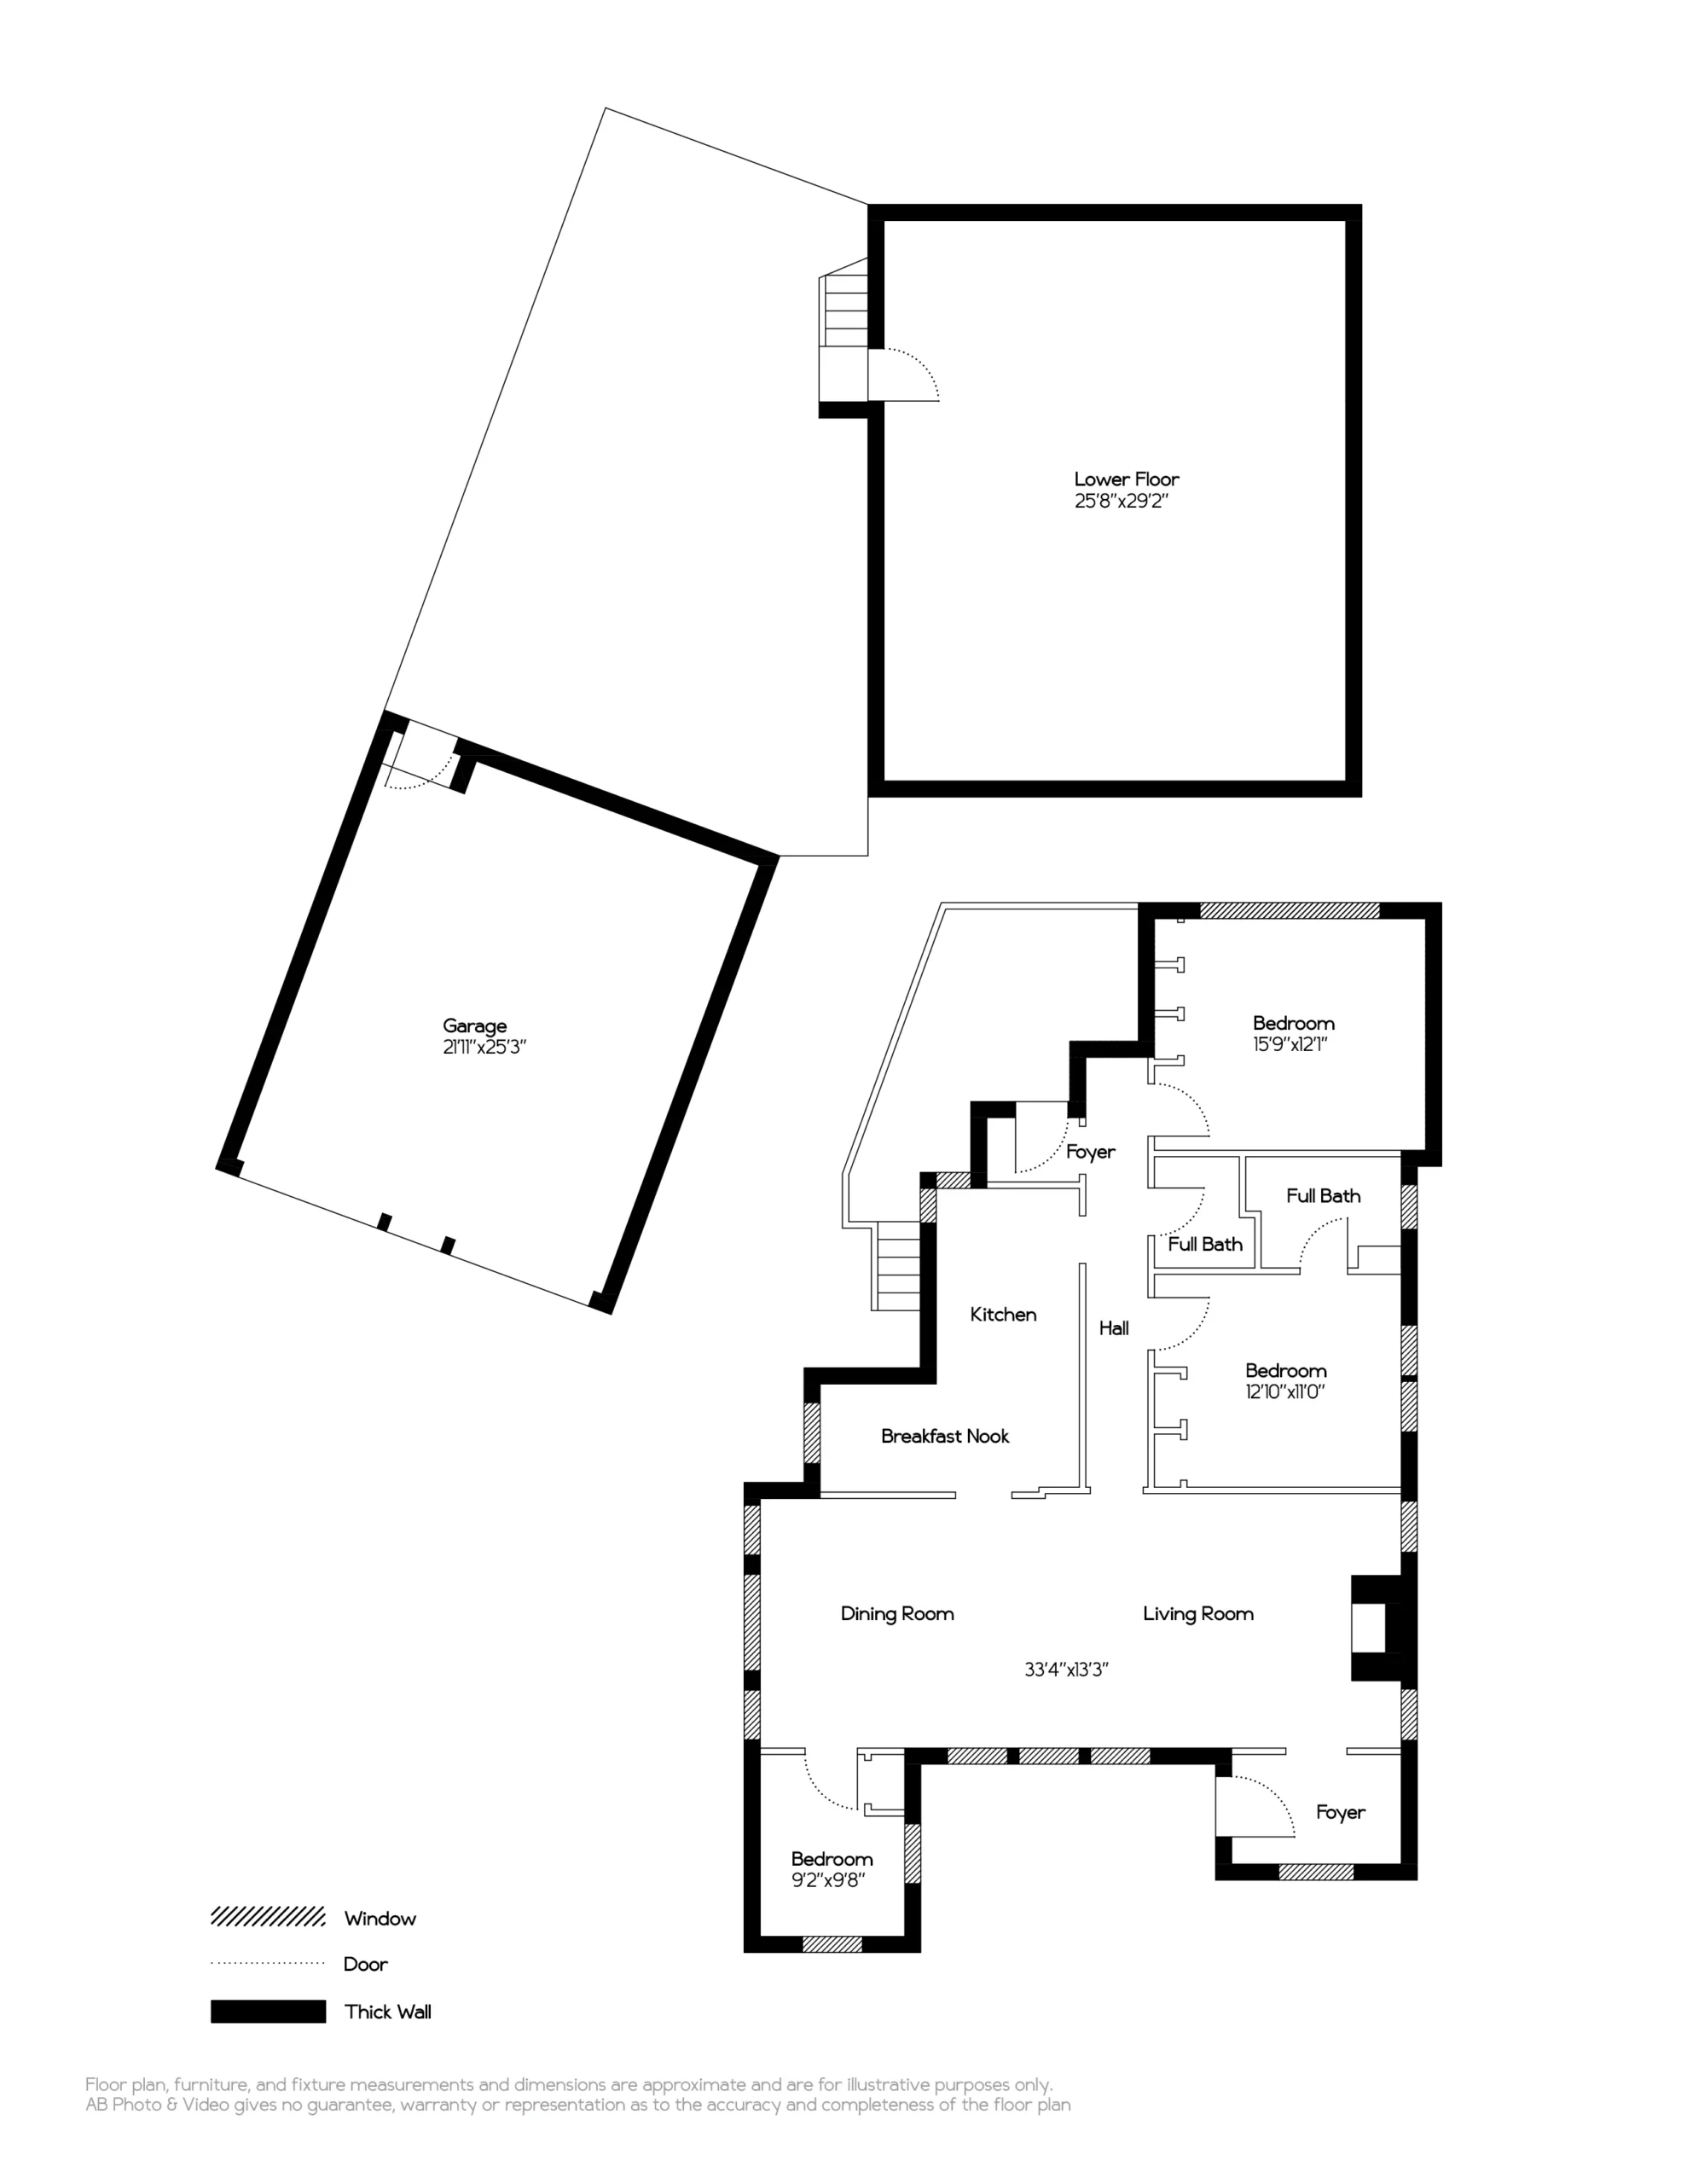
Inside, the formal living and dining rooms are filled with natural light, the better to showcase many charming vintage features. The original brick fireplace has been fitted with an attractive gas insert, while the surrounding maple hardwood floors throughout the rest of the house have been refinished and new wood flooring has been added in the hallway. An exceptionally wide archway is embellished with beautiful trim that separates the living and dining rooms. Both rooms look directly on a picturesque brick patio that’s easily large enough to create an open air “room” for relaxing and entertaining. The remodeled kitchen, next to the dining room, includes a breakfast nook, granite counters, a tile floor, stainless steel appliances and plenty of kitchen cabinets. A door from the kitchen to the backyard provides easy indoor/outdoor access to the private backyard patio framed with tall oleander hedges and colorful bougainvillea.
The home’s bedrooms and bathrooms, like many homes built during this era, are separated from the public rooms by a dedicated hallway. The large primary bedroom has an updated ensuite bathroom with a tub/shower combination, while a second well-sized bedroom is situated at the end of the hallway with a view of the lovely backyard. The home’s second bathroom sits between the two bedrooms. A third bedroom with a view of the front patio is located next to the dining room, and is perfectly sized for a guest room, nursery or home office. All three bedrooms have built-in closet space with wood shelving.
3356 Fernside Blvd is just minutes to Encinal Market, the many amenities at South Shore Center, the beach, shoreline, and the SF Ferry. Close to highly-ranked schools and everything that Lincoln Park has to offer, this special home is ready for fortunate new owners!