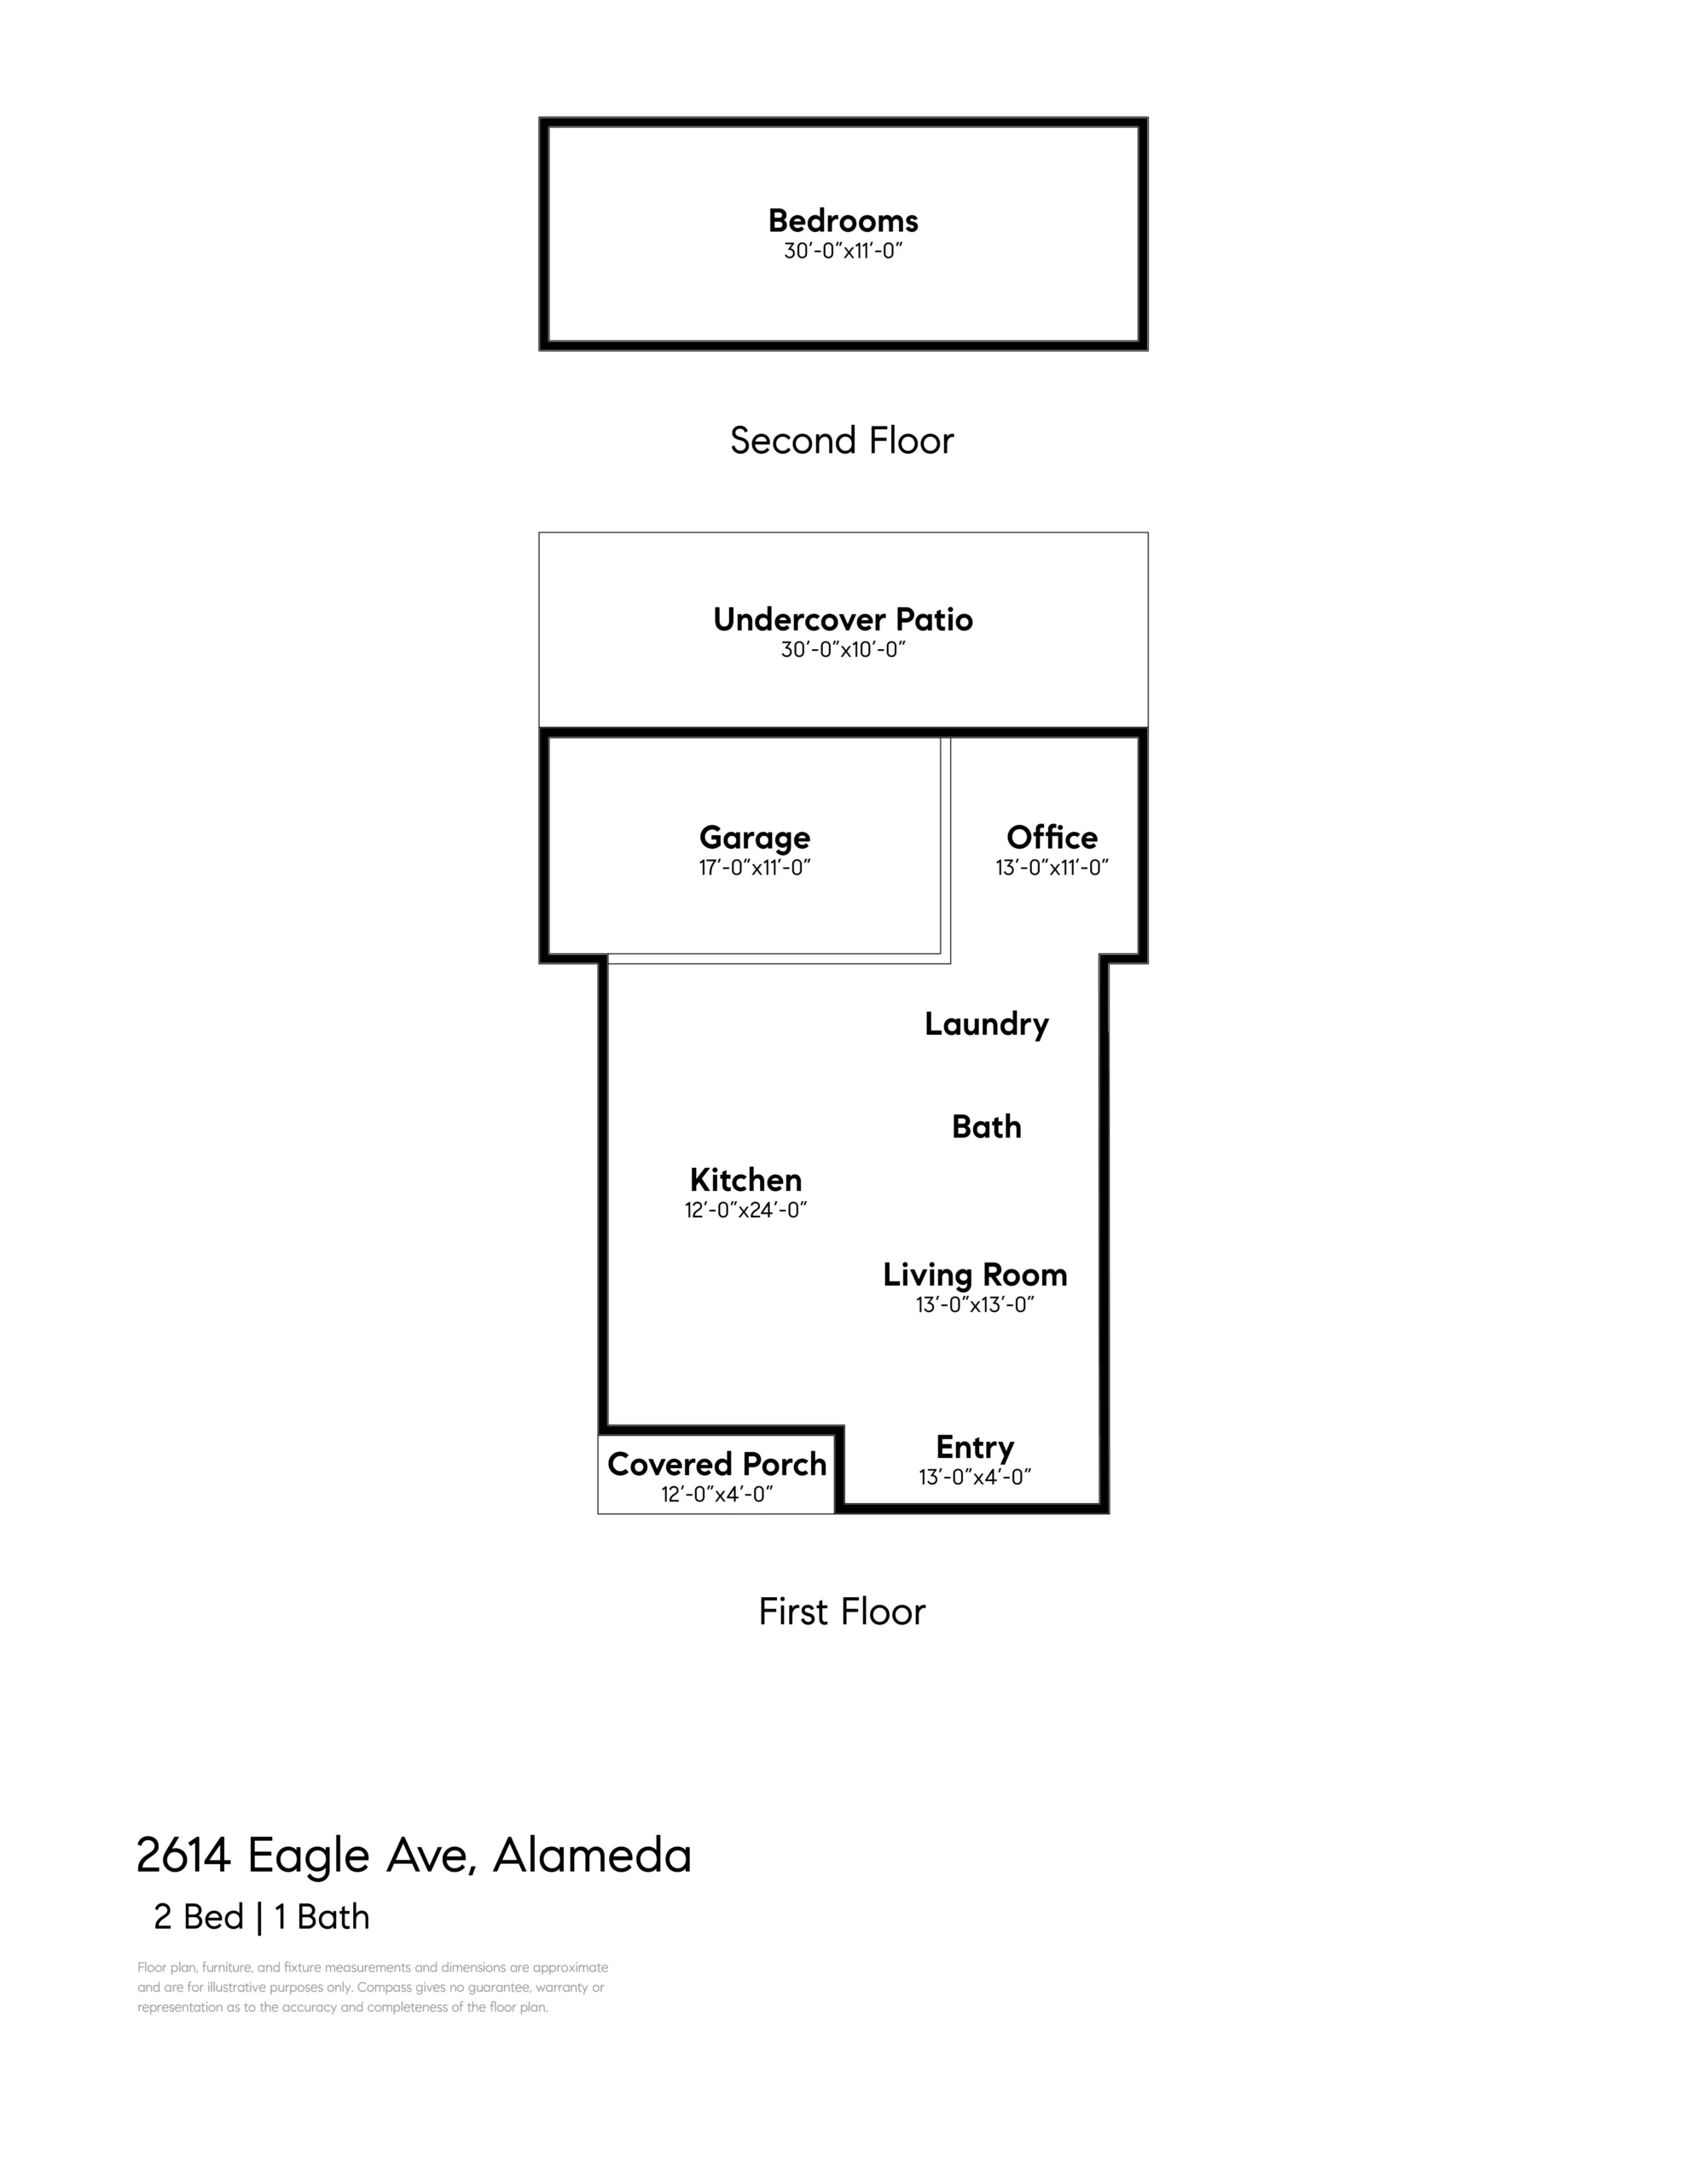
The main level features bright natural light throughout, with a traditional living room, an open dining room/kitchen, and a full bathroom. The living room has carefully preserved vintage details including the original door and window trim, crown moulding, a fantastic Spanish-style plaster and brick fireplace, and oak floors that continue through most rooms in the house. The dining room is completely open to the kitchen, bringing a tasteful and convenient modern touch to the home. Remodeled in 2019, the kitchen remains stylistically true to the style of the home and includes white quartz counters beneath abundant white Shaker-style cabinets, and a continuous backsplash of handmade tiles from San Francisco’s Heath Ceramics. Additional features include a Kohler porcelain farmhouse sink and high-end KitchenAid appliances.
Upstairs, both bedrooms are generously sized and include vintage hardwood floors, well-sized closets, and plenty of windows for optimal natural light and views of the backyard. The bathroom sits at the bottom of the stairs on the main level, and has a bath/shower combination with a white subway-tile surround. A lower split-level bonus room is walk-in from the garage and has a stacking washer and dryer, access to the backyard, and offers more than enough space for a home office, fitness or family room.
Situated on a corner lot, the large back and side yards contain colorful salvia, lavender, hydrangea and mature citrus trees and, given the generous size of the lot, provides enough room for an ADU for guests, a home office, or generating income. Located close to Nob Hill Foods and Starbucks, this desirable Alameda location also offers easy access to Lincoln Middle/Alameda High schools, freeways and BART. Completely charming!