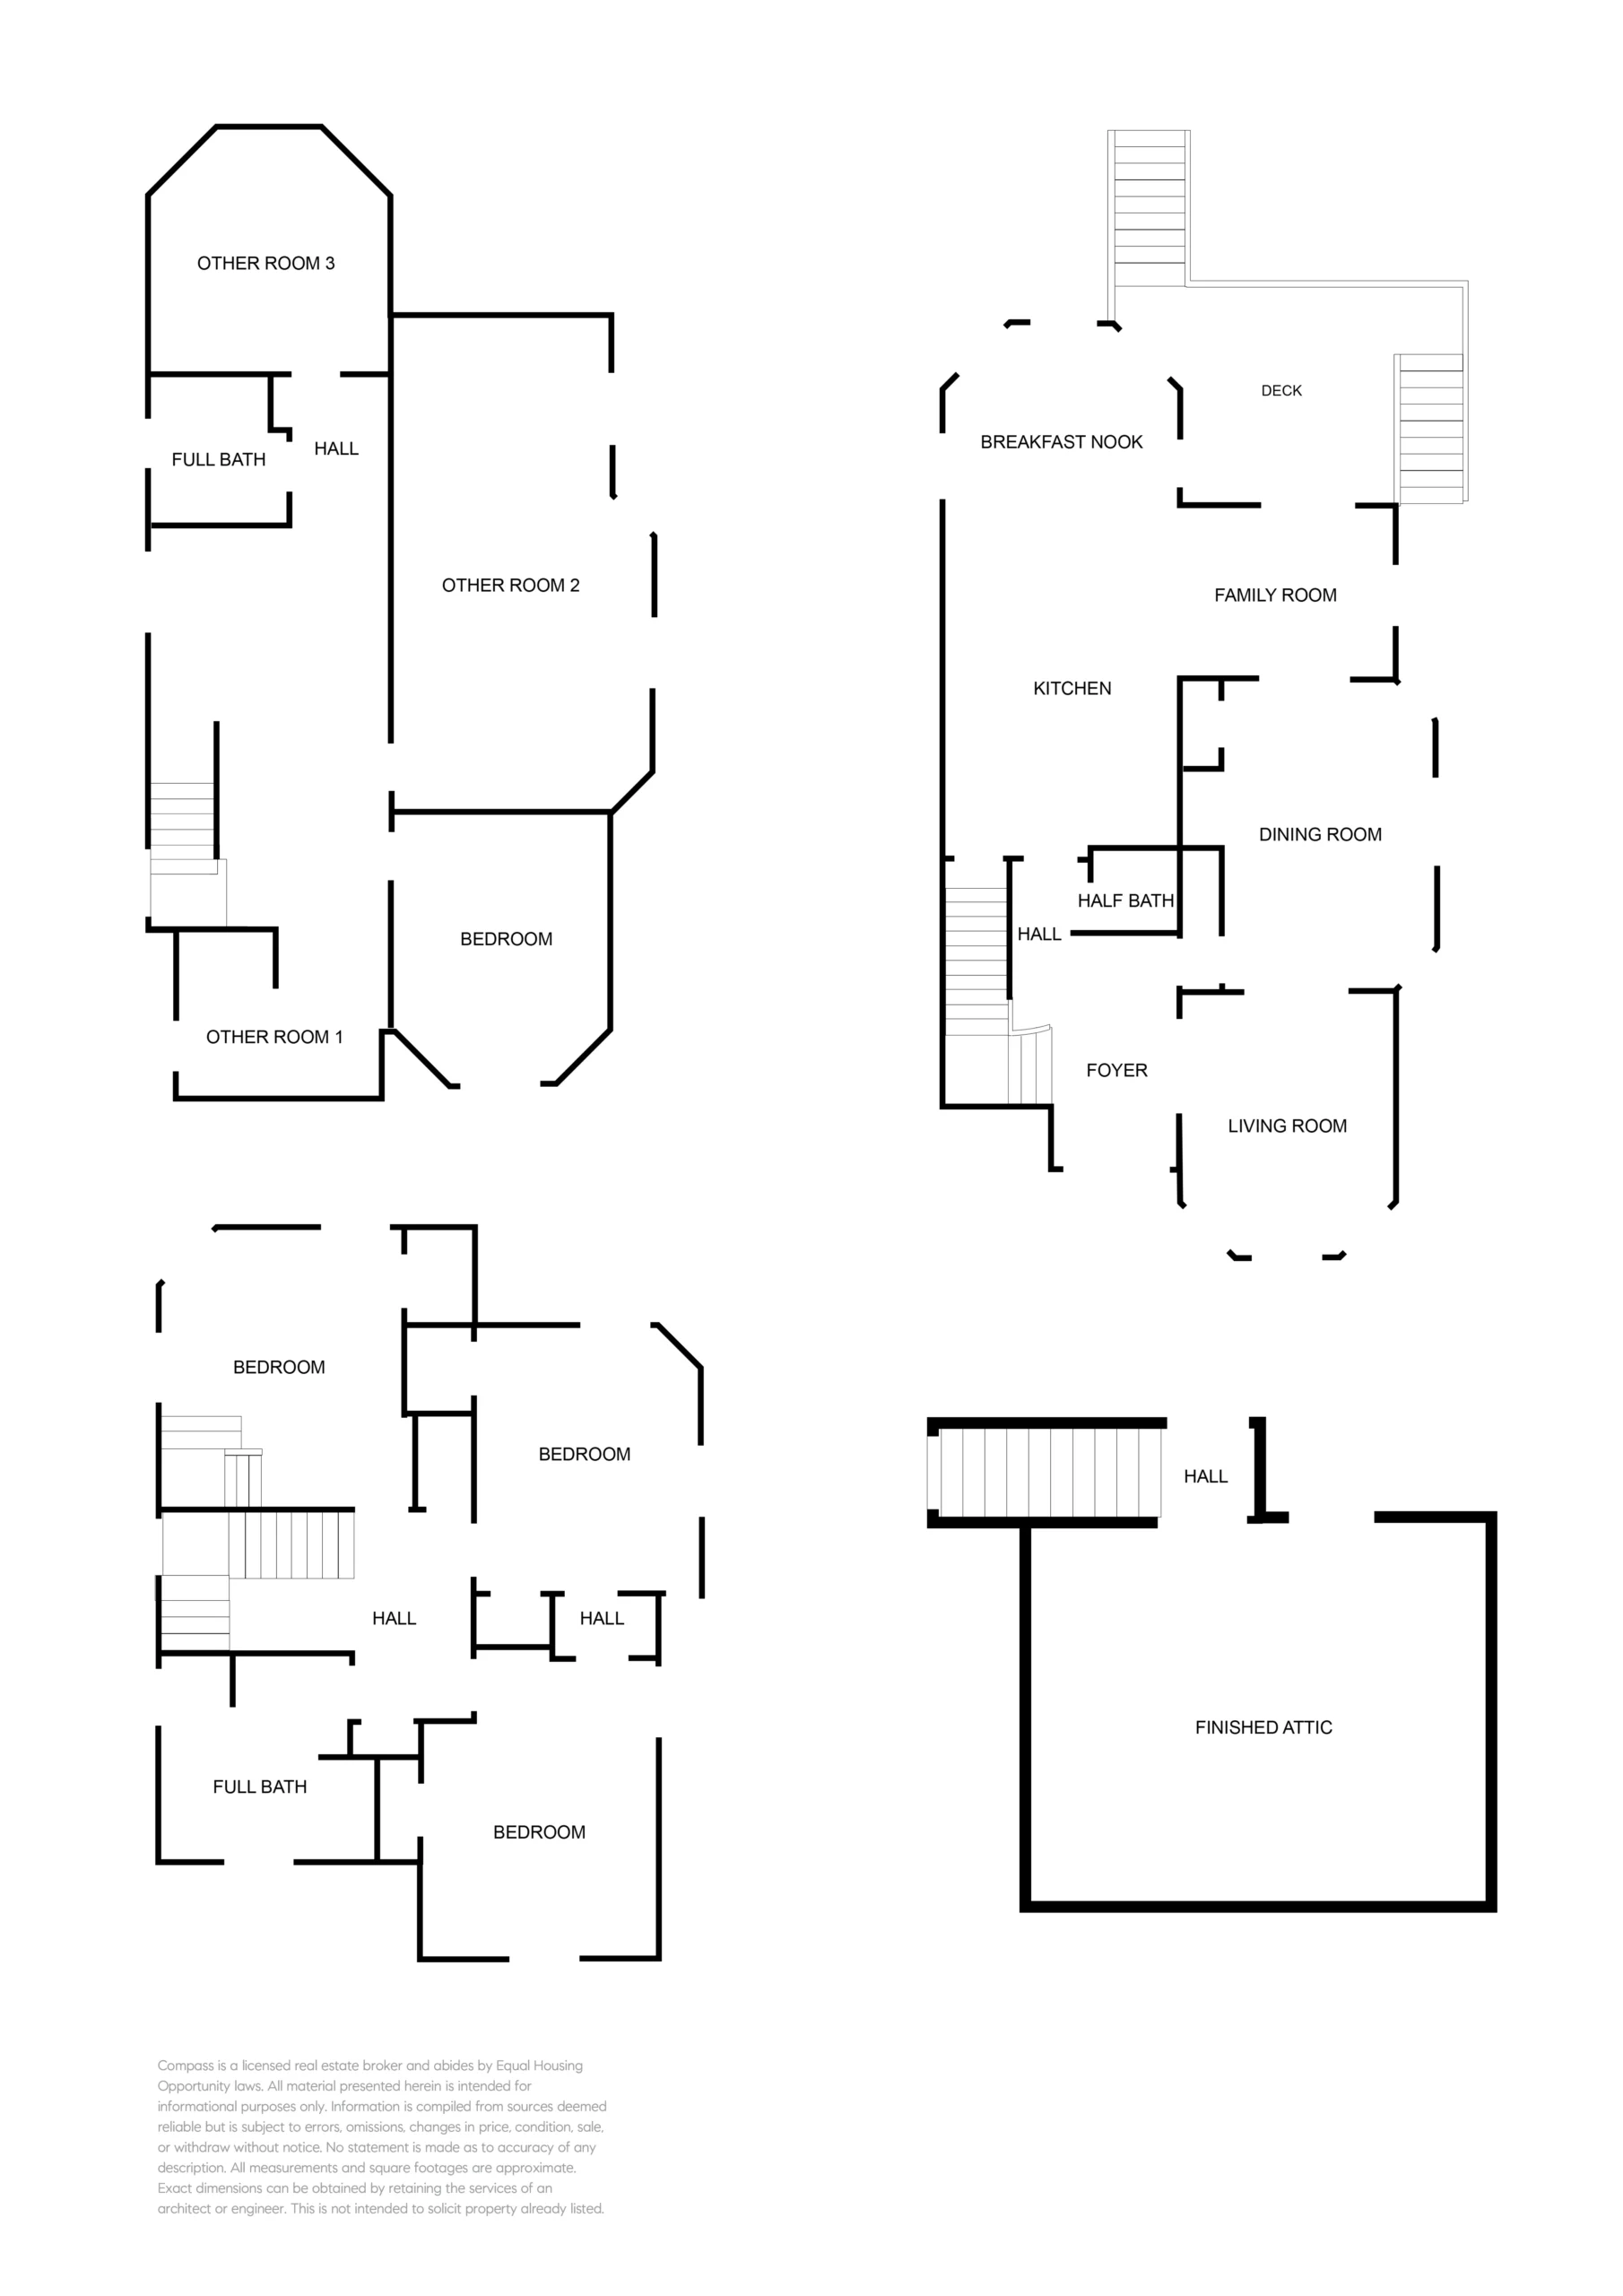
Inside, the grand entrance hall offers a preview of the impressive architectural details found throughout the home. A beautiful staircase on the left leads upstairs, and features a truly stunning carved redwood banister. The large, formal living and dining rooms are to the right, and both feature ten-foot coved ceilings with carved center medallions, pocket doors, hardwood floors, and oversized windows with decorative trim that flood the rooms with natural light. The living room includes prominent bay and stained glass transom windows, while the dining room has an exceptional Victorian fireplace with a wonderful cast iron fireback and the original colorful handmade tiles on the hearth and surround.
The chef’s kitchen/family room, situated behind the dining room, is rich in details and timeless finishes and provides yet another inviting room to gather with friends and family. Marble counters, a professional range with two ovens, more than ample kitchen storage and a bright, sunny bay window breakfast nook make this warm, welcoming room a wonderful space for all. The kitchen is open to a family room with French doors that open to a large redwood deck, providing indoor/outdoor living at its best! Stairs to an expansive lower level are located off of the kitchen, leading down to an additional 952 square feet of bonus space. This finished, garden-level space includes a sunlit bedroom with a hardwood floor and bay windows, a full bathroom, laundry, and additional rooms that offer many uses. This flexible lower level has separate entrances, enabling possible square footage expansion for an in-law suite, exceptional home office for remote working, or an ADU.
The spacious primary bedroom is located on the second story at the top of the dramatic staircase, and has a ten-foot ceiling with a carved medallion, an oak floor, and oversized windows with backyard garden views. An open staircase in the room leads to an attic for increased storage or a convenient home office. Two additional generously-sized bedrooms have the same vintage features as the primary bedroom, as well as Victorian doors/hardware and stylish new light fixtures. The main bathroom on this level has been thoughtfully updated/remodeled in keeping with the home’s aesthetic, and has a heated marble tile floor, a claw-foot tub, a walk-in shower, and a marble-topped vintage vanity.
A noteworthy feature of this lovely home is the park-like grounds and beautifully curated gardens in both the front and back yards. The backyard is ideal for entertaining (and gardening!), with numerous decks, plus paver and weathered brick patios to accommodate multiple seating areas. Colorful bougainvillea, tall hydrangea bushes, raised planter beds and a mature fig and other fruit trees make this a veritable retreat in a very private setting.
2025 San Antonio Ave is an exceptional Victorian home that has been lovingly maintained and preserved for more than 125 years, and offers an extraordinary vintage home ownership opportunity for the next generation of fortunate new owners.