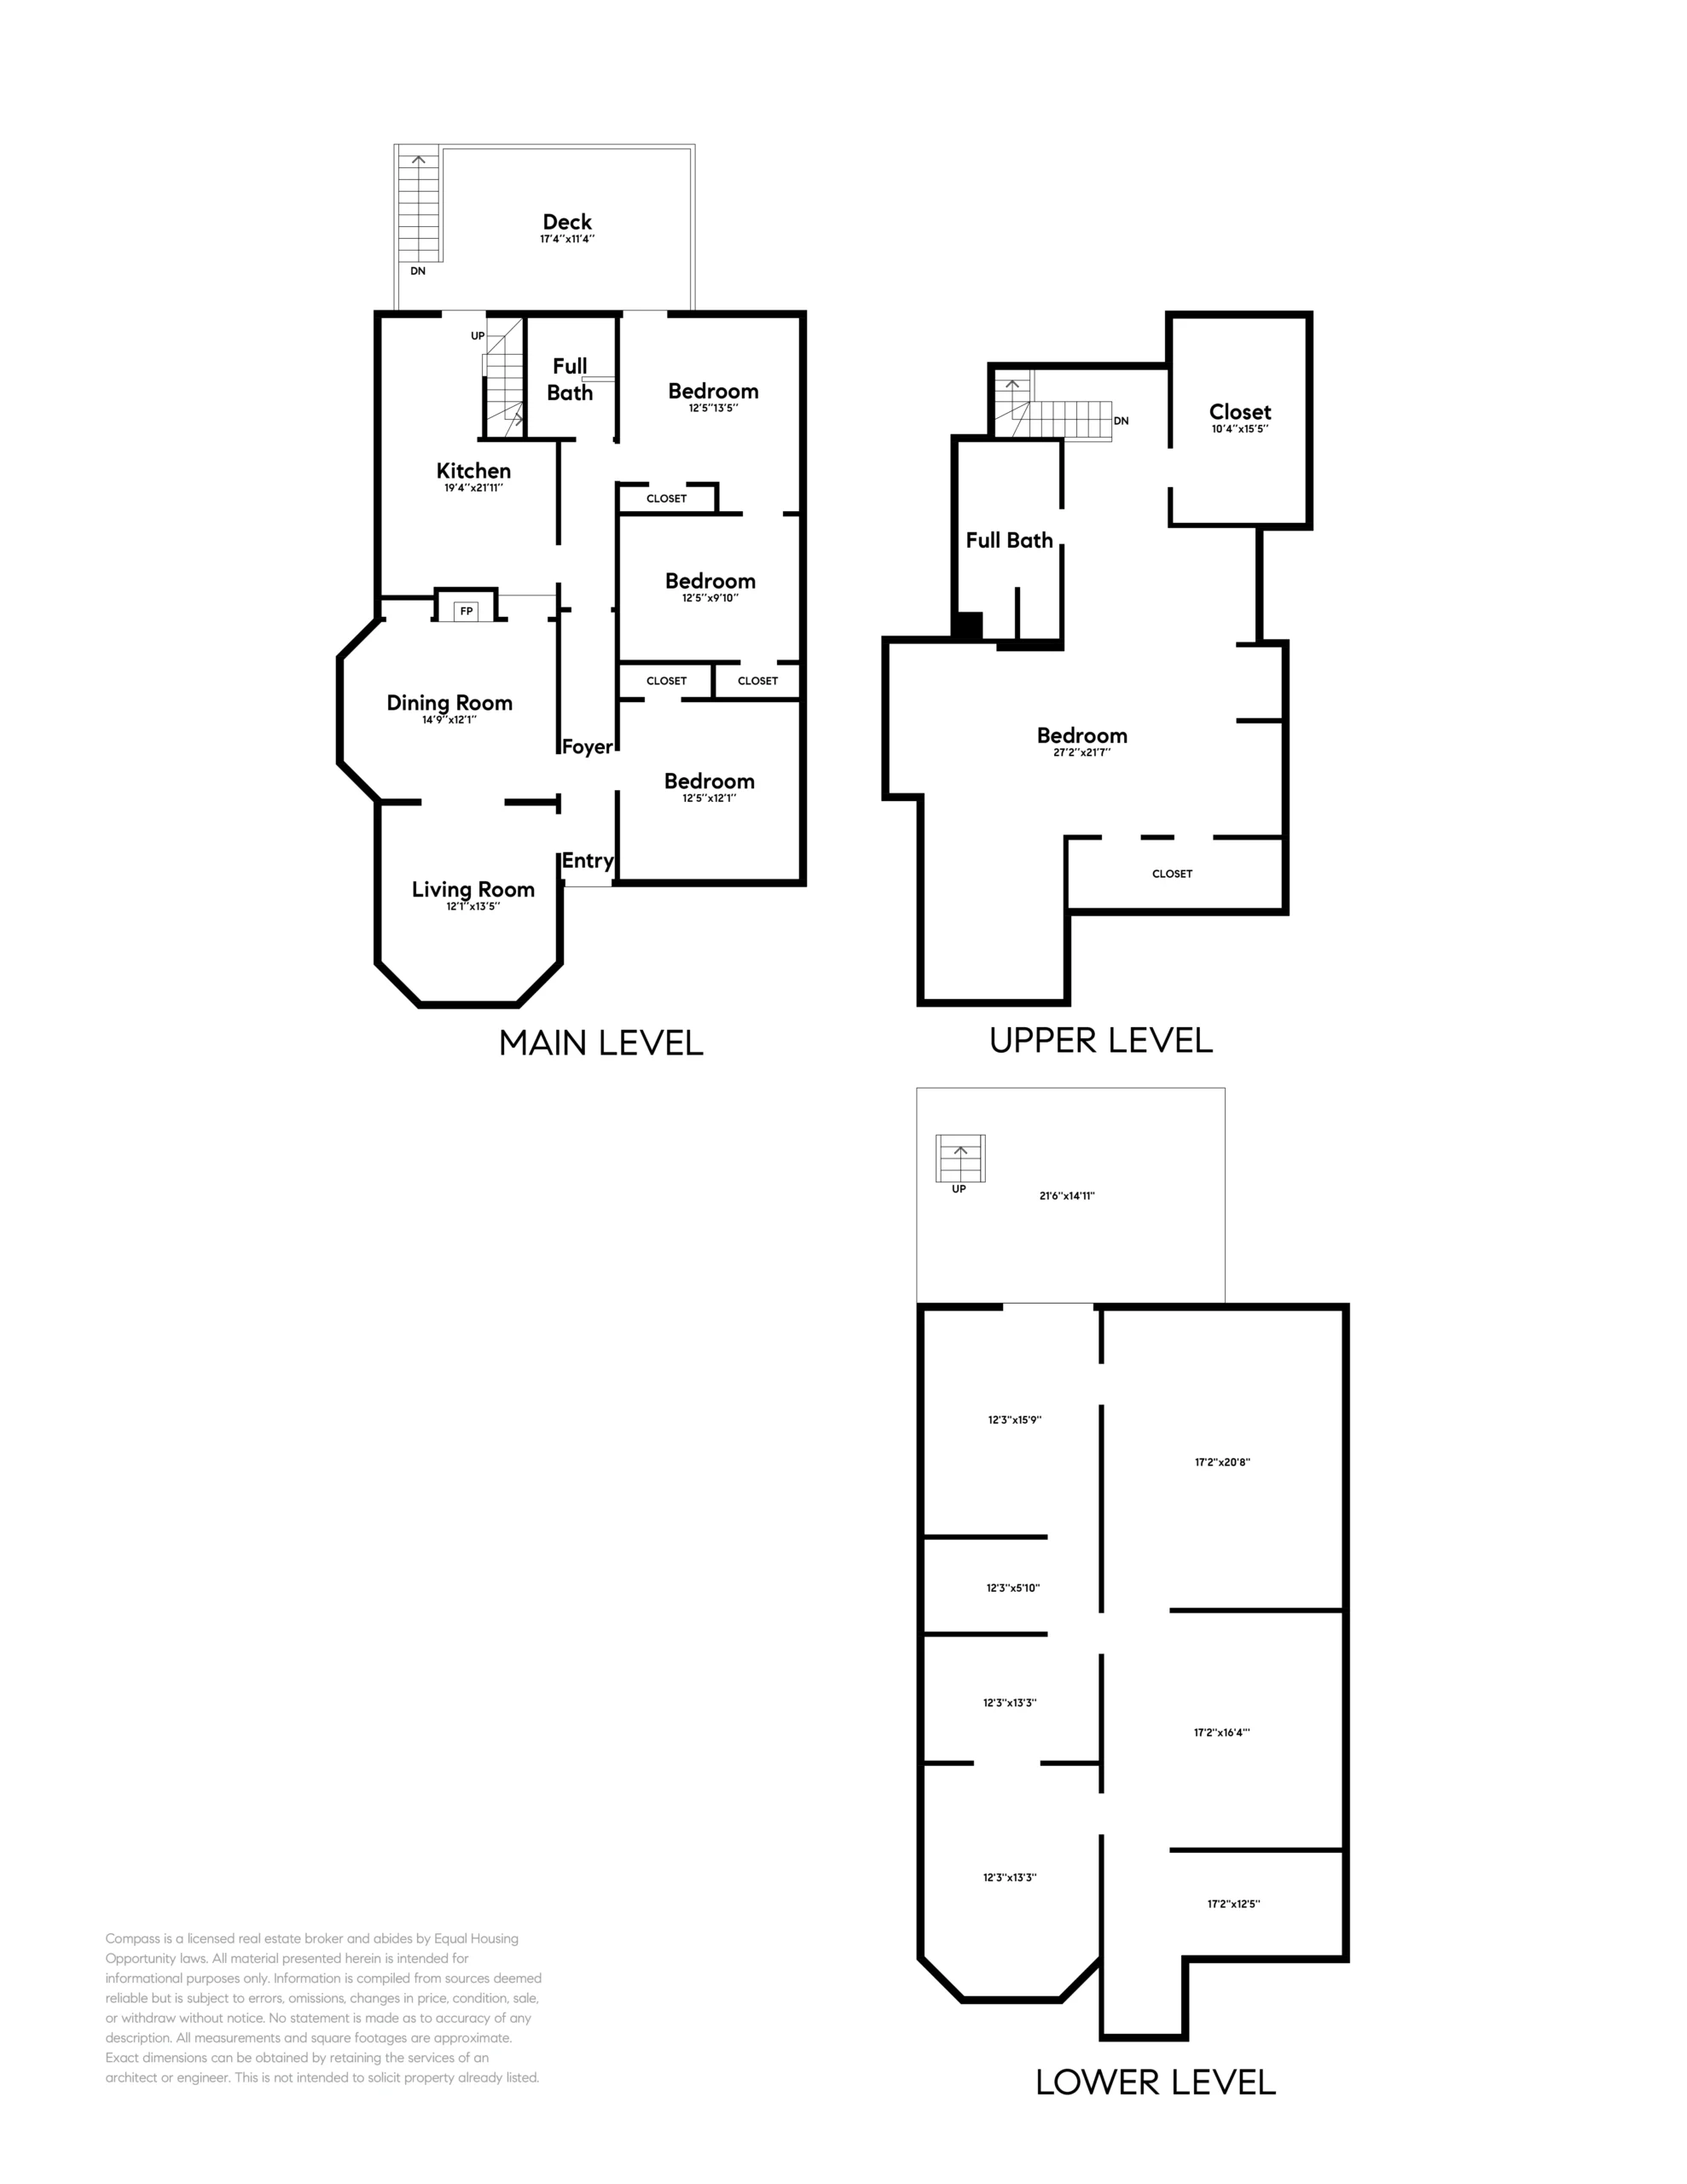
The spacious interior provides an exceptional and authentic example of the period’s historic style. The main level features the living room, dining room and kitchen on the left off of a long center hallway, and three bedrooms to the right. The large living and dining rooms are filled with original features and abundant natural light from oversized windows. The focal point of the living room is the stunning bay window alcove, while the dining room has prominent bay windows, a fireplace, plate and picture rails, and a built-in china cupboard. Both rooms have handsome Douglas fir floors, decorative door and window trim, and ten-foot ceilings embellished with carved ceiling medallions. A sizable kitchen sits behind the dining room, and includes a breakfast nook, a ten-foot decorative ceiling, and a door that opens to a large raised deck that overlooks the backyard. The attractively updated kitchen features creamy quartz counters complemented with dark cabinets and brushed brass hardware.
The home’s three bedrooms on the main level are all very generously sized, and have beautiful hardwood floors, ten-foot ceilings with center medallions, stylish new light fixtures and vintage decorative raised-panel doors. All three bedrooms have bright, natural light, and the primary bedroom at the rear of the home has a door giving direct access to the raised backyard deck. A hallway bathroom next to the primary bedroom has a bath/shower combination and a stunning 19th century Victorian Eastlake marble-top oak dresser and mirror converted to a vanity. The home’s remaining bedroom and bathroom are located in the converted attic, and has new carpeting, stained glass transom windows, skylights, and a cathedral ceiling with exposed beams. Measuring 630 square feet with more than ample additional storage space, this flexible space is also ideal for a family room, media room, or home office large enough for more than one person.
A unique feature of this special home is the high-ceiling basement at street level, which gives this Victorian architectural style its name. Presently unfinished, the basement, with its own entrance, measures more than 1,200 square feet and offers exceptional square footage expansion potential for additional bedrooms or an in-law suite for guests or rental income.
Situated just one mile to downtown Park Street and Nob Hill Foods, this beautiful historical home offers easy access to all things Alameda with this great central location! Vintage perfection!