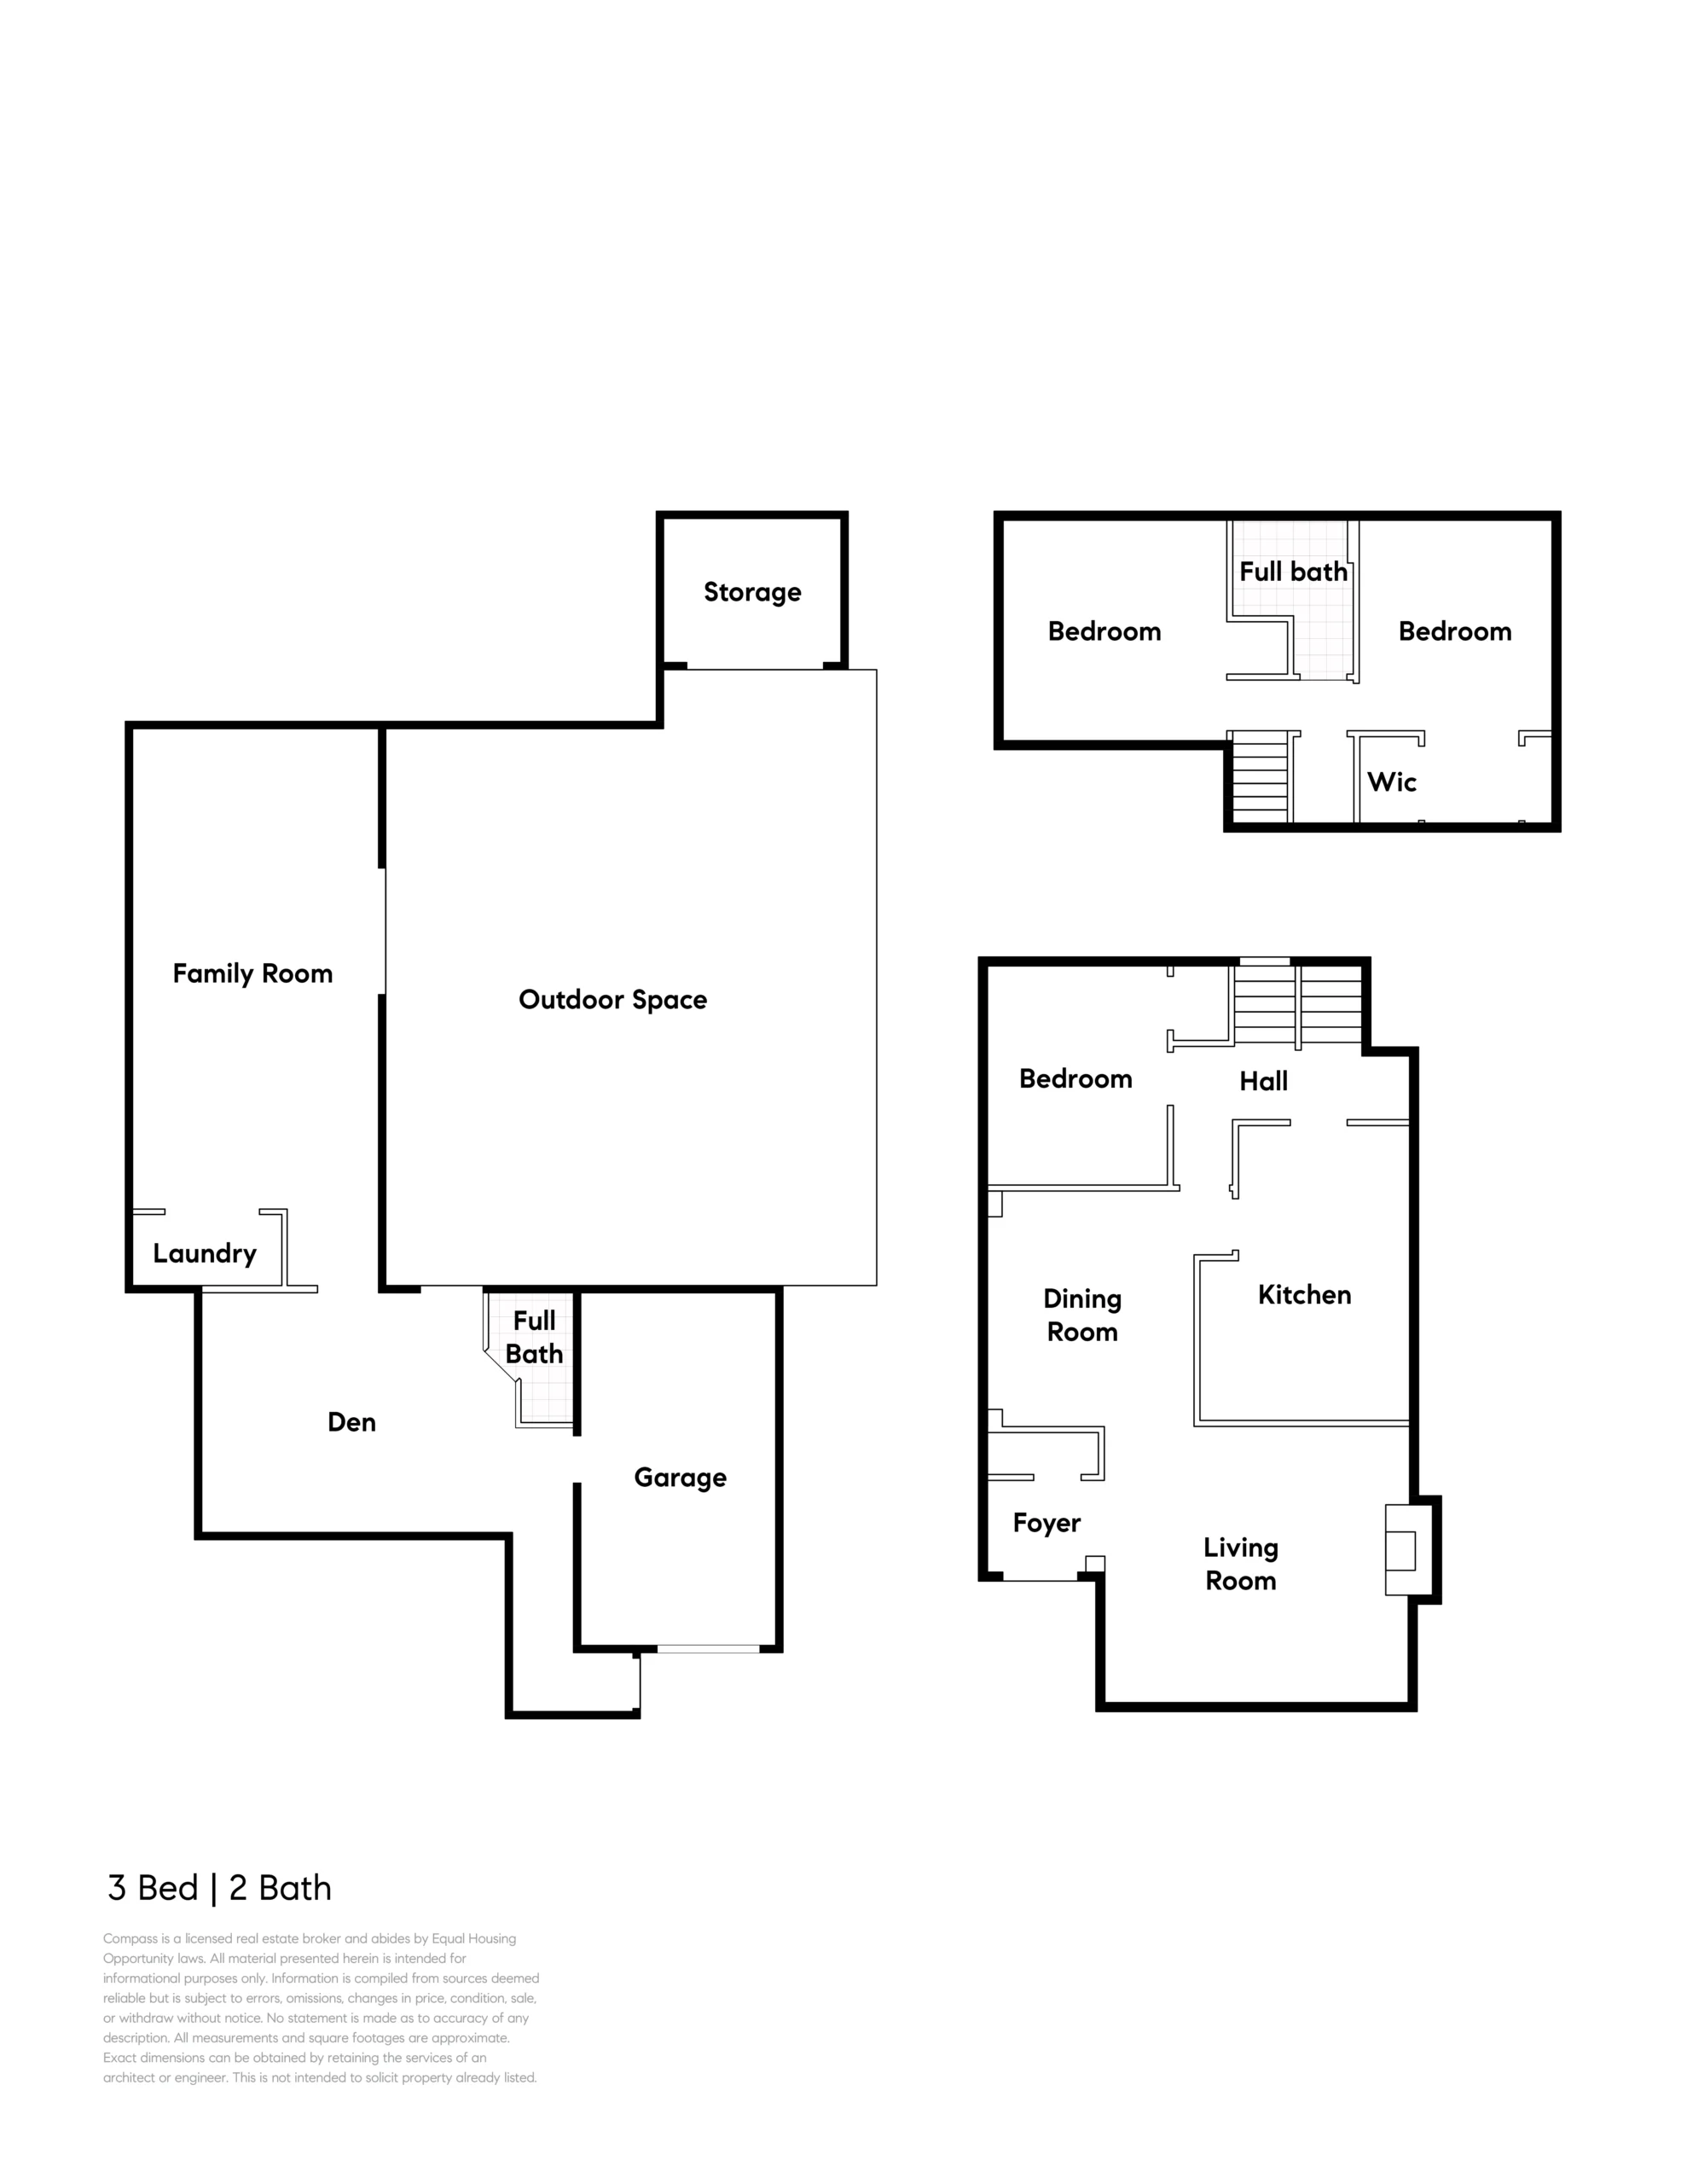
Filled with abundant natural light in generously-sized rooms, the home has a pleasing floor plan that offers plenty of attractive options and design flexibility. The main level features a formal foyer, spacious living and dining rooms, an eat-in kitchen and one bedroom. The living room has a dramatic natural stone wall feature surrounding a fireplace, an oversized picture window with views of the picturesque neighborhood, and beautifully refinished oak floors that continue through most rooms in the home. Next to the living room, the dining room has a stylish new light fixture and a built-in storage cabinet beneath a wall of windows. The spacious kitchen is located to the right of the dining room, and has been tastefully updated with sophisticated granite and brushed brass finishes paired with striking dove gray cabinets.
One of the home’s bedrooms is conveniently situated on the main level, while the two remaining bedrooms are located on the upper split level. All of the sun-filled bedrooms have beautiful hardwood floors, dual-pane windows and ample closet storage. An upstairs hallway bathroom with a soaking tub/shower combination and a granite-topped vanity sits between the upper bedrooms.
A special feature of this home is the expansive lower level with a full bathroom, home office, and a family room with a wall of oversized windows and sliding doors that open to a delightful (and large!) backyard. The family room has a clapboard and beamed ceiling, and both the home office and family room have new carpeting. The backyard feels like a wonderful extension of the home’s interior, offering a +800-square-foot stone patio with a brick fireplace, lush landscaping, mature citrus trees, a rose garden, raised planter beds, and so much more.
With a highly sought-after location just minutes to Encinal Market, Nob Hill Foods, Alameda Beach, downtown Park St and the South Shore Center amenities, this move-in-ready home is Alameda at its very best!