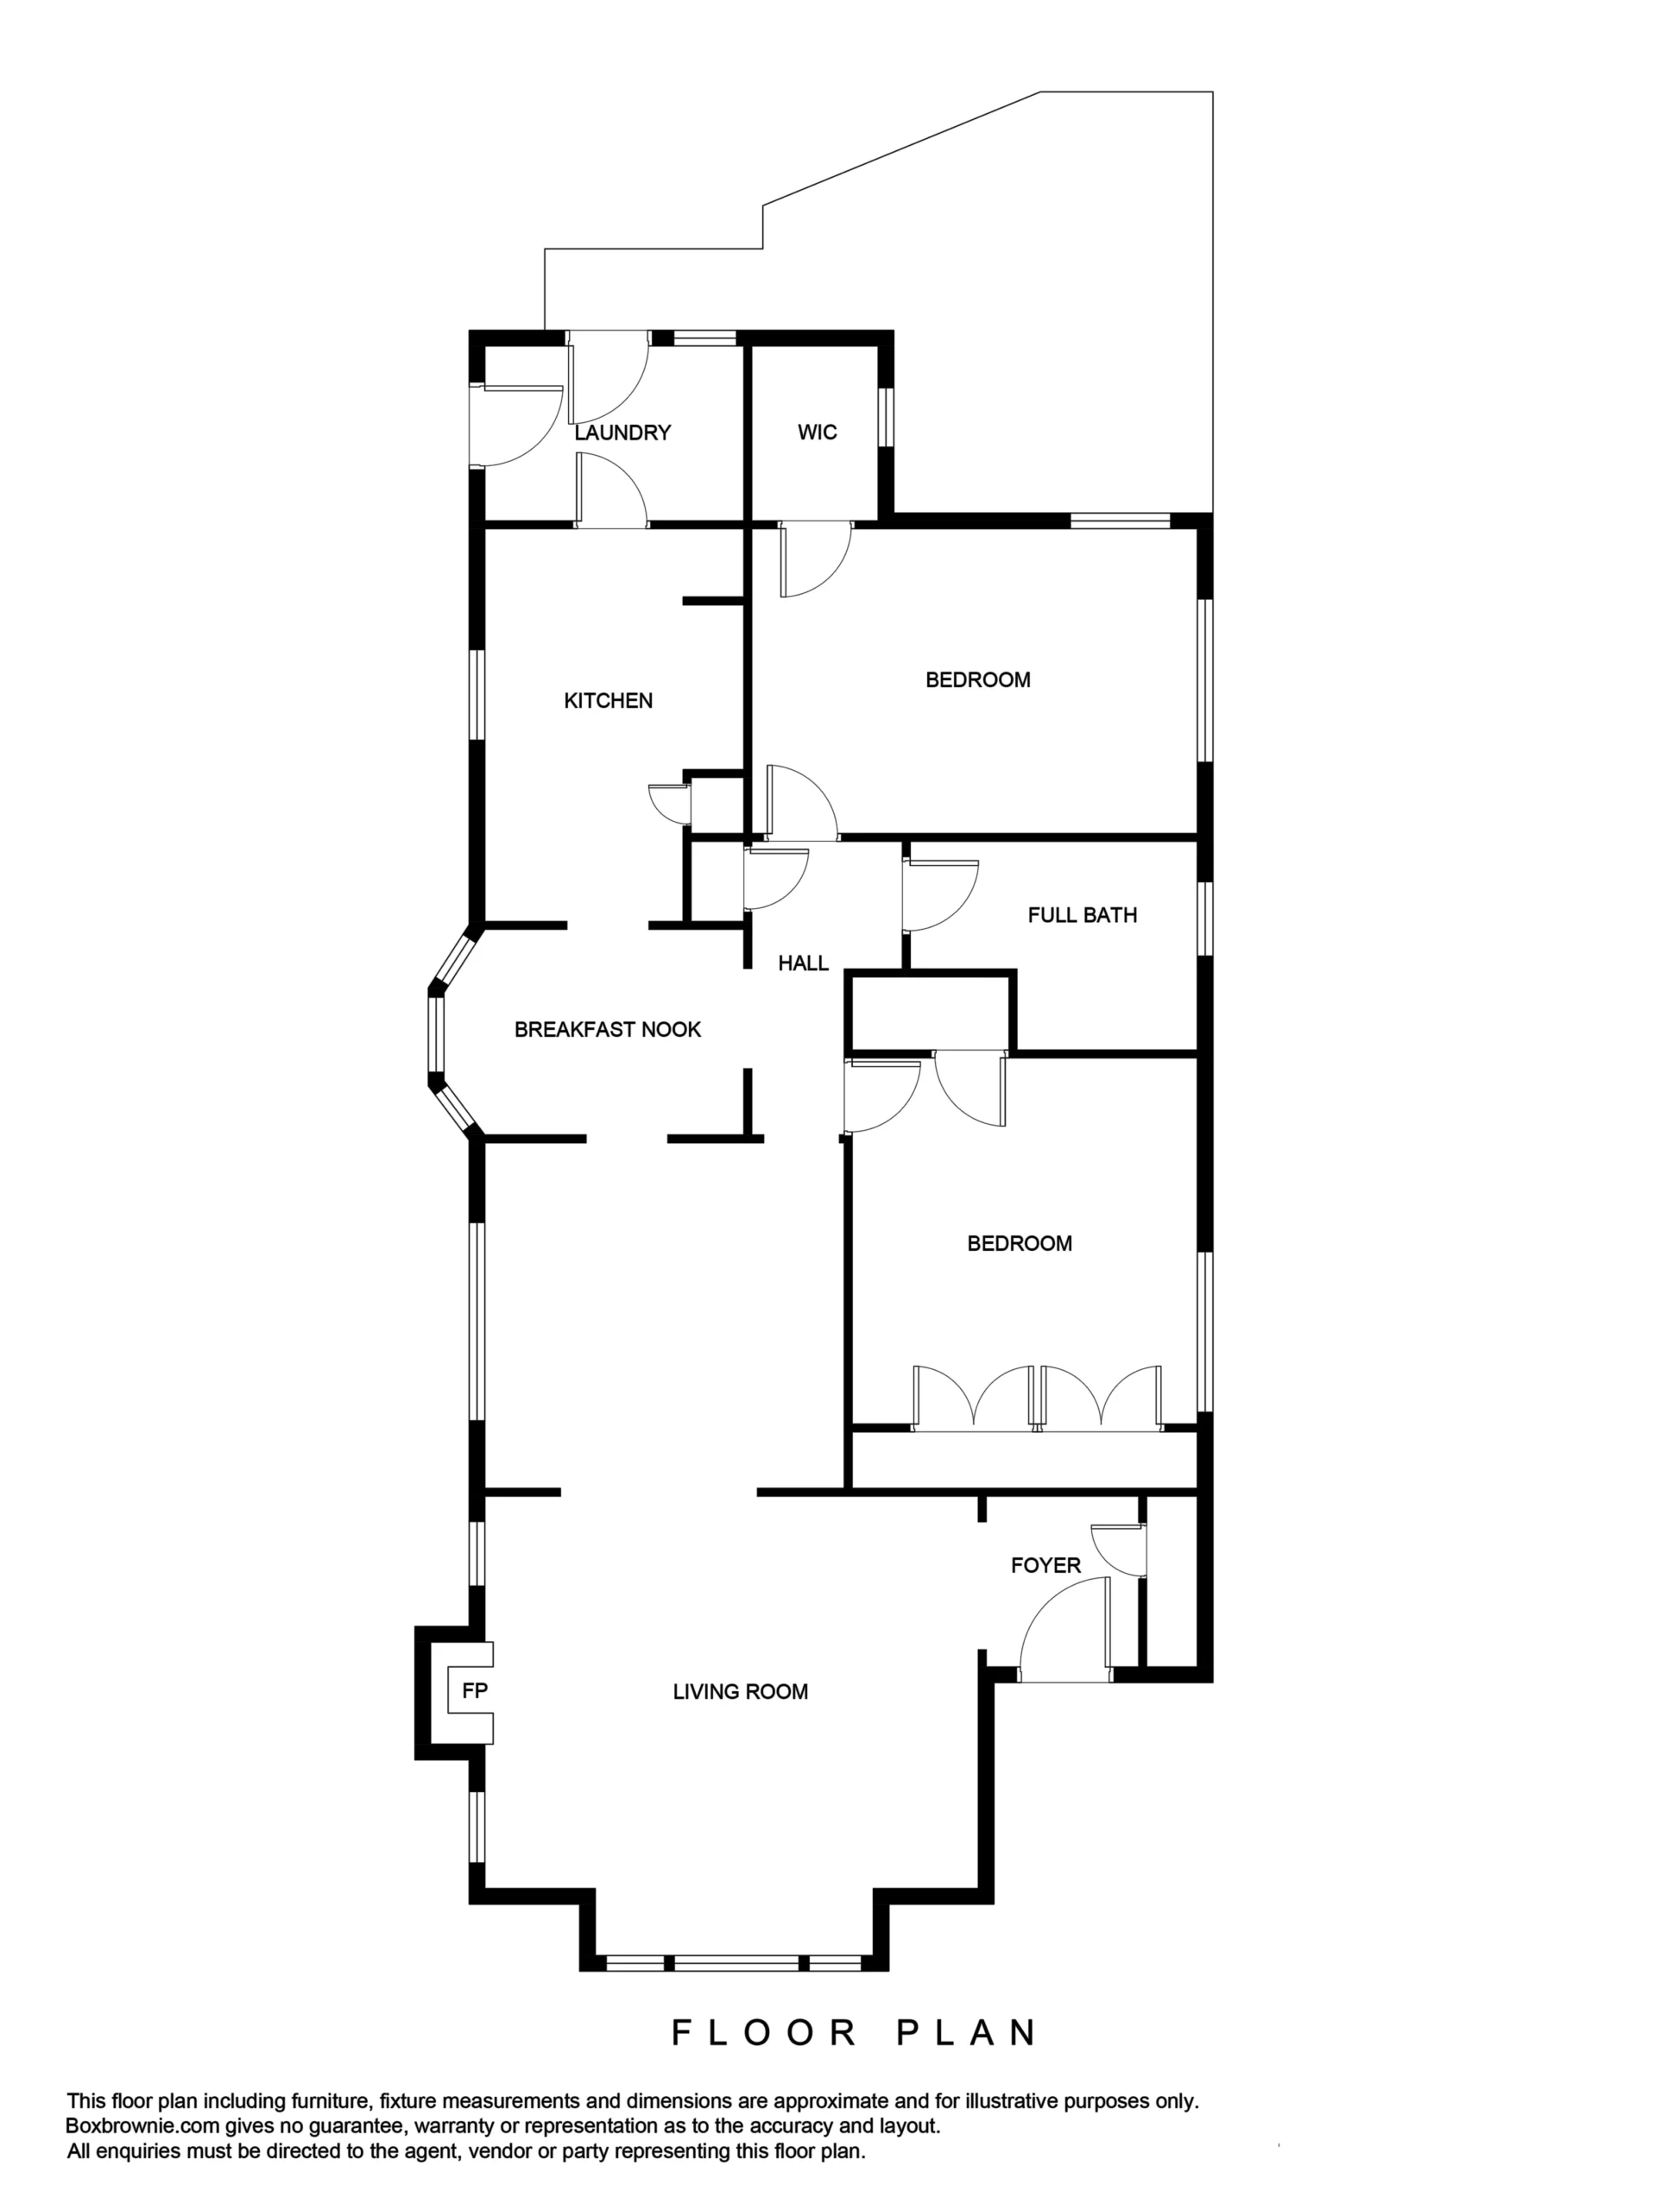
Inside, the spacious formal living and dining rooms provide wonderful examples of rooms designed for gathering and entertaining in the 1920s. Details include the original arched door and window trim, tray ceilings, crown moulding, a Craftsman-style fireplace (now decorative), and mahogany hardwood floors that continue through most rooms in the home. A sweet breakfast room with vintage built-in china cupboards and bay windows connects the dining room with a newly updated kitchen featuring butcher block counters, refaced cabinets and white subway tiles. The home’s bathroom and well-sized bedrooms are situated on a hallway adjacent to these public rooms, and feature mahogany floors, arched window and door trim, and crown moulding. The entire interior of the home has been freshly painted using striking designer colors highlighted by stylish new light fixtures and bright natural light throughout.
The level and fenced backyard includes both mature and refreshed landscaping, and offers privacy with plenty of room to relax, entertain or play. The detached garage sits behind a deep, gated driveway, and offers the potential for a workshop, studio, or a home office for remote working. The generous lot is conducive to expanding the home’s existing square footage or an ADU for guests or potential income. Situated in the heart of Fernside in a highly sought-after location close to parks, highly ranked schools and downtown Park St businesses, this exceptional vintage home is delightful both inside and out!