The home’s handsome brown shingle exterior offers wonderful curb appeal with a facade consisting of steeply pitched gables, an exposed brick chimney stack and a prominent second story bay window. A weathered brick walkway laid in a herringbone design leads to an impressive front sitting porch embellished with an elaborate tray ceiling and a series of arched openings supported by simple, yet elegant, columns.
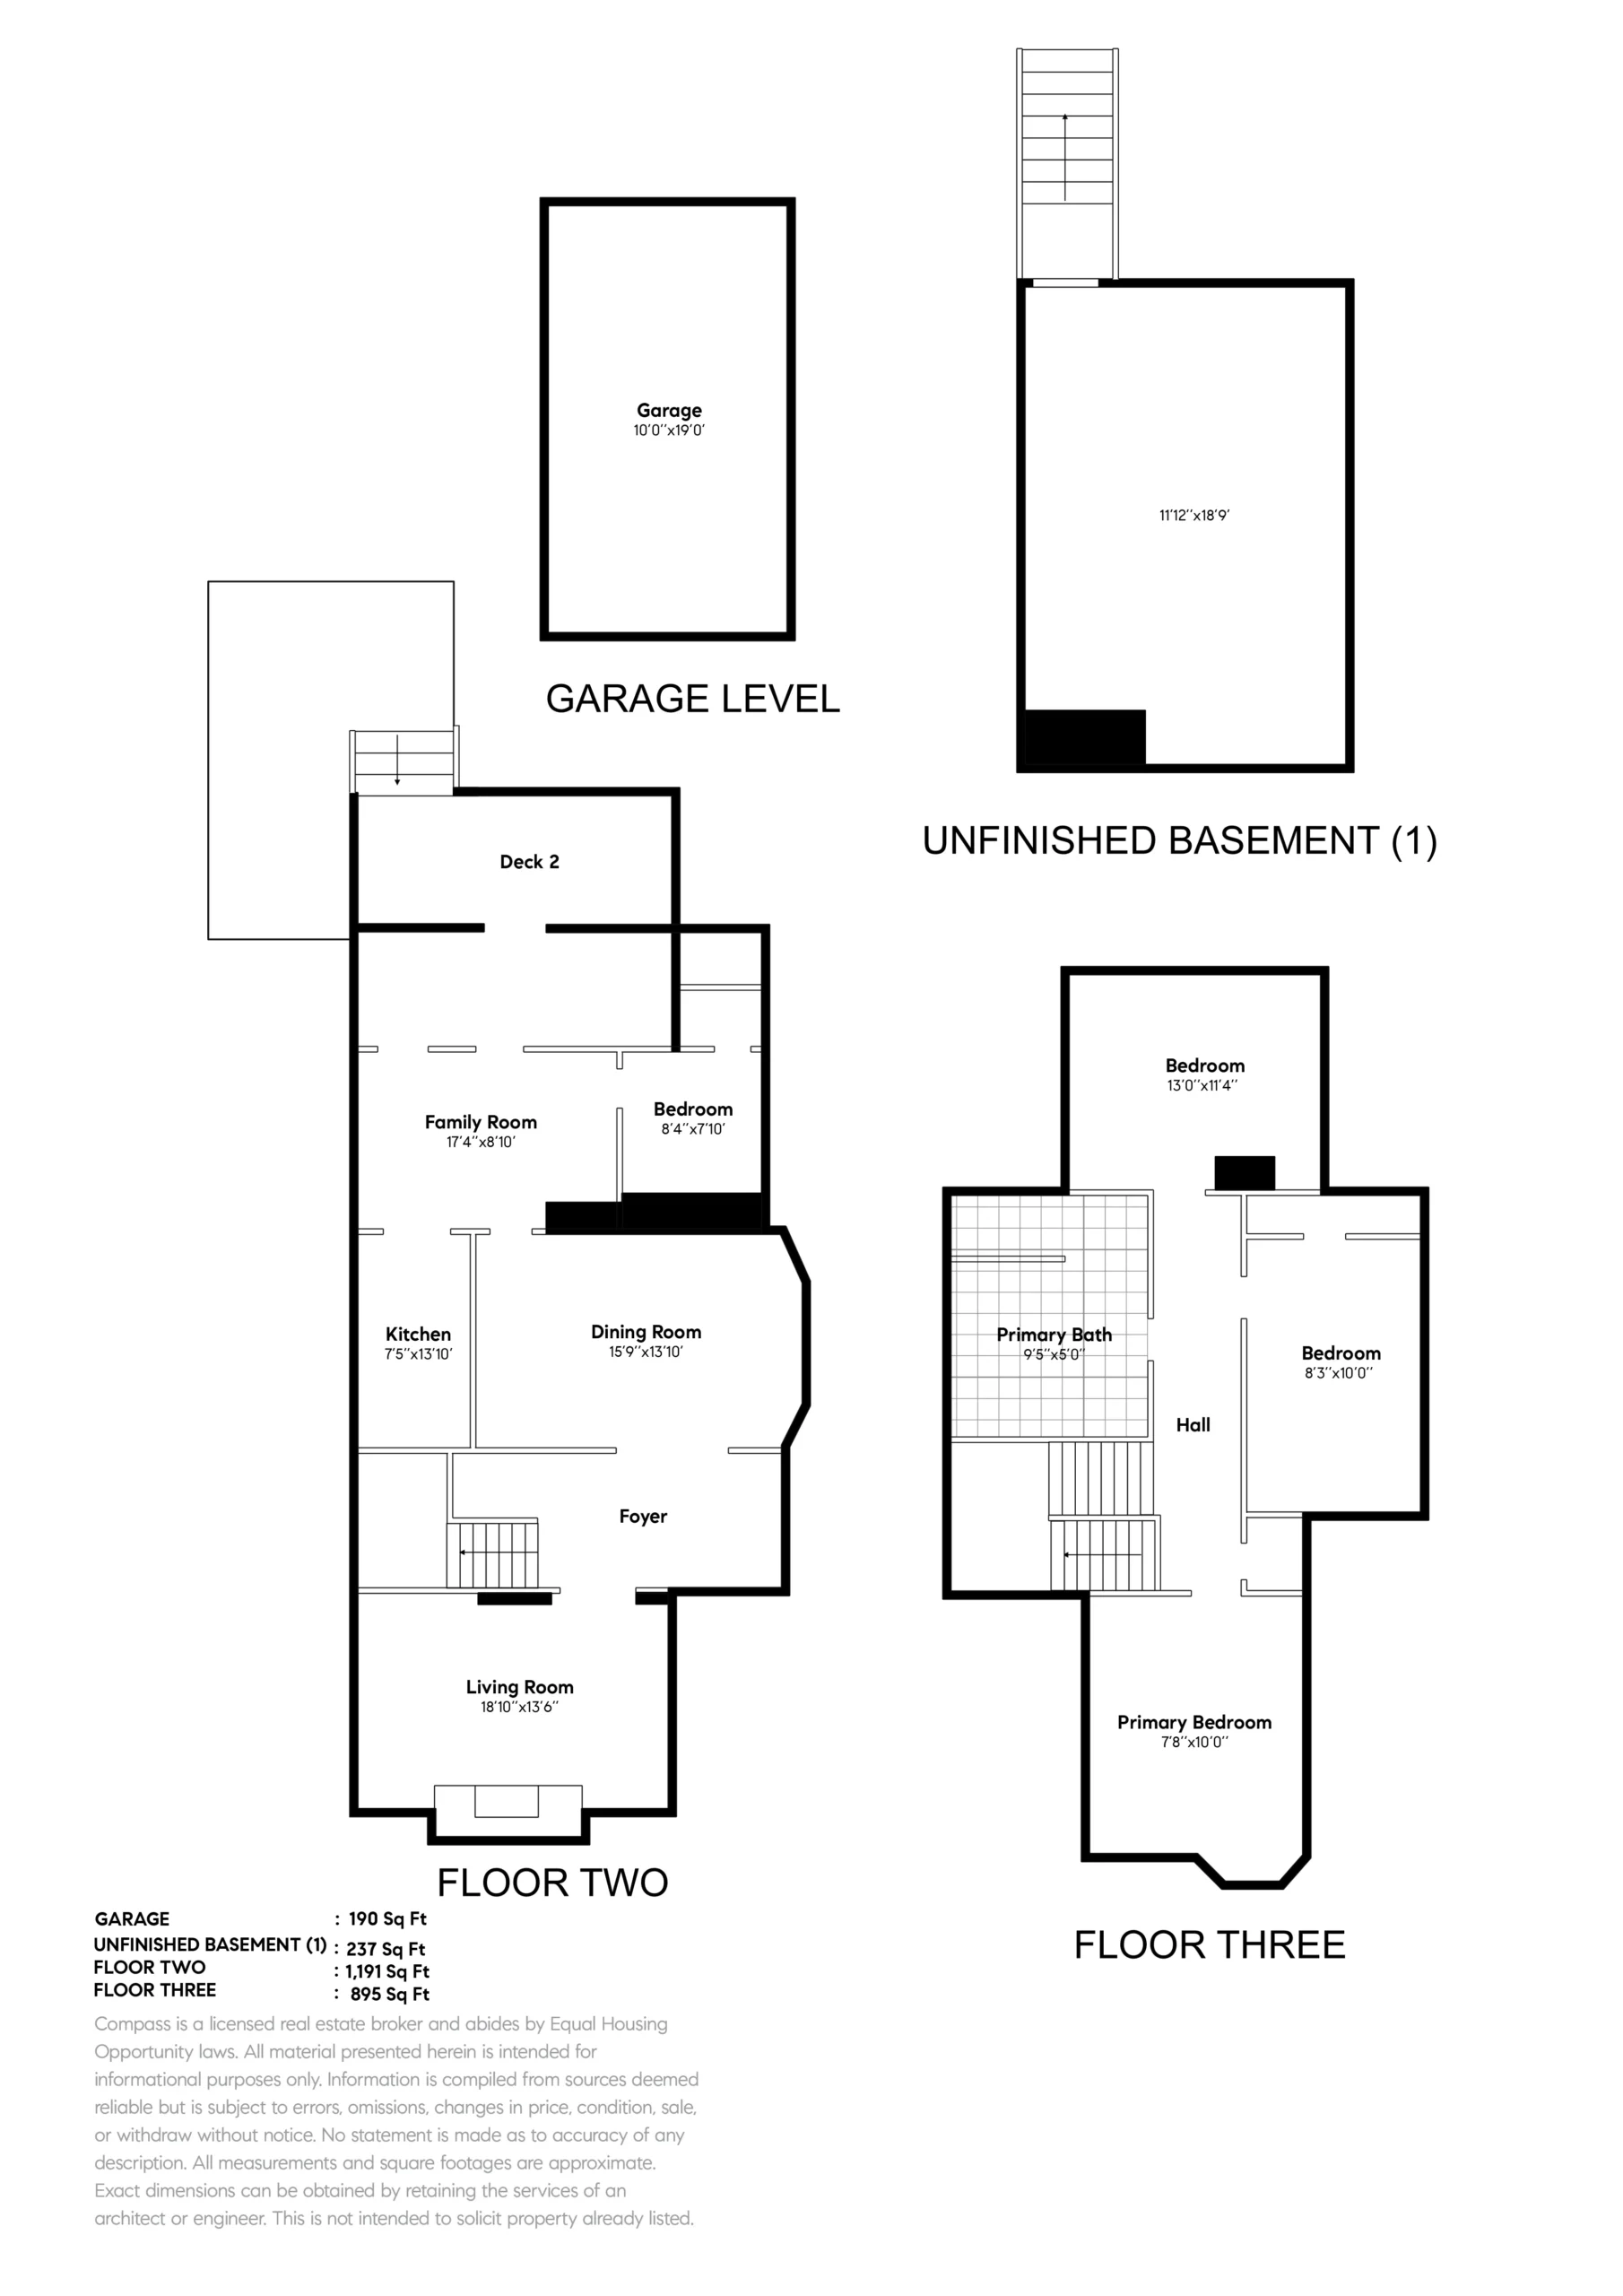
Inside, a formal entrance hall provides insight into the home’s Craftsman grandeur with warm wood wainscoting, leaded windows, a nine-foot box beam ceiling, a dramatic staircase to the second story, and a vintage hardwood floor that continues into most rooms in the house. The large, traditional living room is situated to the left of the foyer, and has a nine-foot coved ceiling, a picture rail, pocket door, a brick fireplace with a gas insert, and abundant natural light. Across the foyer from the living room, the beautiful dining room was designed for entertaining with bay windows, tall wainscot paneling, a dramatic nine-foot box beam ceiling, a stone fireplace and a stunning original built-in china cabinet/sideboard.
The kitchen is situated behind the dining room, and has been updated with stainless steel appliances, butcher block counters and durable LVP flooring. The spacious family room is open to the kitchen, and has beadboard panels, a stylish light fixture and plenty of natural light. A main floor bedroom with a roomy closet and a Murphy bed/desk combination sits next to the family room, making an ideal home office or guest room. An enclosed sun porch on this level includes a half bathroom and laundry, and opens to a large backyard deck located within easy reach of the mature lemon, orange and (two!) persimmon trees.
The home’s three additional bedrooms and main bathroom are located upstairs along a wide, airy hallway with hardwood flooring and walls lined with vintage wainscot panels. The spacious primary bedroom is to the right at the top of the stairs, and has a handsome Douglas fir floor, coved ceiling, picture rails and bay windows. The remaining two bedrooms are both generously sized with dual-pane windows, coved ceilings, Douglas fir floors and bright, natural light. The main bathroom has been remodeled to include a deep bathtub/shower combination with a gray subway tile surround, and a vintage vanity paired with a contemporary light fixture.
1561 5th Street is a vintage home lover’s dream, filled with preserved original features within a pleasing floor plan that contains spacious rooms and abundant natural light throughout. With a great West End location just minutes to parks and schools, the home offers easy access to both Alameda Landing and South Shore Center shopping, and the SF Ferry to Oakland and San Francisco. This home is vintage Alameda at its best!