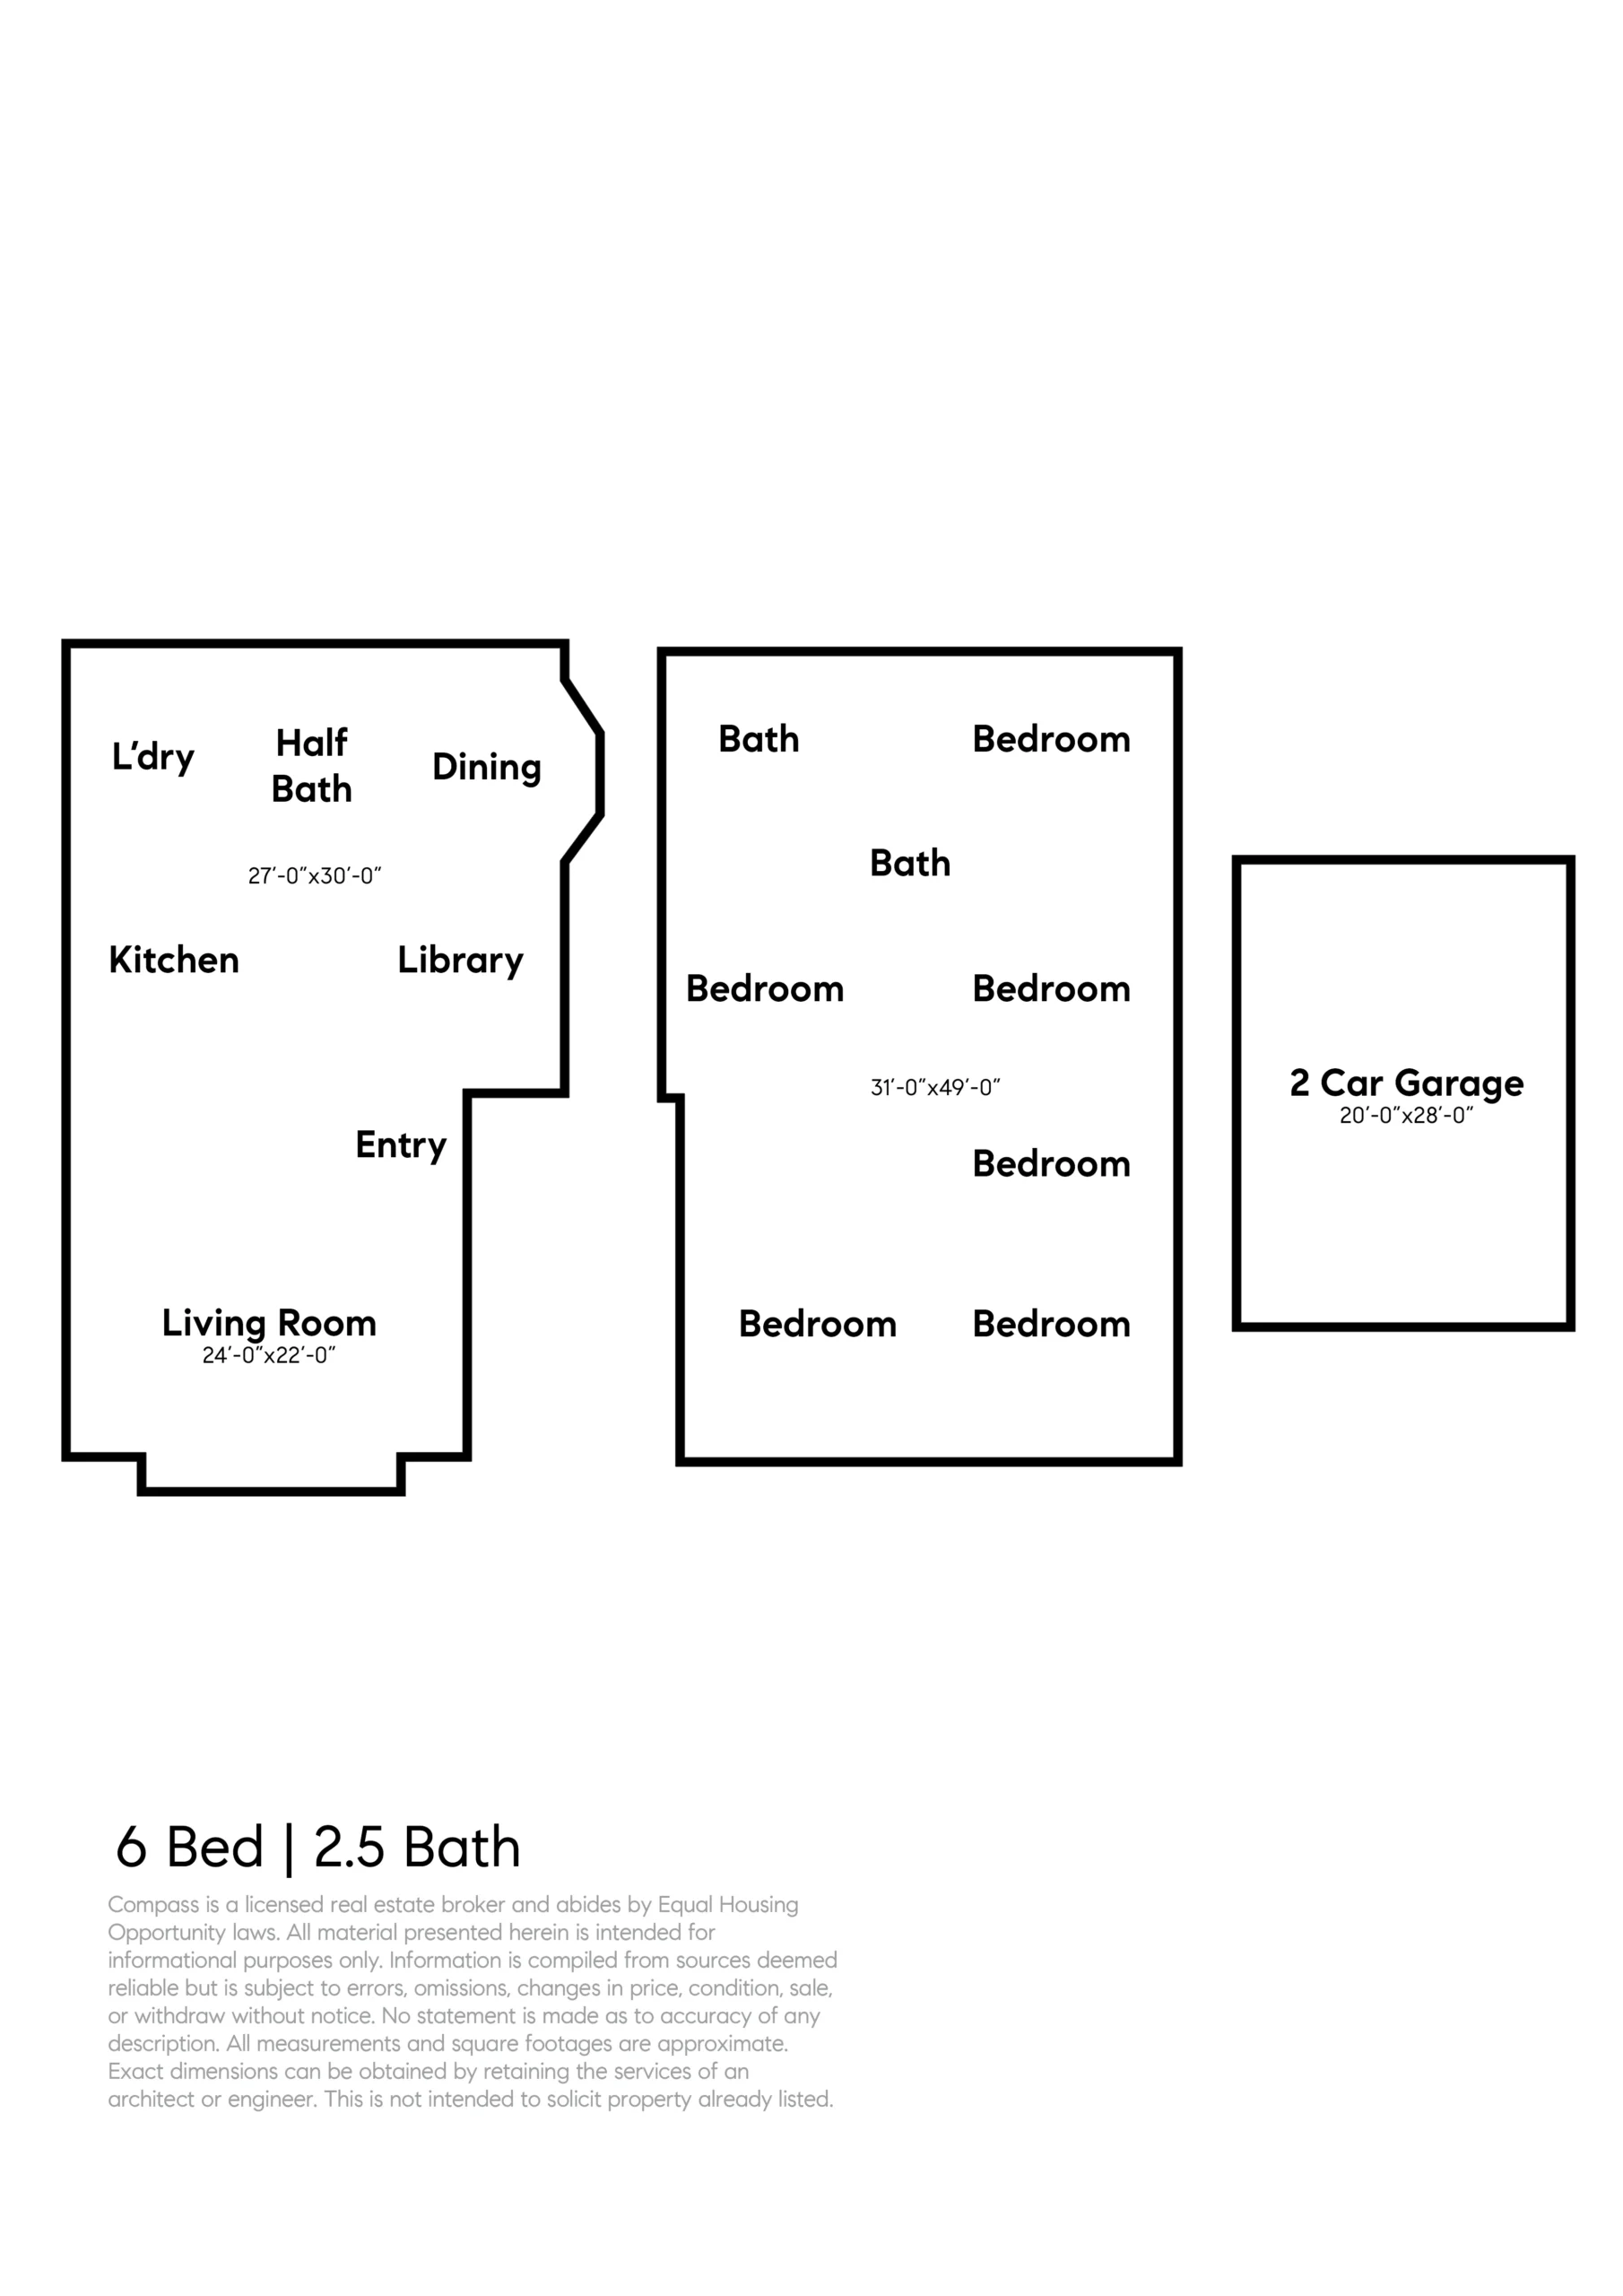
Filled with original architectural details in nearly every room, the home epitomizes pride of ownership, both in the home’s spacious interior and the beautifully curated gardens and outdoor living spaces. A two-story Craftsman with a traditional floor plan, the entrance has a formal foyer that sits between a gracious living room on the left and a cozy library and formal dining room to the right, all separated by original pocket doors. All three rooms feature original hardwood floors, nine-foot ceilings and bright, natural light, yet each room offers unique decorative details. The living room has handsome crown moulding, low wainscot paneling, box bay windows, a leaded glass transom window, and an elegant fireplace with a beautifully carved oak mantel and a vintage black marble surround and hearth. The library is comfortable and welcoming, and has a decorative coved ceiling, tall wainscot panels topped with plate rails, and original bookcases with leaded glass fronts built on either side of a brick fireplace. The adjacent dining room features a coffered ceiling, bay windows, a stunning built-in sideboard china cabinet, wainscot panels with plate rails, and the handsome door and window trim carefully preserved and maintained over the past century. French doors in the dining room open to an expansive outdoor deck with numerous seating areas and picket fencing, a wonderful place for indoor/outdoor gatherings and entertaining.
The remodeled, eat-in kitchen is a step into the twenty-first century, with a timeless design and elegant finishes that successfully take into consideration the age and vintage aesthetics of the home. Black soapstone counters sit beneath cream-colored cabinets and a backsplash of white subway tiles, while top-of-the-line appliances include Dacor, Thermador and Electrolux. A half bath on this level includes a fabulous double vanity with a vintage Carrara marble top, while a large, attractive laundry room/mud room off the kitchen offers plenty of workspace, storage, and access to the backyard and deck.
The home’s six bedrooms and two full bathrooms are situated upstairs, centered around a spacious circular landing for convenient, easy access to both the recently remodeled hallway bathroom and the stately staircase from the first floor. Each bedroom is wonderfully unique, with details such as hardwood floors, built-in cabinets, coved ceilings, picture rails, and vintage doors with the original hardware. One of the bedrooms has an ensuite bathroom, and was most likely originally a sleeping porch, enclosed long ago by a previous owner who used the large, sunny room as a primary bedroom. Now used as a family room, this flexible, sunlit space is warm and welcoming, and includes panoramic views of the beautiful backyard garden.
1322 Sherman Street is a true Alameda jewel, both inside and out. This one-of-a-kind property provides the rare opportunity for a fortunate family to take stewardship of this exceptional, much loved vintage home.