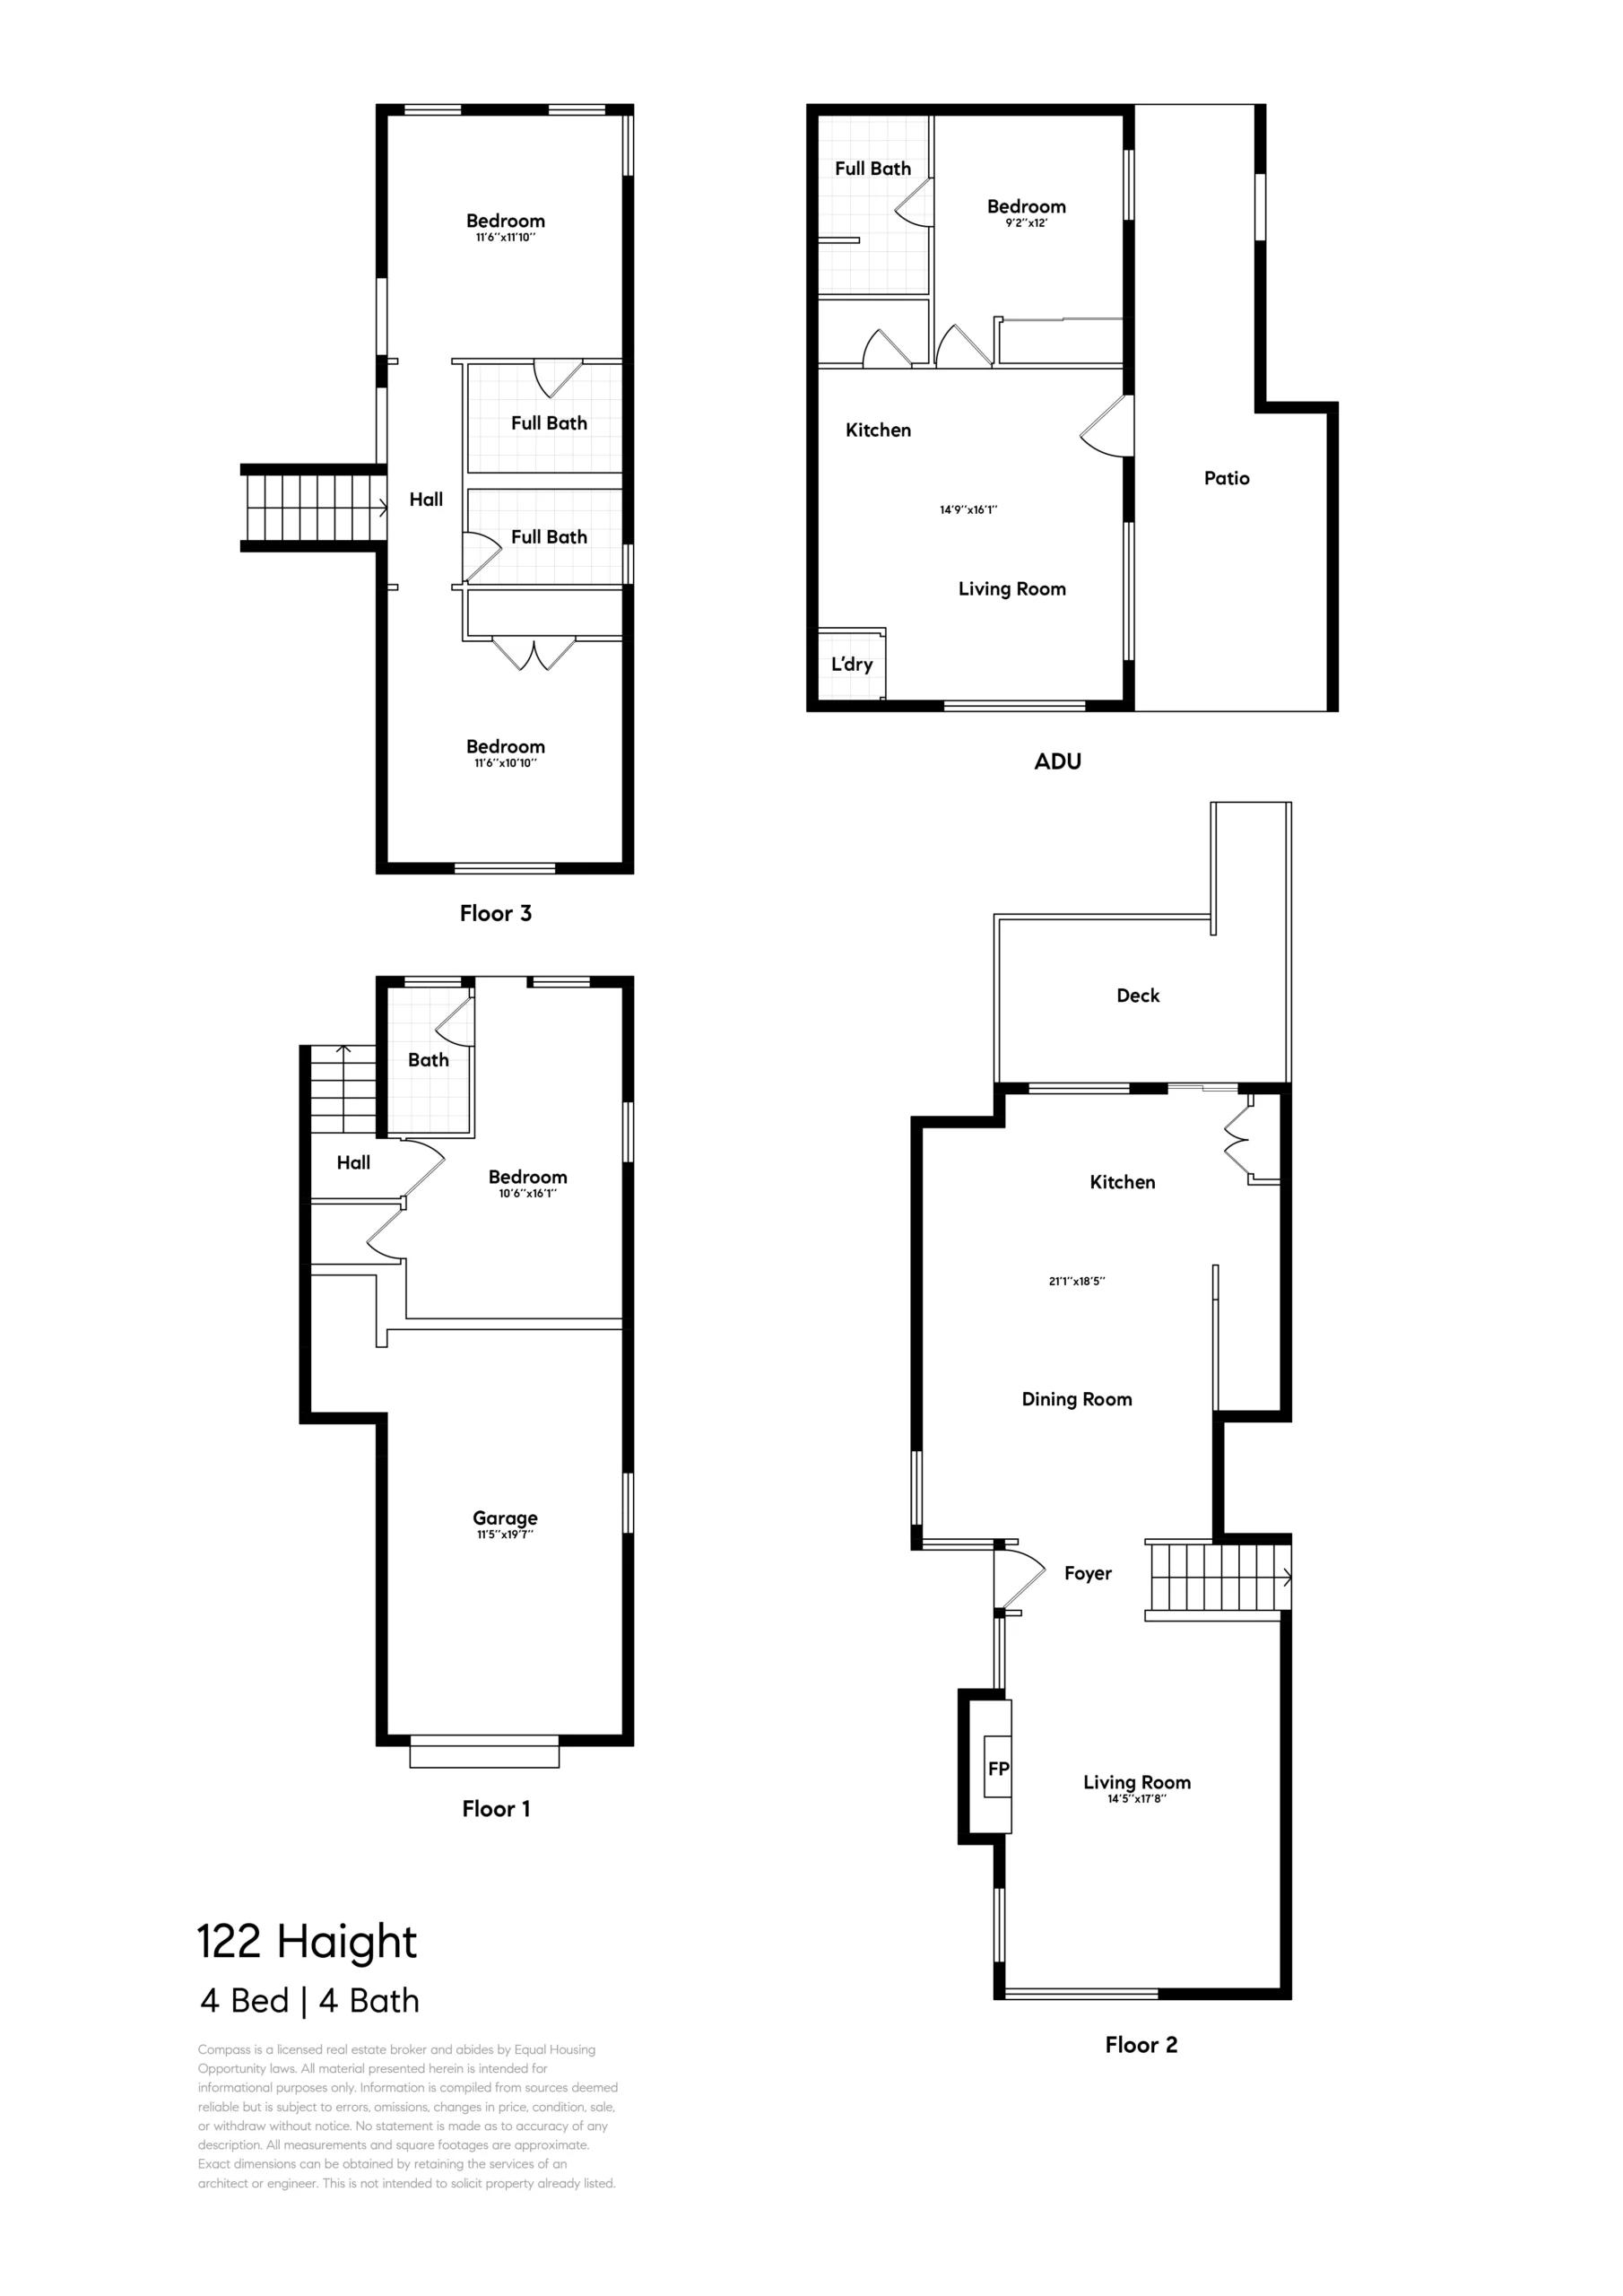
The home’s interior was taken down to the studs, then reconstructed within the original 1940s footprint, creating a sophisticated 21st century aesthetic. The front door opens to a living room on the right, split-level stairs straight ahead, and an open kitchen/dining room on the left. The entry foyer provides a transitional space between the living and dining rooms, yet each space flows seamlessly into the next. The living room has a dramatic ten-foot raised ceiling, a vintage oak floor, a fireplace, and plenty of bright, natural light. The kitchen, open to the sun-filled dining room, features white Shaker-style cabinets, gray quartz counters, white metro tiles, a ceramic tile floor resembling Carrara marble, and a large center island perfect for casual meals. A backdoor opens to a spacious redwood deck with stairs leading to the backyard garden and ADU.
Two of the home’s attractively remodeled bedrooms and bathrooms are situated upstairs, and both bedrooms are generously sized and include a vintage oak floor, modern ceiling fans and plenty of windows for bright natural light. One bedroom faces the front of the house and offers a wonderful view of the front garden with a majestic magnolia tree, while the primary bedroom has views overlooking the backyard garden and stately trees. Both the ensuite primary bathroom and hall bathroom were thoughtfully remodeled using contemporary finishes that respect the history and aesthetic of the original home. The home’s third bedroom is located on a lower split level, and features an en-suite bathroom and a door that opens to the backyard.
A special feature of this wonderful property is the fully permitted ADU, a cottage-style home that offers many flexible uses. Spacious at 466 square feet, the cottage is gated and fenced for privacy, and includes a patio and garden. Featuring a bedroom, bathroom, living/family room and full kitchen (and laundry), the cottage has attractive income potential or can be used as a large home office or guest quarters for visiting friends and family.
122 Haight Ave provides the opportunity to enjoy a beautiful, completely renovated vintage home with a flexible floorplan, high-end finishes and a fully permitted ADU, all of which fill the needs of a contemporary 21st century lifestyle. Located just minutes to the Seaplane Ferry to San Francisco, Alameda Landing, the Webster/Posey Tube, Spirits Alley, Washington Park/Crown Beach and the many amenities on downtown Webster Street, this exceptional property is a rare Alameda find!