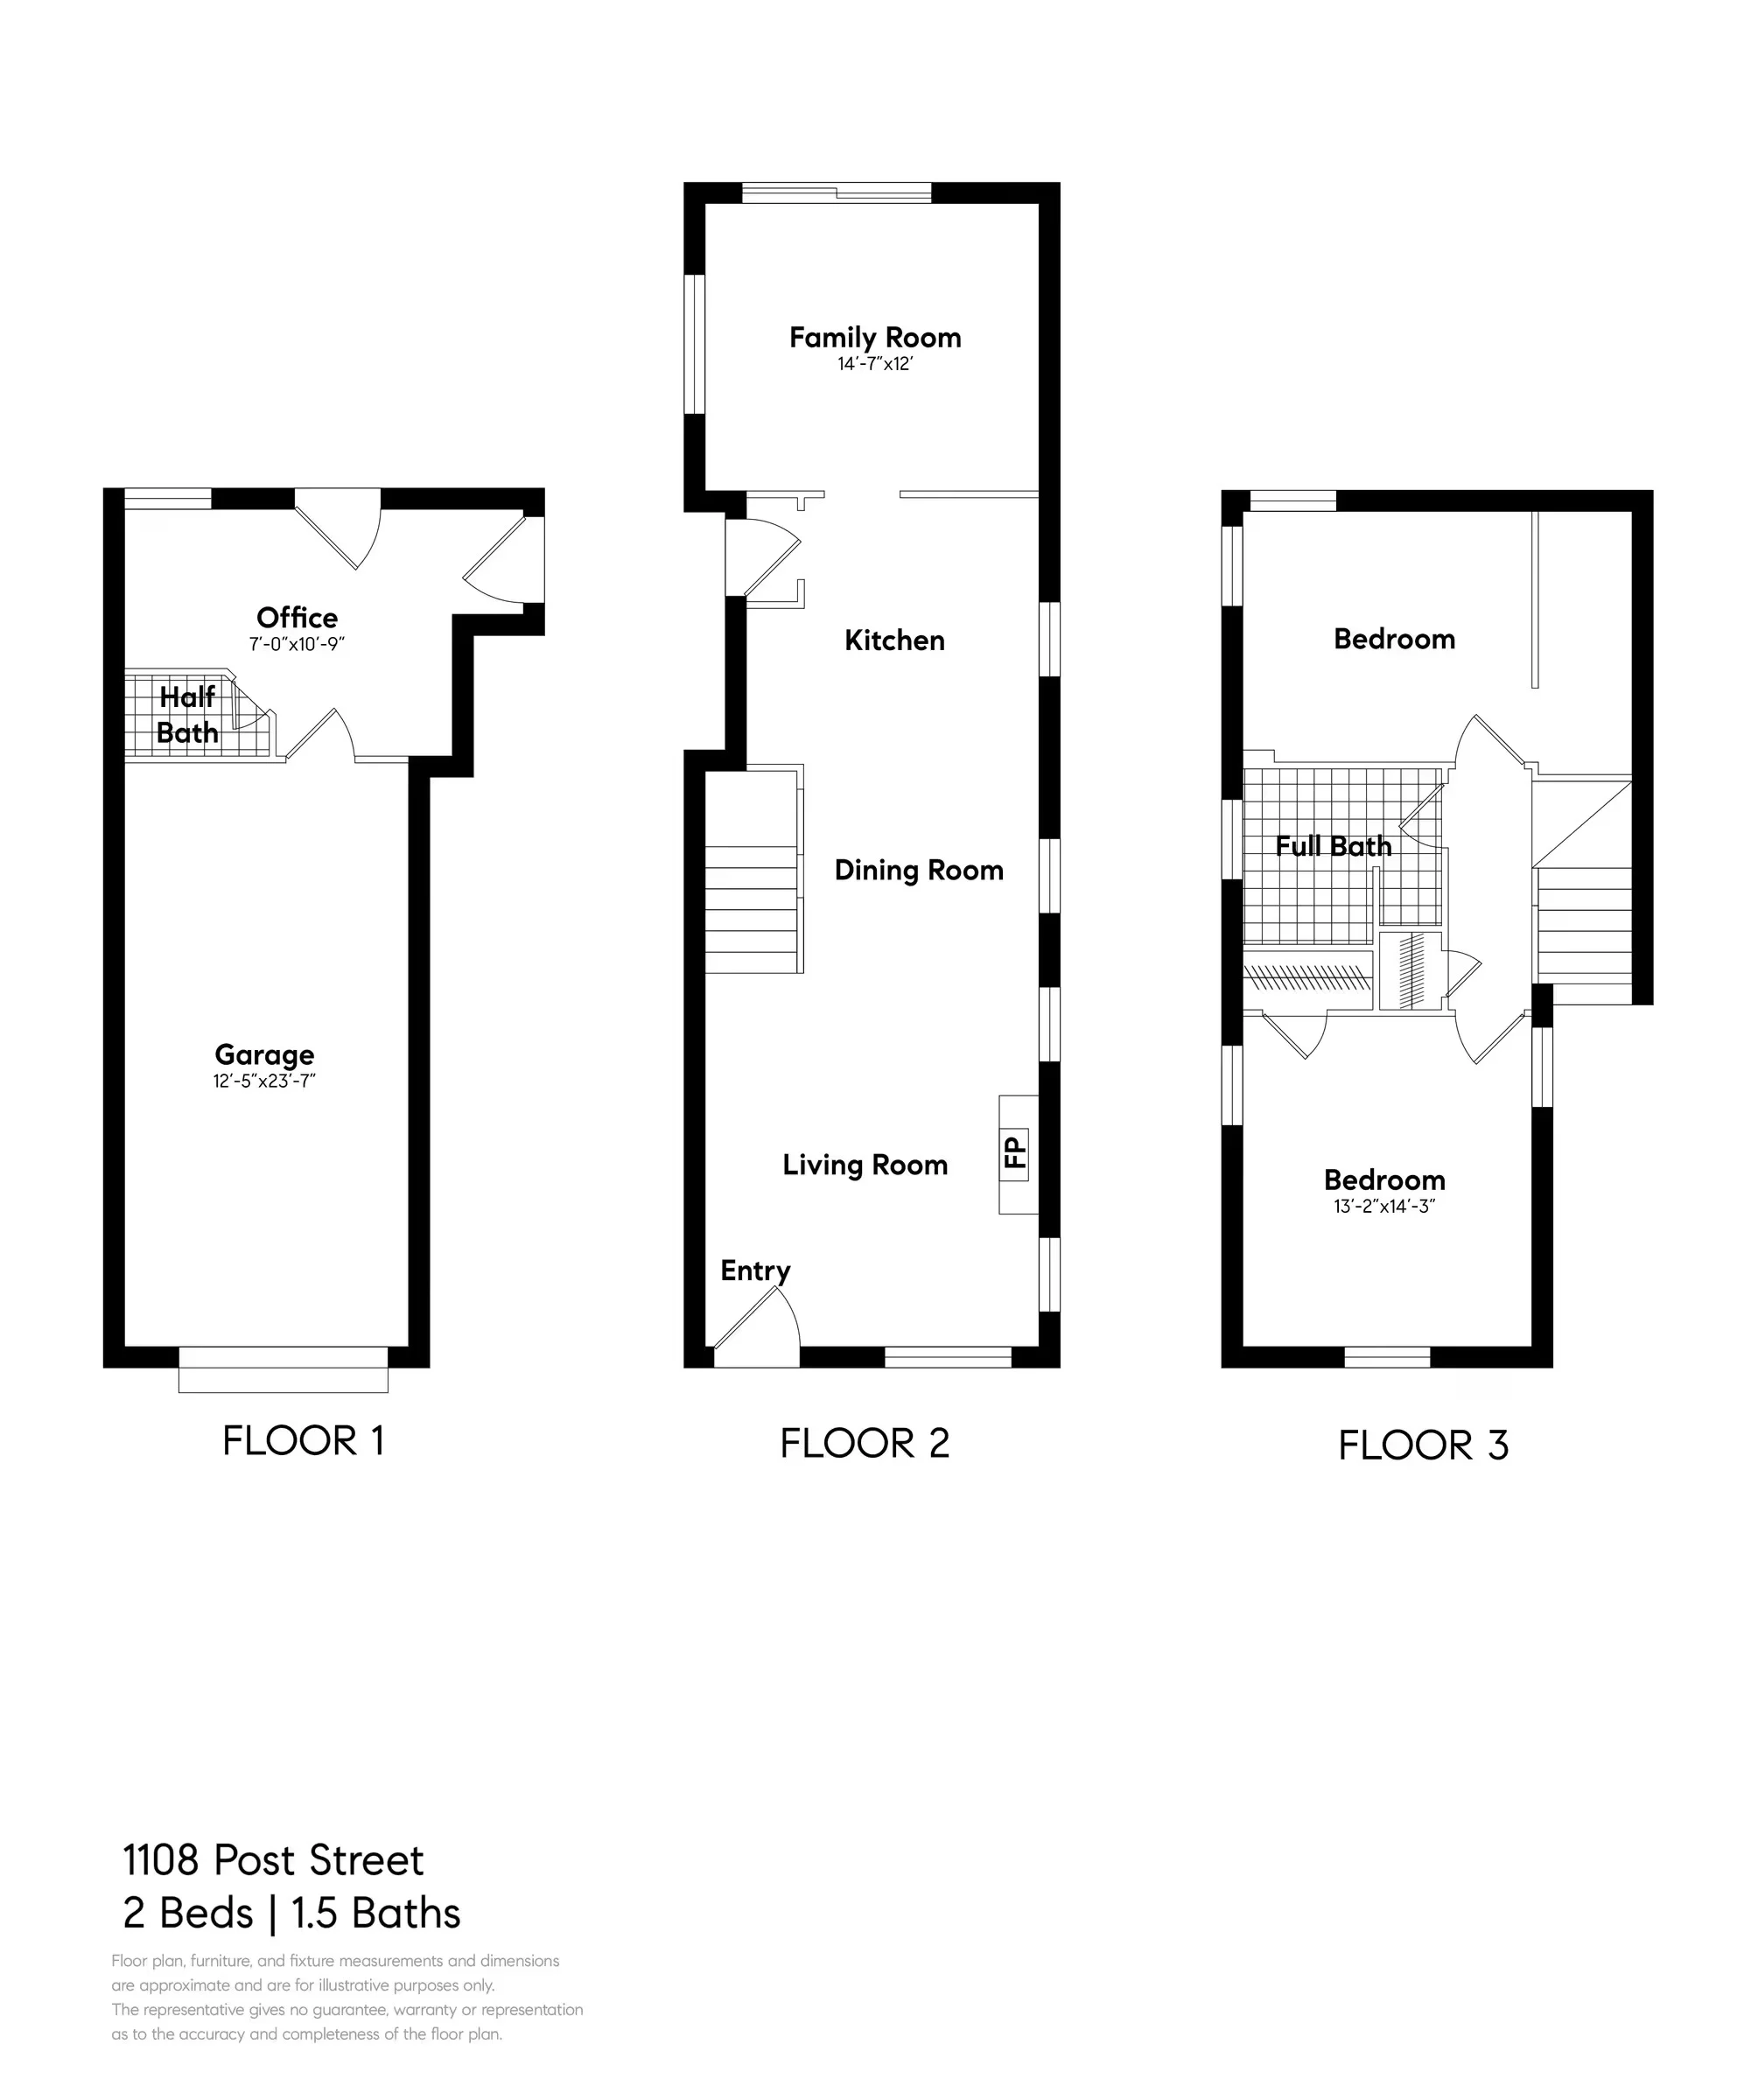
The home’s wonderful curb appeal continues inside with bright, sunlit rooms and an open floor plan that takes full advantage of every square foot of space. The main level includes the living room/dining room, a charming kitchen with 1940s accents and updated with contemporary appliances, and a family room with a full view of the exceptional backyard through an 8-foot slider door that opens to a raised deck. A garden level home office includes a half bathroom and a level-out backdoor leading to a travertine deck and garden. The home’s two bedrooms and remodeled full bathroom are upstairs, and feature vintage oak floors, crown moulding, and abundant natural light through dual-pane windows.
One of the many special features of this home is the beautifully designed gardens created for true indoor/outdoor living. The inviting front yard brings you into the home, and the rear garden feels like an extension of the home’s interior. Surrounded by attractive eight-foot redwood fencing, the fully landscaped backyard is enhanced with brick patios and pathways, river rocks, a tidy lawn, raised redwood vegetable beds, and mature trees and plantings. The large hot tub is tucked into one corner, perfect for a relaxing soak at any time. A sweet garden shed mirrors the style of the main house, and was built alongside the home in 1942.
1108 Post Street offers a meticulously maintained vintage home surrounded by beautiful gardens just blocks from highly-ranked schools, Lincoln and Krusi parks, downtown Park St amenities, Trader Joe’s and Encinal Market. Whether looking for a starter home, a home for downsizing or anything in between, this fabulous home is an exceptional find!