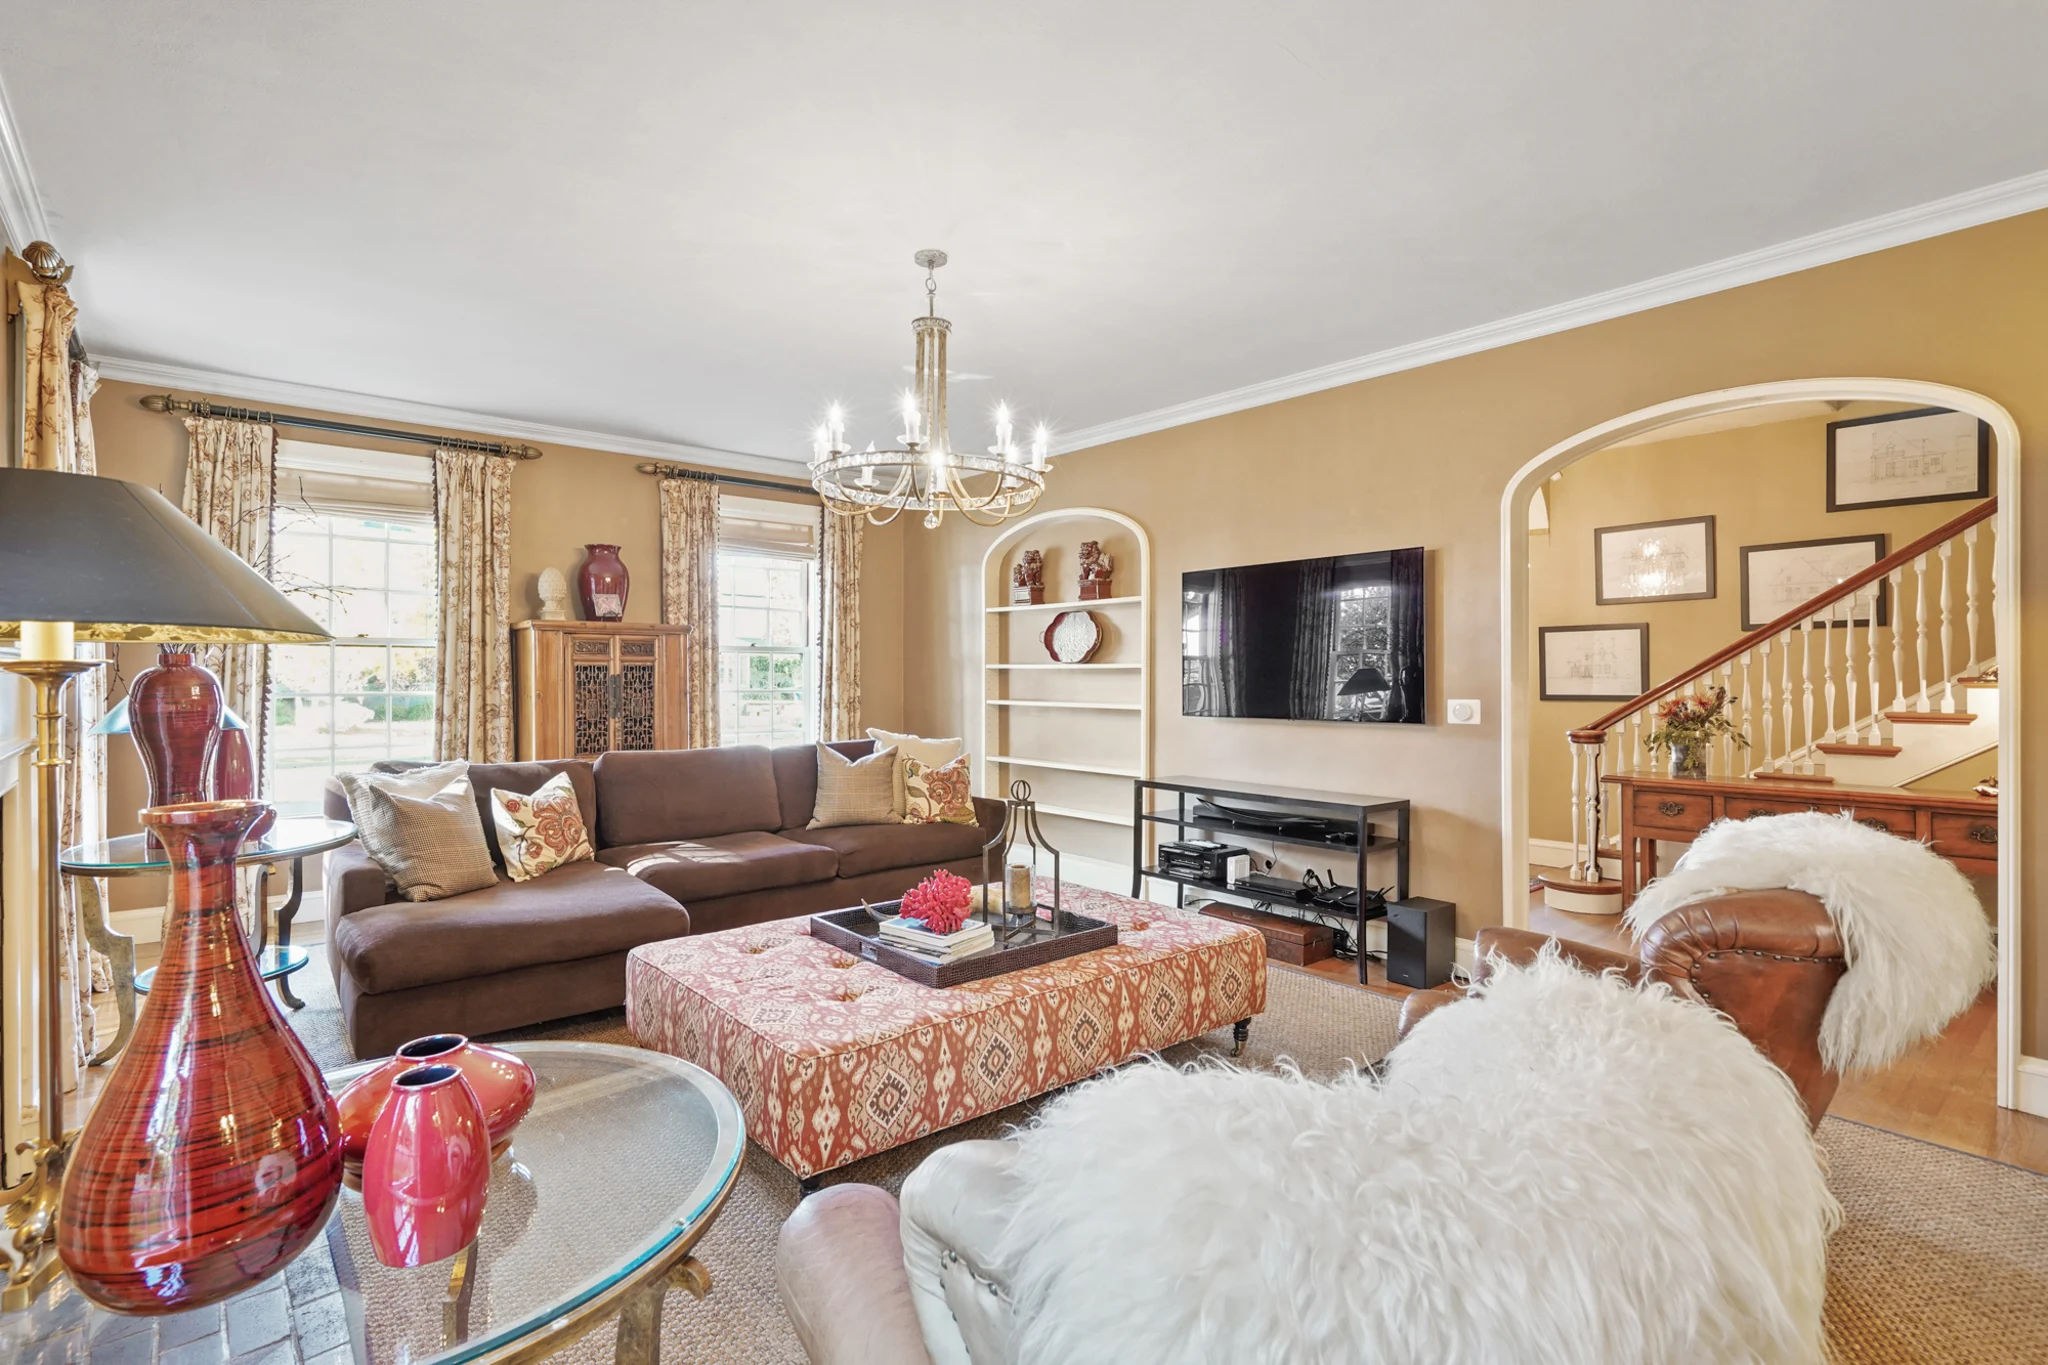
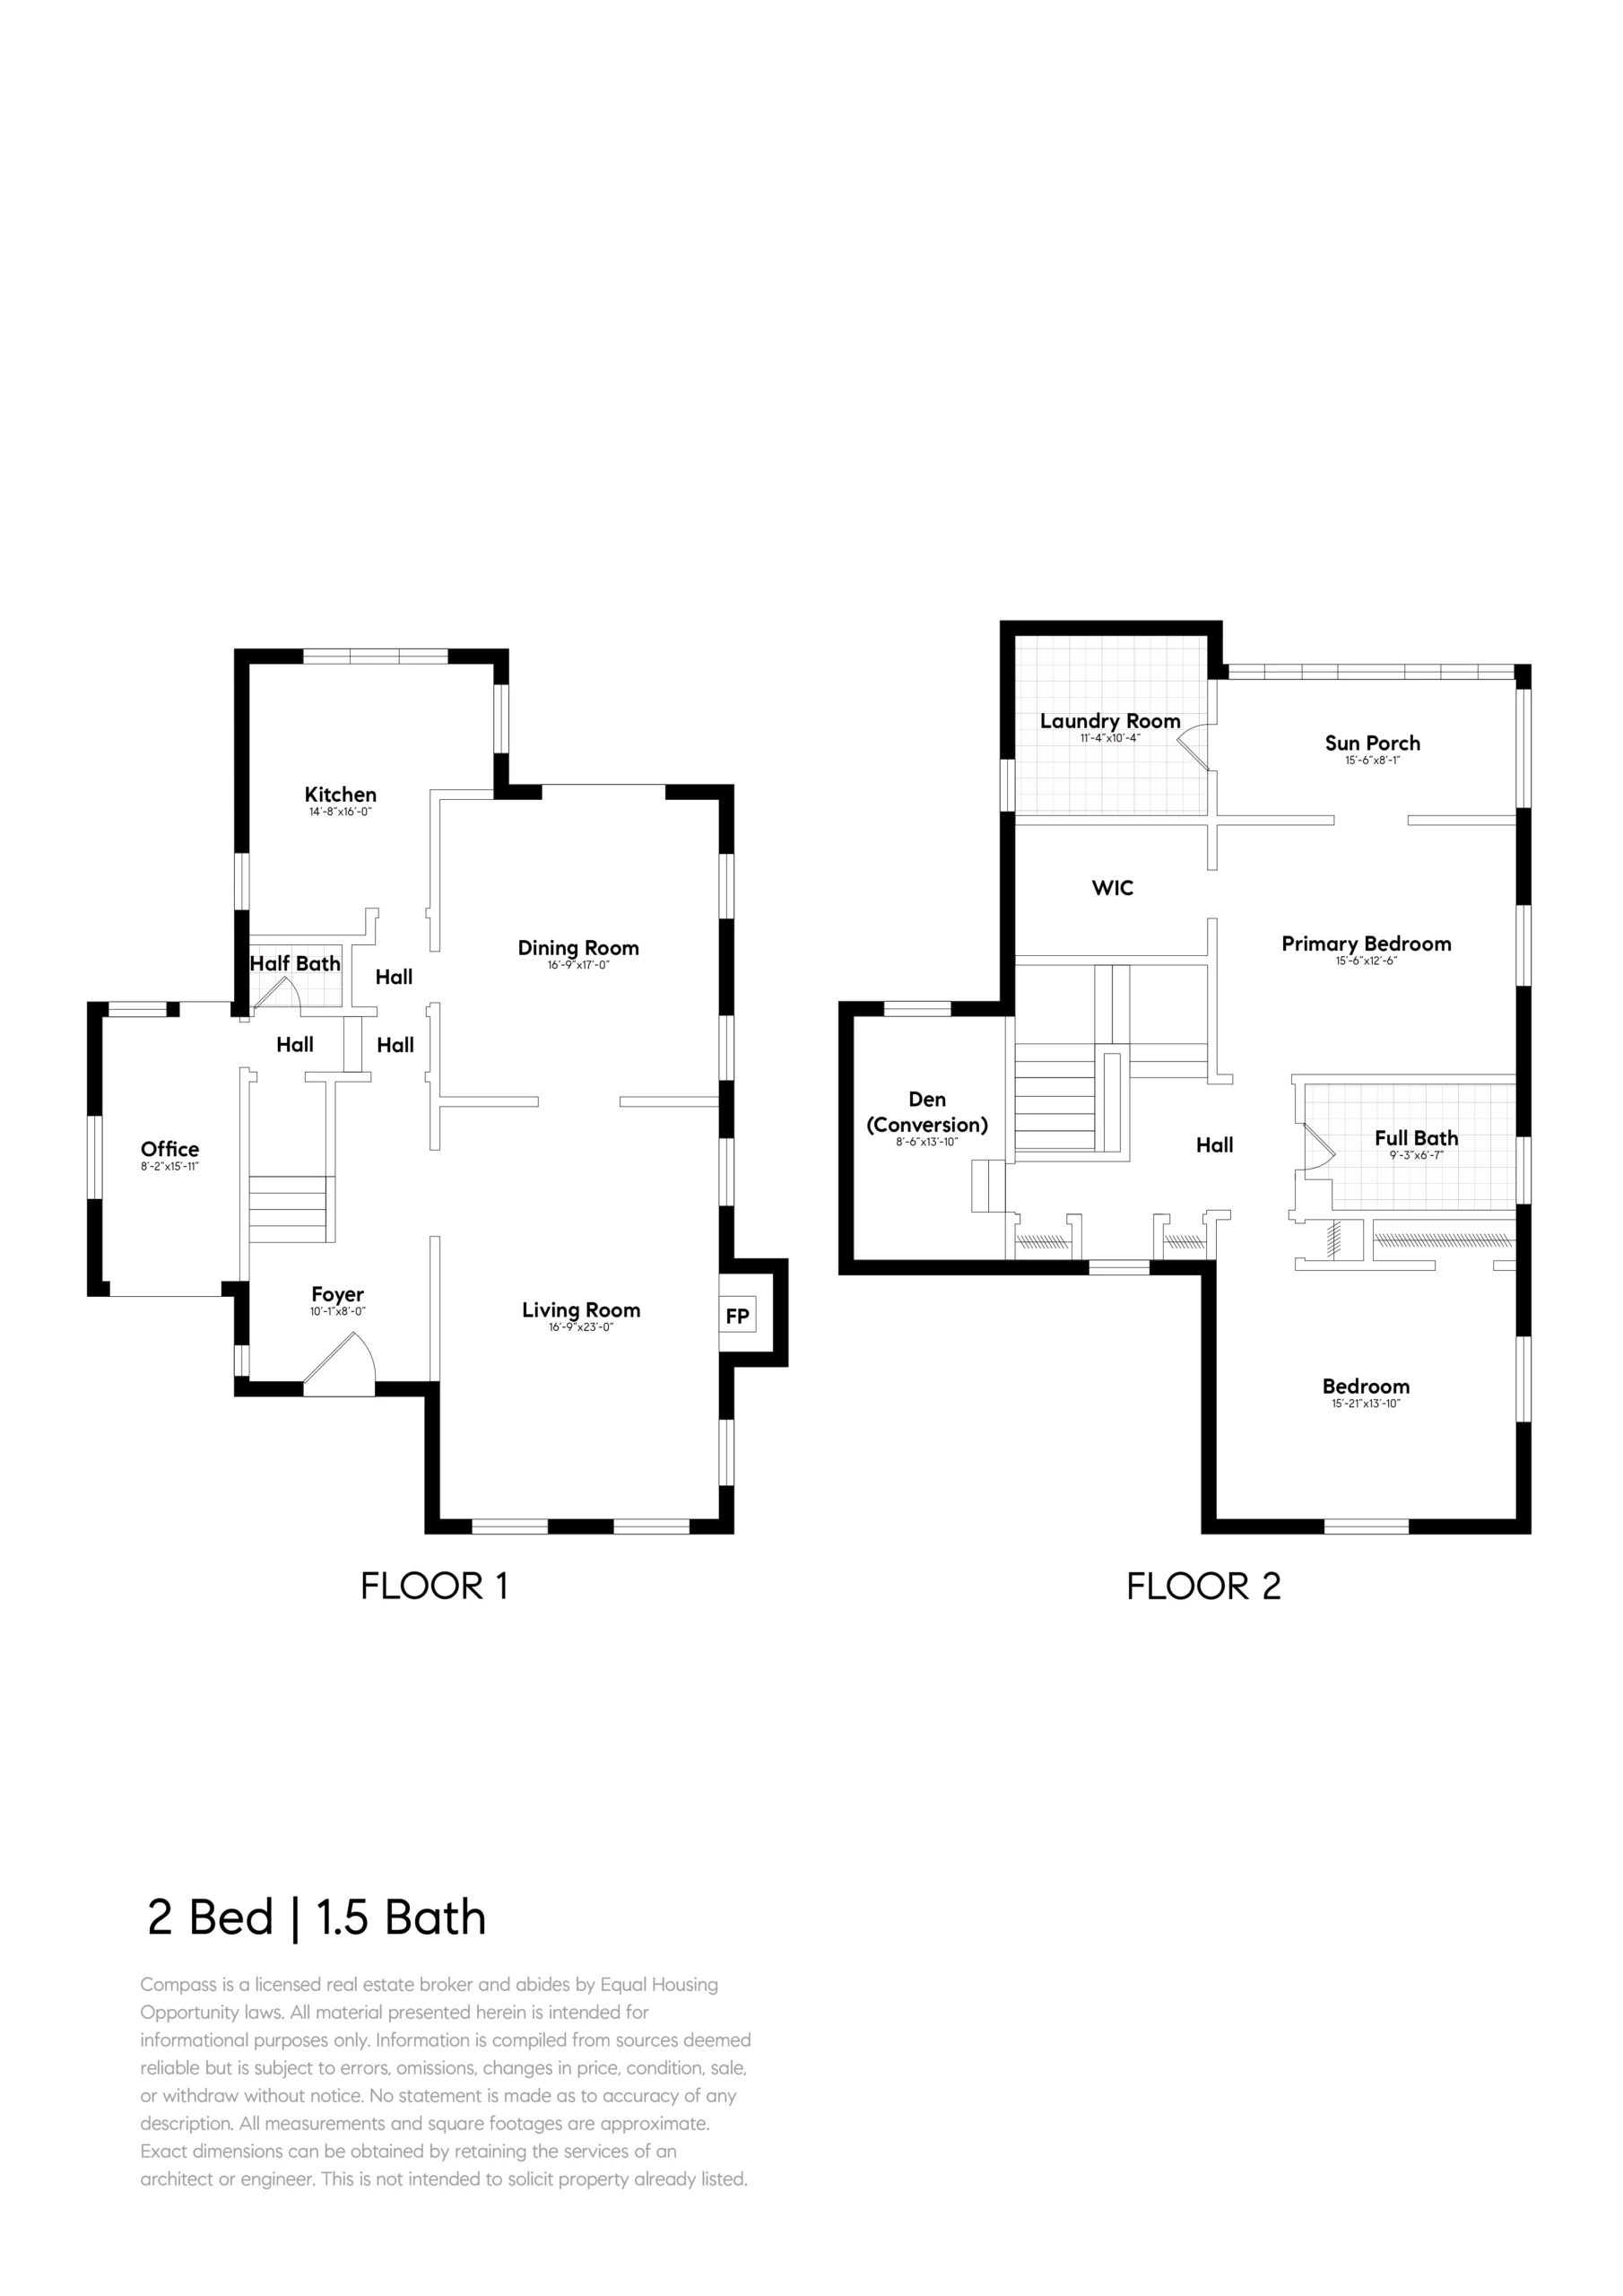
Boasting exceptional curb appeal, the home’s exterior has Morgan’s signature stately proportions, elegant lines and period details, complemented by mature, professionally designed landscaping and hardscaping. An arched doorway with a decorative brick surround opens to a dramatic entrance foyer showcasing a grand stairway on the left, impressive wall niches flanking the front door, and a fabulous crystal chandelier that’s perfectly at home in this gracious setting. An arched doorway on the right leads to a stately living room appropriate for entertaining on an intimate or large scale. Features include abundant natural light through tall windows, ten-foot ceilings finished with crown molding, a built-in bookcase, a beautiful fireplace and a vintage oak floor that extends into the formal dining room. Separated from the living room by French doors, the spacious dining room was also designed for gatherings and seamless indoor/outdoor entertaining through French doors giving direct access to the lovely backyard. Crown molding, chair rails, a pair of elegant shell-motif display cabinets, a fabulous chandelier and windows with garden views make this a wonderful place in which to enjoy gathering with family and friends. The attractive, highly functional kitchen sits behind the dining room, and was thoughtfully remodeled with Viking/SubZero/Bosch appliances, soapstone counters, and cream-colored subway tiles. Two additional rooms on this main level include a stylish half bath, and the original attached garage which has been converted into a finished home office or flex space.
Upstairs, the home’s two spacious bedrooms are situated off an open, airy hallway. Although uniquely different, the bedrooms complement each other and are equally attractive and welcoming. The primary bedroom on the left has an oak floor, crown molding and a walk-in closet. A fully enclosed sun porch is attached to the room, and has windows overlooking the fabulous backyard and a spectacular specimen Japanese maple tree. Sunny and bright, this versatile space would make a wonderful home office, nursery or sitting room. A second spacious bedroom is across the hall, and has an oak floor, two closets and abundant natural light. Slanted dormer walls and ceilings in both bedrooms add wonderful character, and is one of many signature Morgan architectural details throughout the home. A full bathroom updated with cheerful white tile finishes is conveniently located between the two bedrooms, and has a tub/shower combination. Lastly, a cleverly re-imagined space on this upper level was most likely once attic storage space, and has been transformed into a sunny flex room with an oversized window and high, slanted ceilings. Presently used as a sewing room/office by the current owner, the room would make a wonderfully secluded home office or a much-loved playroom/hangout for younger and older kids alike!
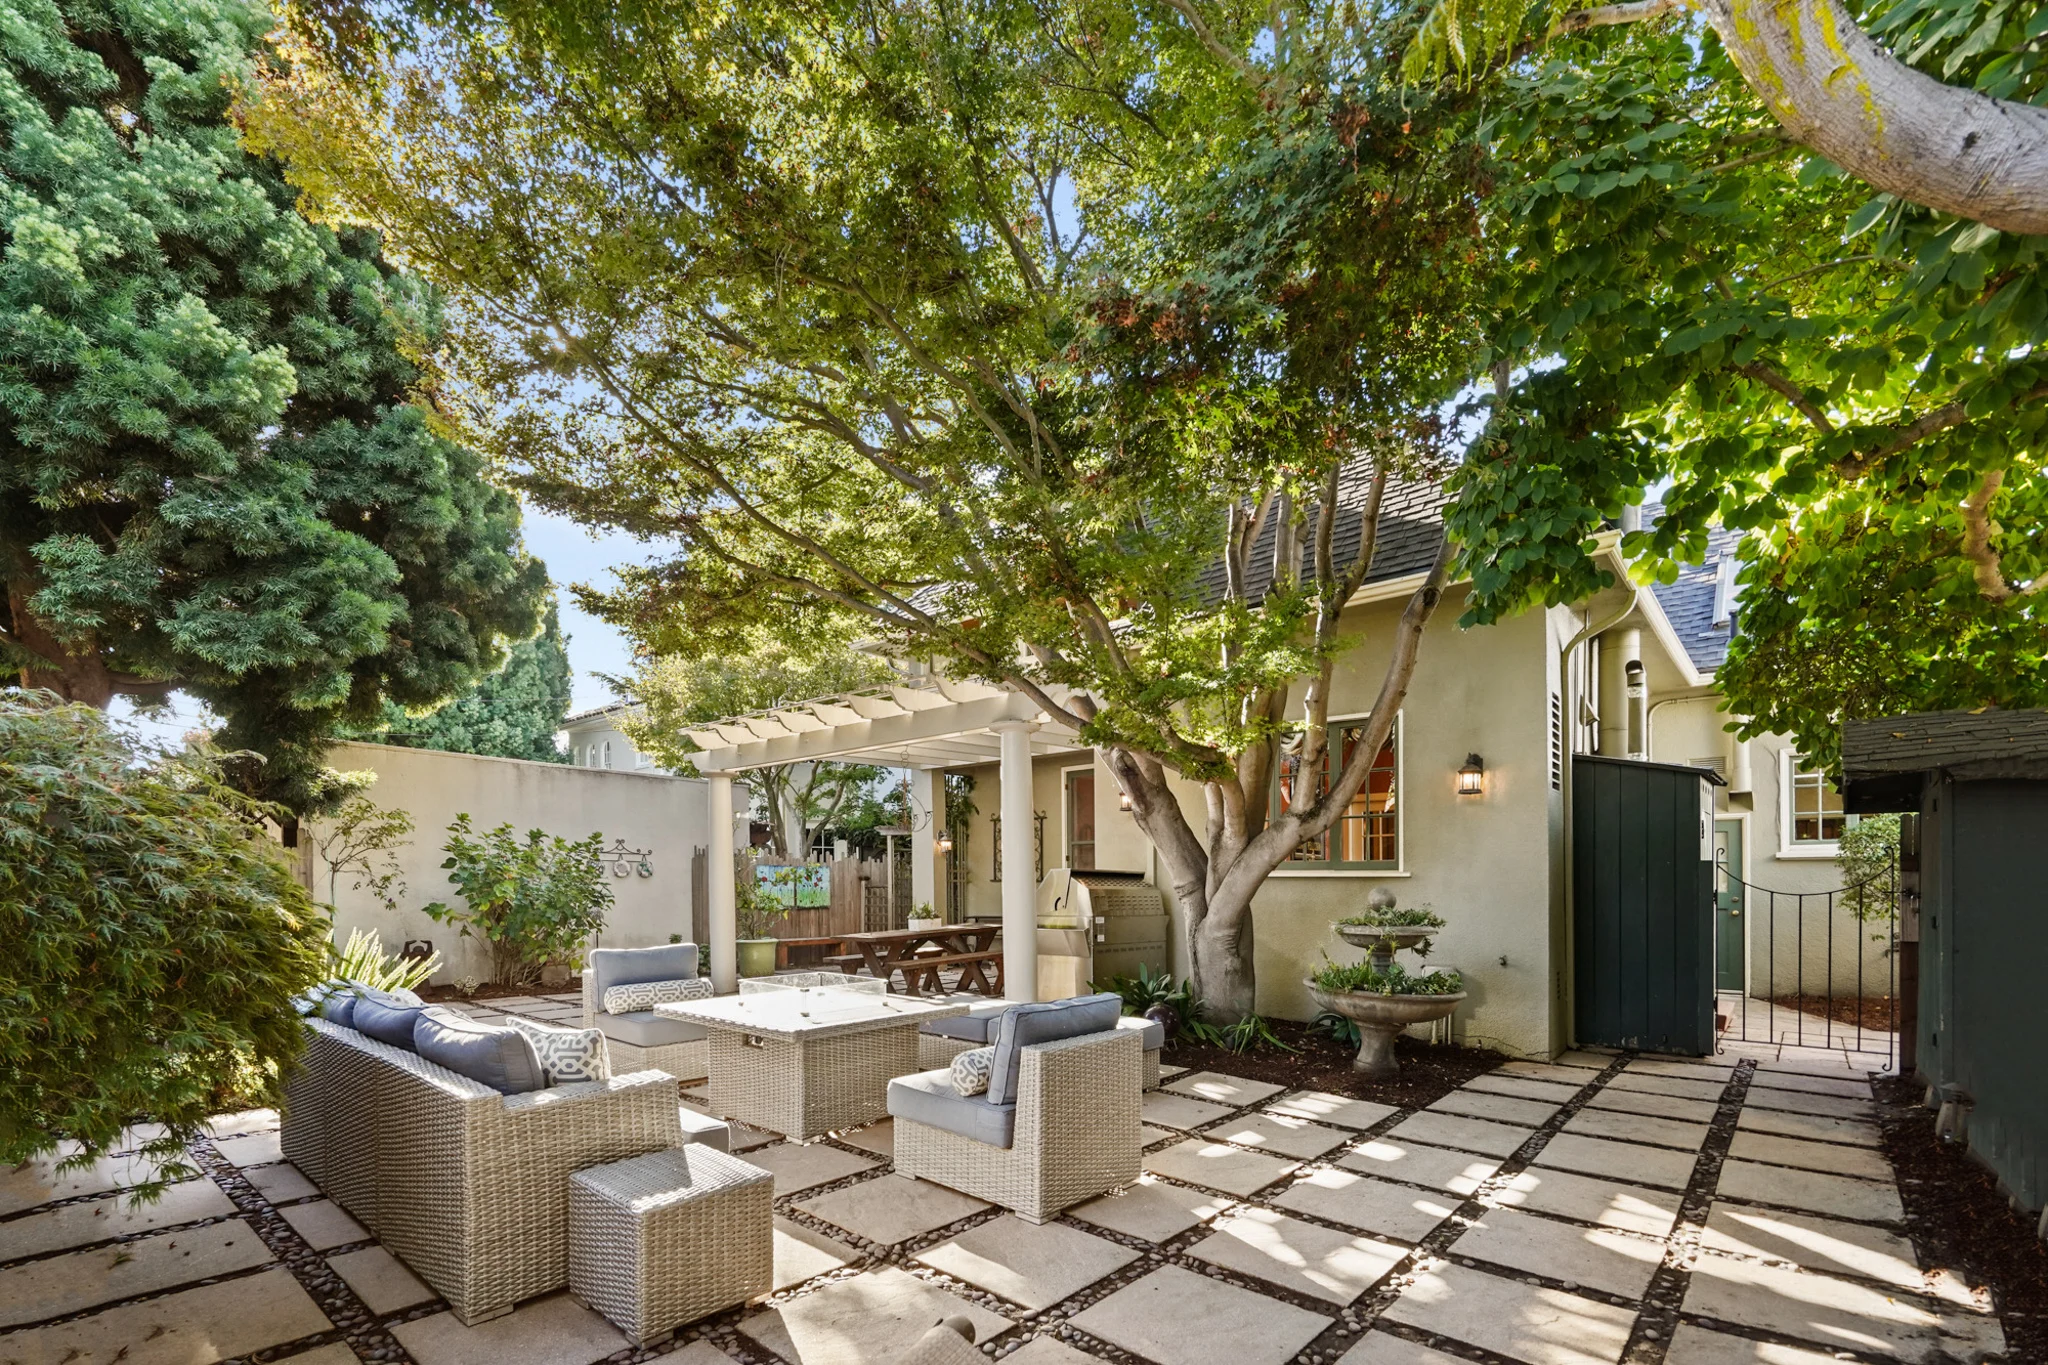
A description of this home wouldn’t be complete without highlighting the enchanting backyard, an oasis of calm. A true refuge from the stresses of the modern world, this lovely garden features pavers interspersed with polished river stones, and landscaped with hydrangea, ferns, mature palm and Japanese maple trees, and a shaded pond and waterfall. This remarkable outdoor space adds to the perfection of this home.
714 Grand Street is truly an exceptional home filled with gracious rooms and abundant charm made all the more pleasing by the home’s illustrious provenance. With a highly prolific fifty-year career, Julia Morgan is now recognized as one of the 20th century’s greatest American architects. Her private homes are cherished by her owners, often passed down through generations of family members, and rarely come to market. Lovingly maintained and preserved by a succession of owners over nearly 100 years, this remarkable home offers an extraordinary ownership opportunity for the next steward of this Julia Morgan treasure.
* Provenance is firmly established by the original architectural plans, which are included in the sale.