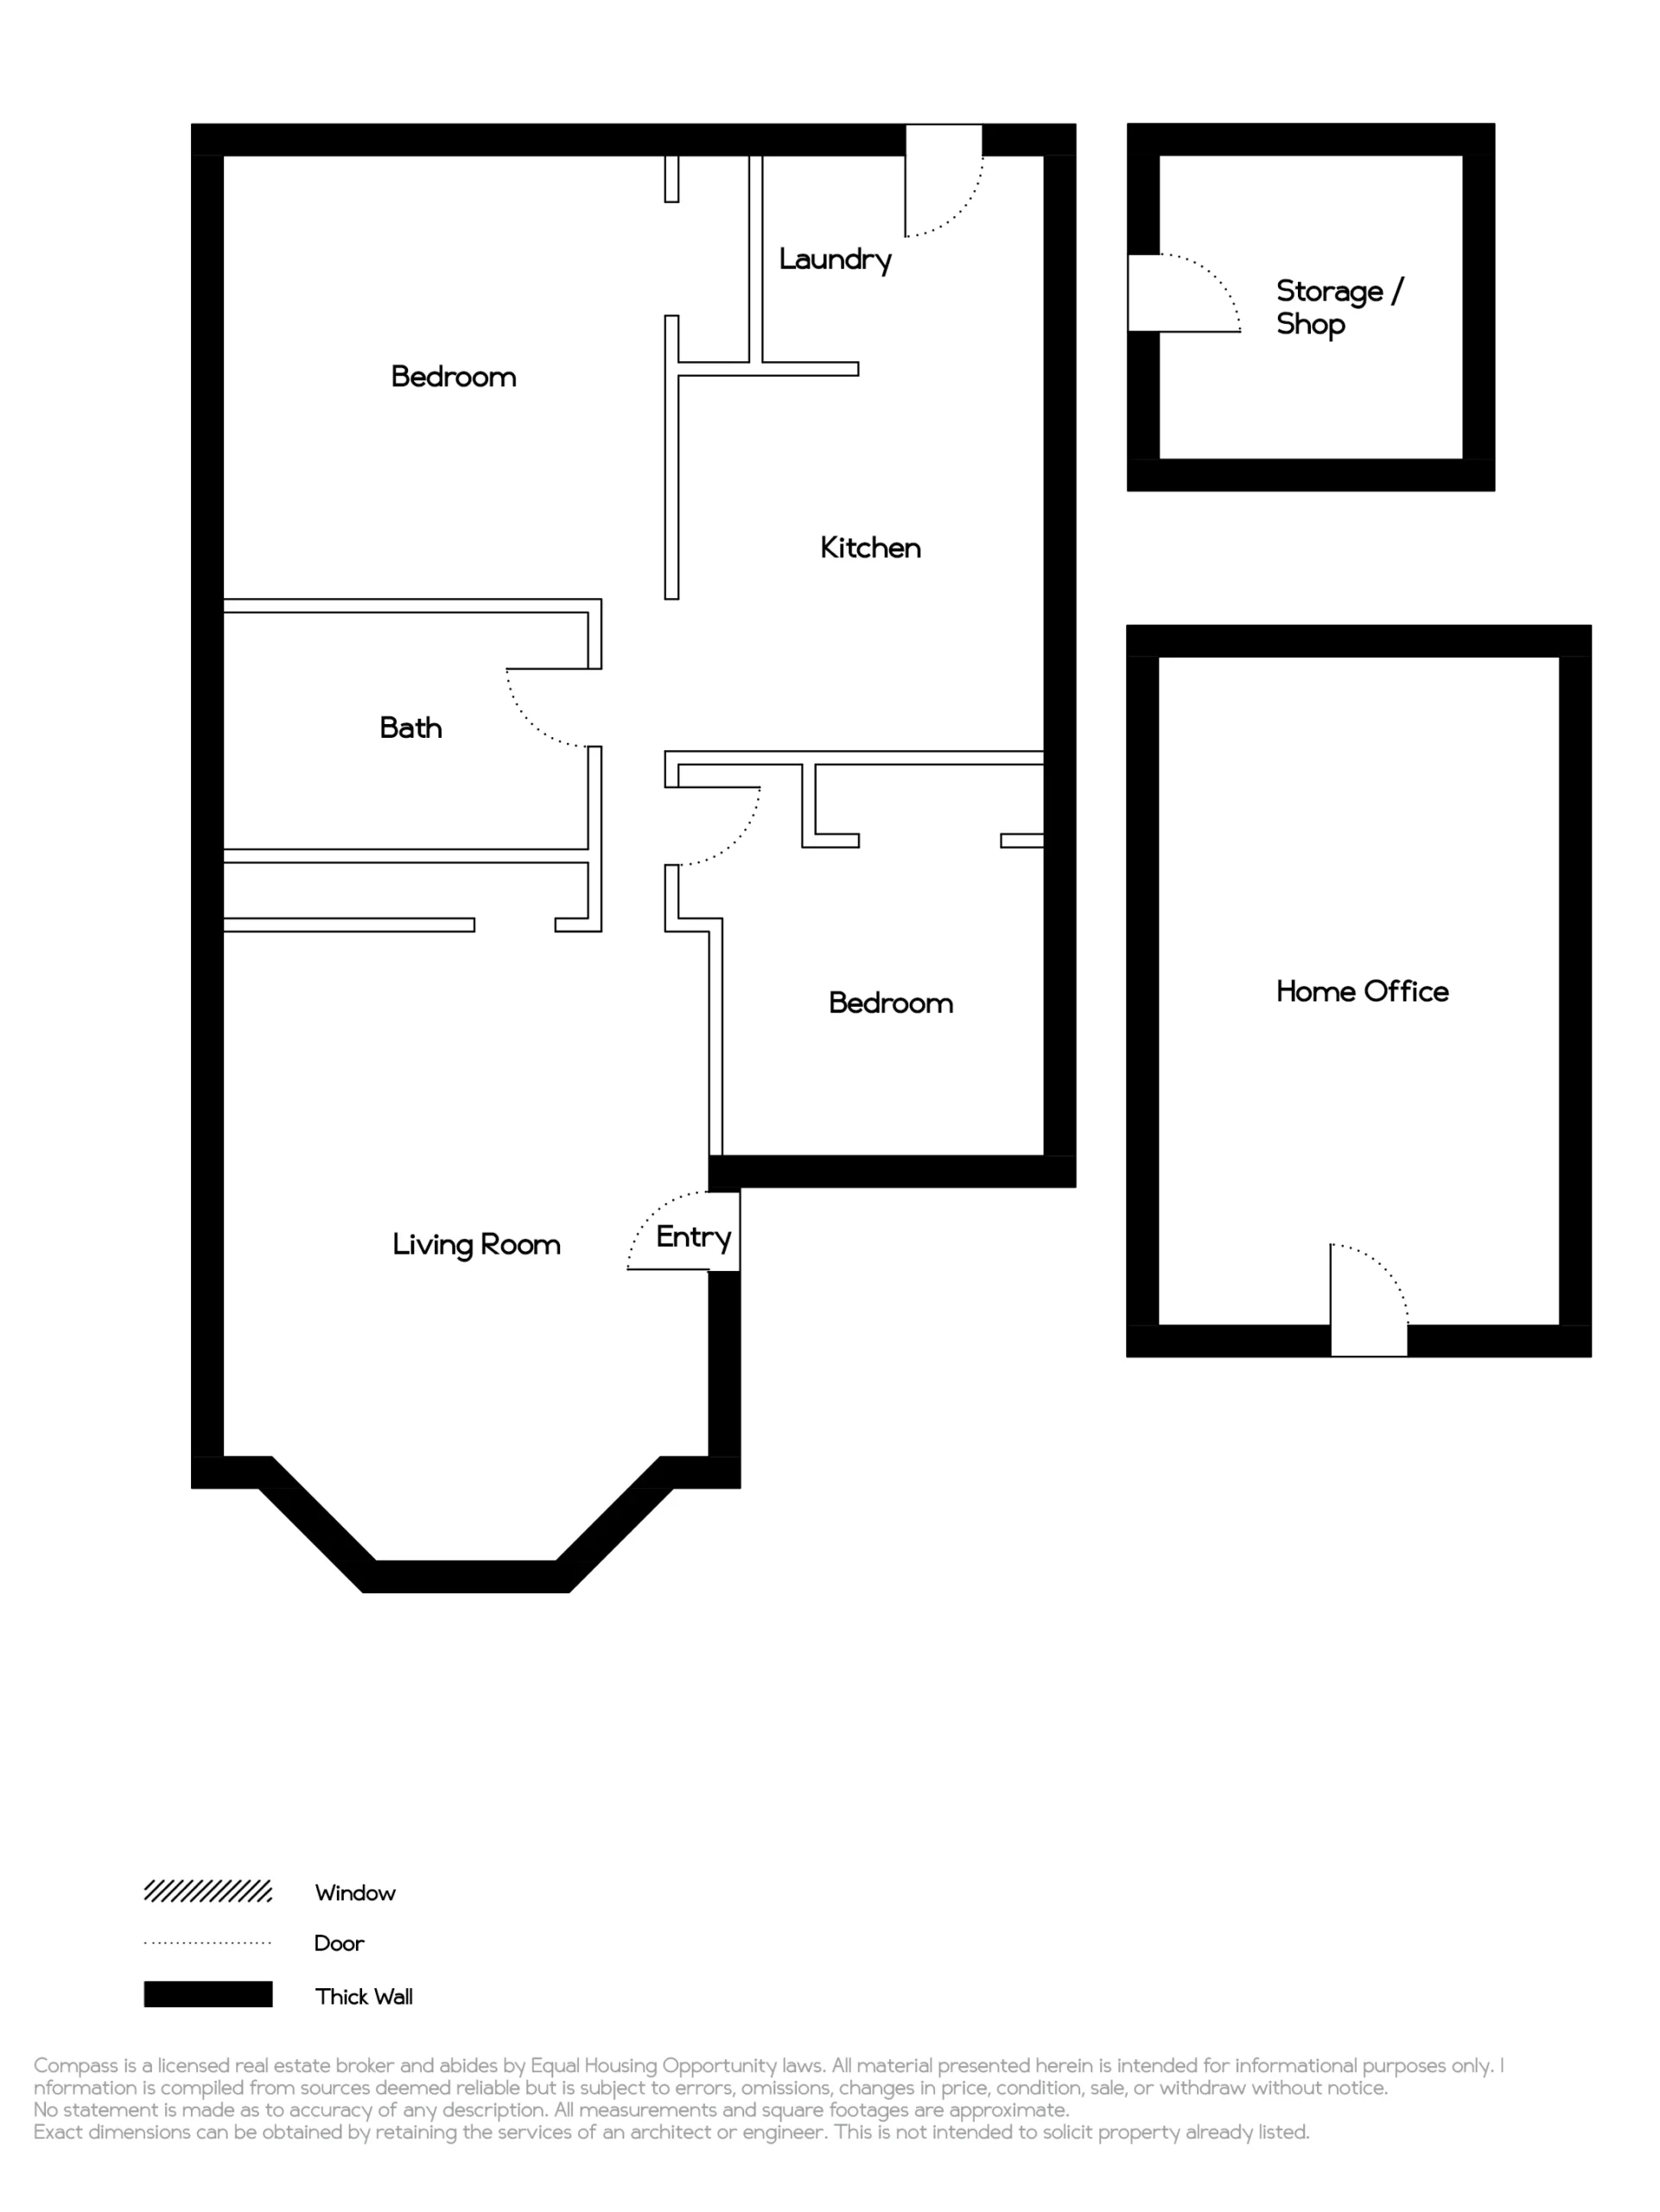
Inside, the formal living room has a dramatic ten-foot tray ceiling, a decorative brick fireplace, a vintage oak floor and bay windows with garden views. A hallway from the living room leads to the back of the home, with the large primary bedroom on the left, and the eat-in kitchen on the right. Vintage bedroom features include a picture rail and a handsome oak floor, while modern updates to this sunny room include new sliding closet doors, a chic light fixture and dual-pane windows looking out to the backyard. A second bedroom is next to the living room, and the home’s attractive bathroom is located next to the primary bedroom. The kitchen has been beautifully updated with new appliances, Calacatta quartz counters beneath a sophisticated tile backsplash, and tuxedo-style cabinets with a rich, dark color on the lower cabinets and bright white above.
What was once an ordinary detached garage in the backyard is now a large bonus space that offers additional square footage for many flexible uses. Measuring 240 square feet, this light, bright space is perfect for a home office, studio, playroom or teen space, and features a cathedral ceiling with a skylight, windows for abundant natural light, a bamboo floor and electricity. An attractive shed sits behind the garage, offering even more space for storage or even a workshop. The level backyard has something for everyone with a lawn, patio, vegetable planters and lemon, loquat and avocado trees.
Located in a sweet vintage neighborhood, 3832 Laguna Ave is just five minutes to Joaquin Miller Park and Dimond Canyon Trail, ten minutes to BART, and offers easy access to Montclair Village, Downtown Oakland, I-580 and Hwy 13. This sweet jewel of a home is a true Oakland treasure!