Built in 1908, the home is set back from the street behind a drought-resistant, fenced front garden. The classic Craftsman facade includes a broad, overhanging roofline, and a covered sitting porch spanning the entire width of the front of the house. The front door is located on the side of the home for optimal privacy, accessed through a second horizontal fence and gate that perfectly complements the home’s clapboard siding.
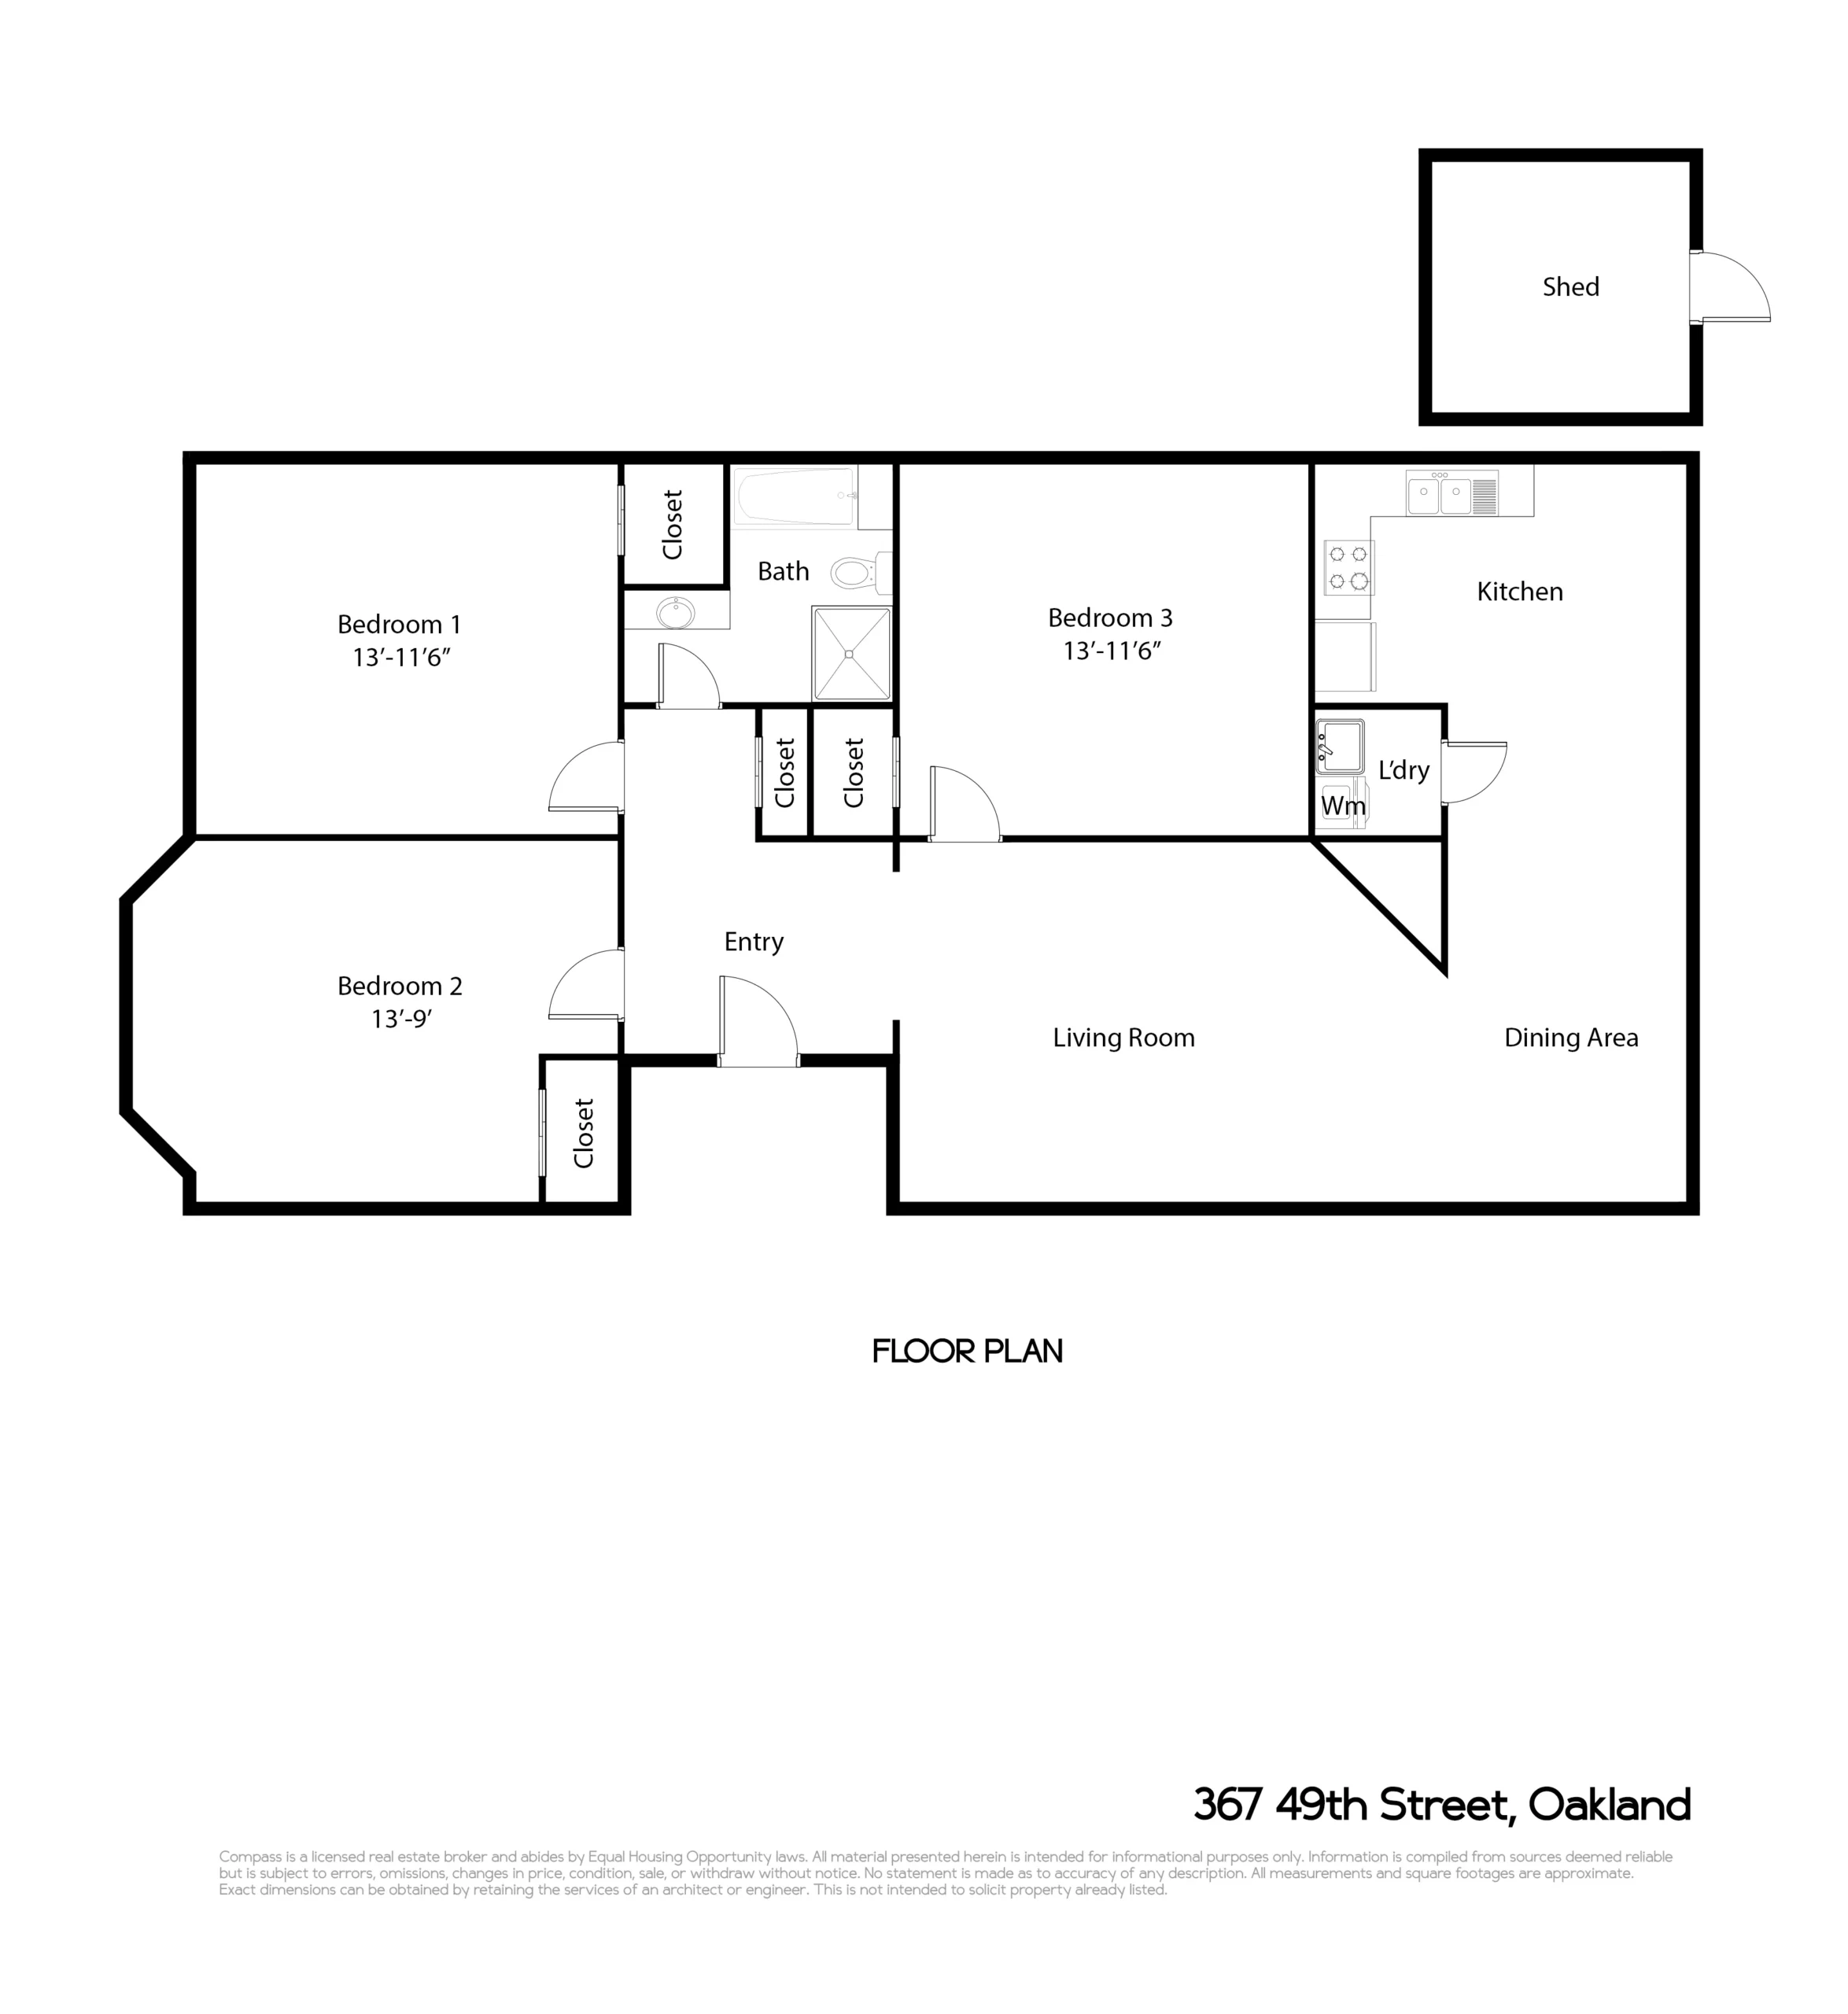
Inside, this lovely jewel-box of a home offers something for everyone! Completely remodeled by previous owners to take full advantage of the home’s square footage, the resulting floor plan creates a sense of openness in the public rooms and total privacy for the bedrooms. The front door opens to a traditional foyer that leads to the living room and kitchen on the right, two bedrooms and the bathroom straight ahead, and, to the left, what may have been the original home’s “parlor” and now makes a lovely family room, home office or large third bedroom. The living room flows into the kitchen, and features a handsome oak floor, a contemporary ceiling fan for warm summer days, and a fireplace with an attractive gas insert and elegant limestone surround for chilly winter nights. The modern, updated kitchen has space for a dining table so you can easily cook while family or friends sit nearby, and French doors that open to a raised wood deck perfect for outdoor dining and entertaining.
The home’s bedrooms are all generously sized and, like the rest of the home, feature dual-pane windows for energy efficiency, urban sound mitigation, and plenty of bright, natural light. The bathroom includes a bath/shower combination and modern accents that blend seamlessly with the home’s vintage aesthetic. Next to the entrance hall, the family room includes a bay with French doors that open to the pretty front porch, a closet, and the original paneled pocket door that can close off the room from the rest of the home. This large, versatile area is perfect for a family room/home office combination, or a light-filled third bedroom.
For the gardening enthusiast or anyone wishing to take advantage of the Bay Area’s near-perfect weather, the side and back yards provide plenty of opportunity to enjoy the mature, established gardens that include apple, apricot, Meyer lemon and olive trees, and a versatile backyard shed offers a place for a completely separate office or storage. The fenced, private backyard offers a lovely space for gathering with friends and family, or to simply enjoy a morning cup of coffee or evening glass of wine on the deck or shaded stone patio under the bistro lighting.
367 49th Street exemplifies some of the many reasons behind Oakland’s tremendous appeal for home buyers! With a desirable location close to all that Rockridge and Temescal have to offer, and the close proximity to Uptown/Downtown Oakland, BART/freeways, this lovely, turnkey home is Oakland at its very best!