Situated on a non-thoroughfare, tree-lined street, the home has wonderful curb appeal. Set behind a white picket fence draped with wisteria vines and a carefully curated garden on one side and a tall bamboo hedge on the other, the home is a vision of Craftsman styling with a broad, overhanging roofline over exposed rafter tails, and a wide sitting porch with shingled pillars and beautiful stained glass windows on either end. A long driveway on the left provides off-street tandem parking for multiple cars, and leads to a detached garage that has been converted to a workshop.
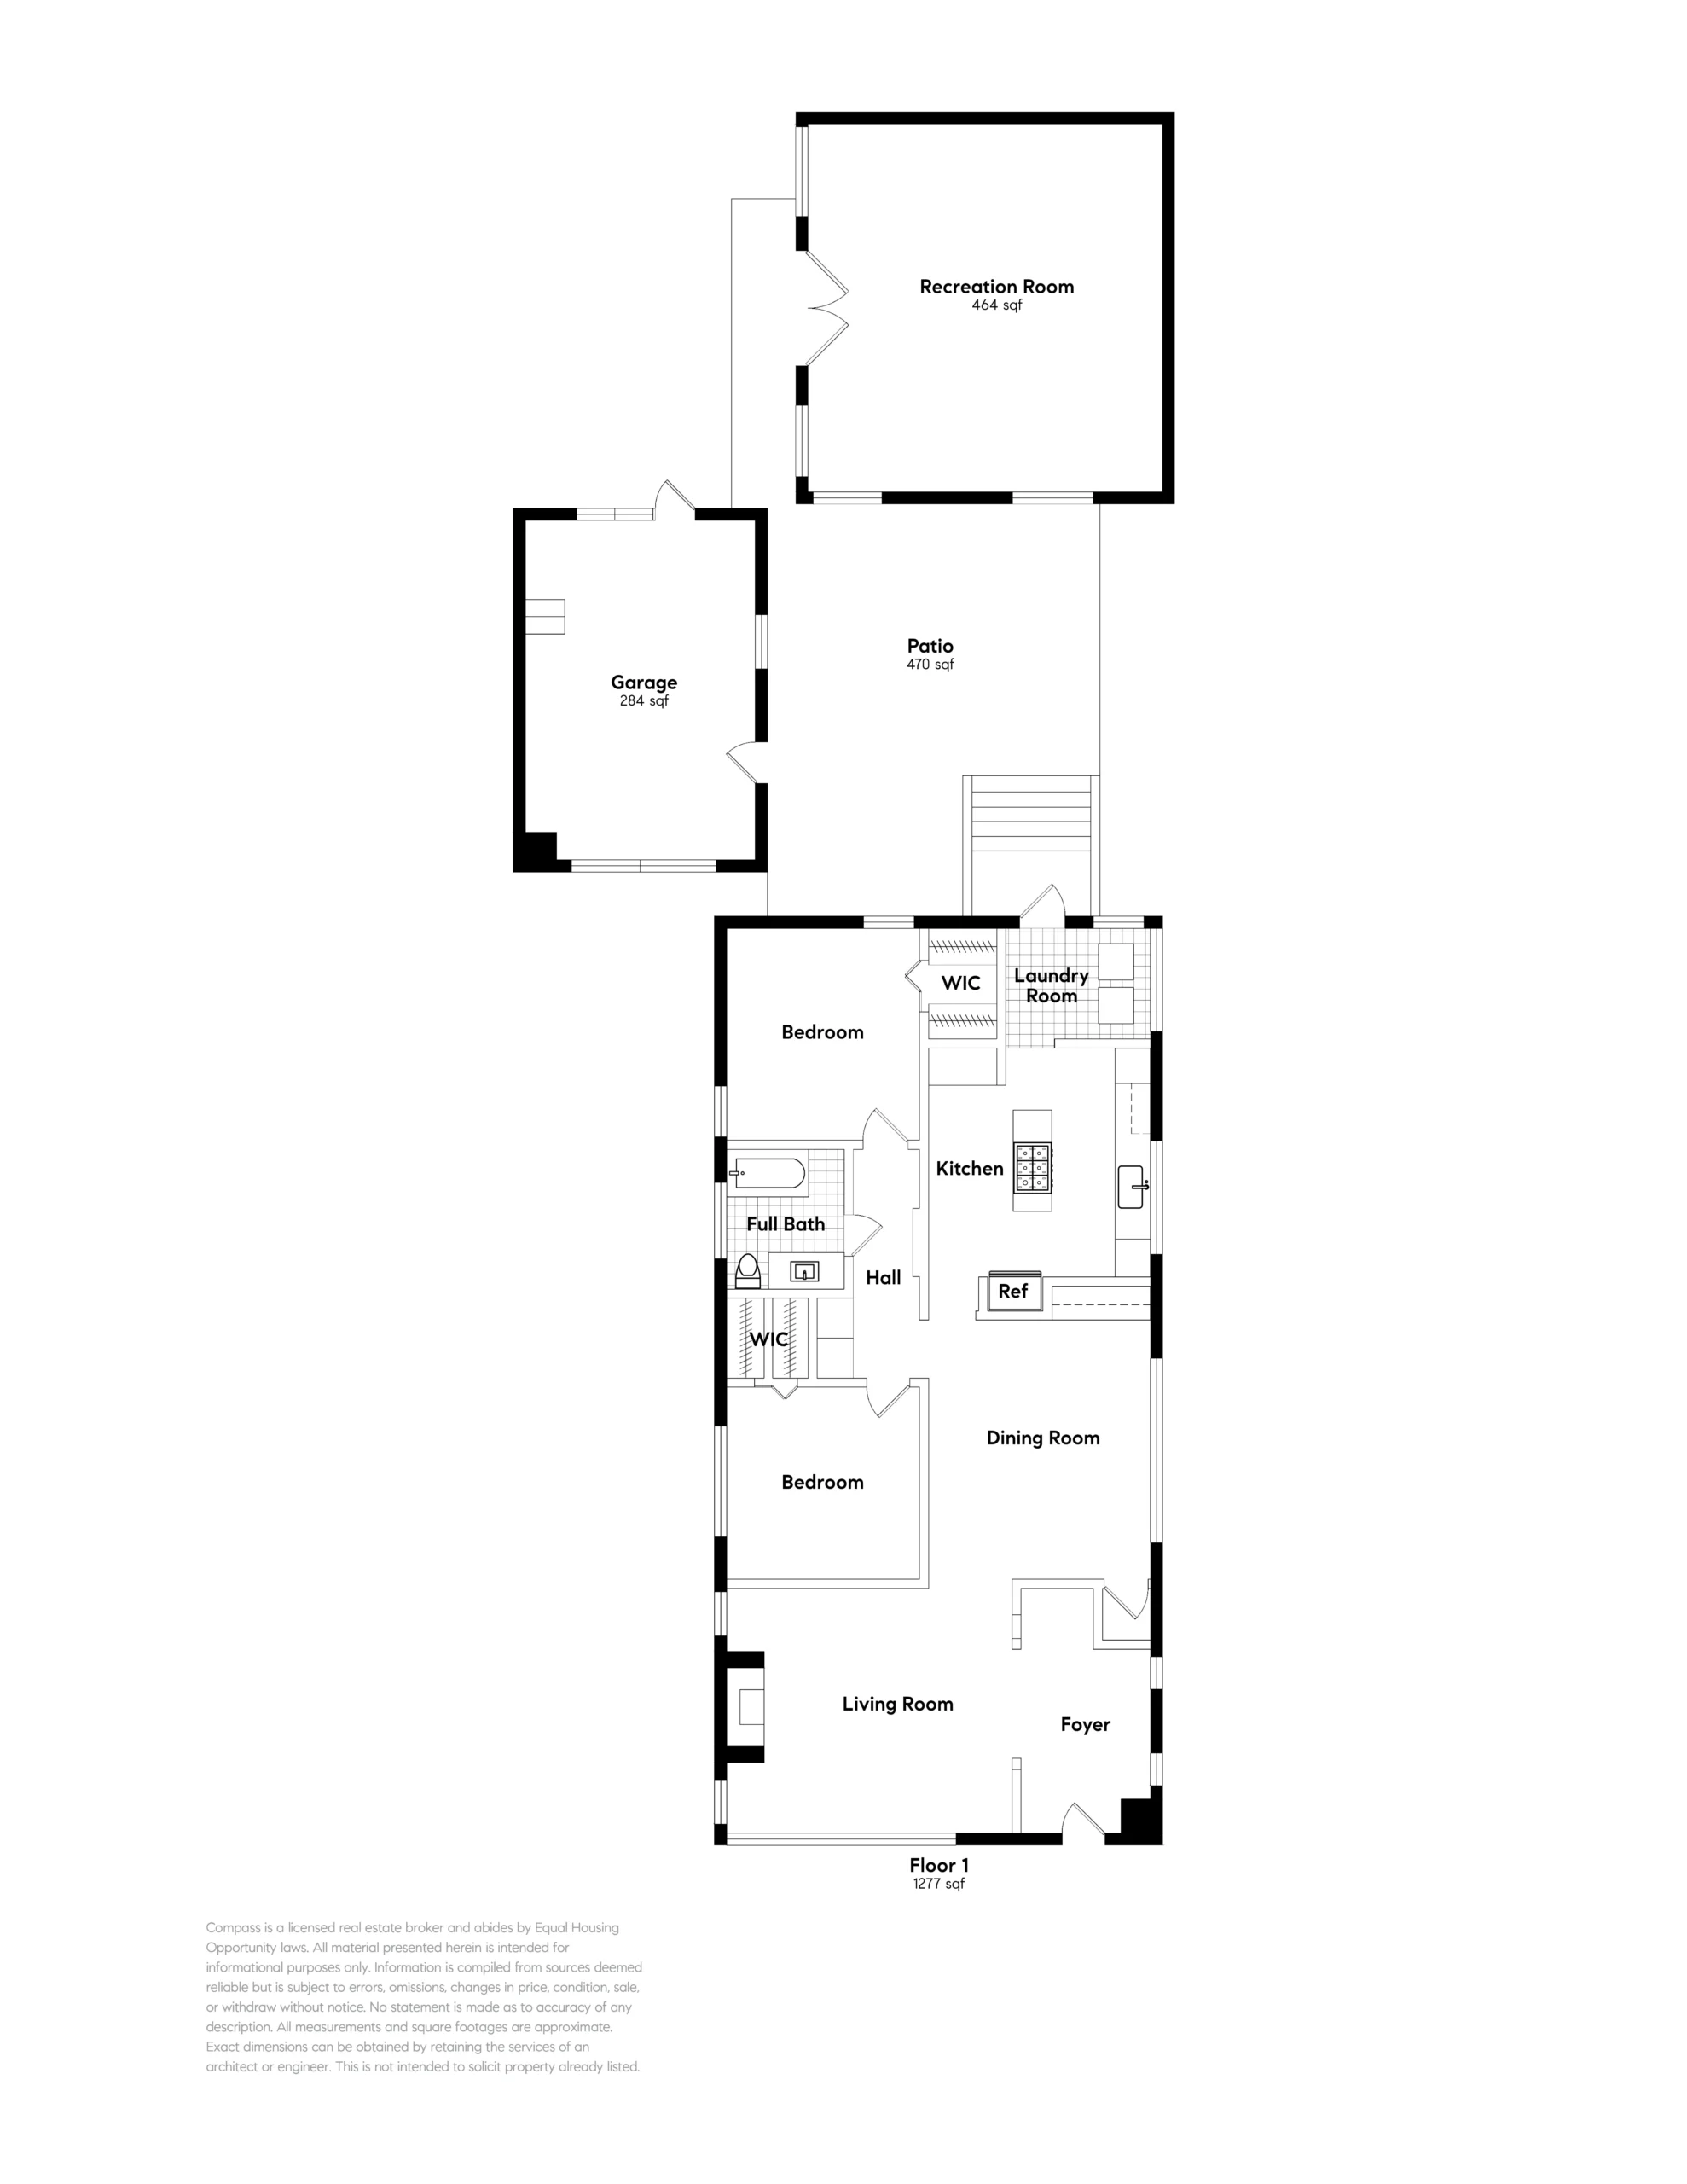
Inside, a large, formal foyer includes elegant wainscoting and a pair of stained glass transom windows depicting bright red roses, and offers a glimpse of the exceptional detailing that has been appreciated and maintained for more than one hundred years. Straight ahead is a traditional dining room, and the formal living room is on the left, entered through a wide doorway flanked with Craftsman columns resting on knee walls. The living room is embellished with oversized windows looking out to the front porch and garden, tall wainscot panels and a handsome oak floor that continues into the dining room. A rugged stone fireplace is in its original, preserved condition, offering a dramatic focal point to this gracious room. The dining room has its own wonderful details with a coffered ceiling, a large picture window, wainscoting topped with picture rails, and a lovely china cabinet/sideboard with stained glass cabinet fronts.
The spacious kitchen sits behind the dining room, and has been thoughtfully remodeled keeping the home’s age and aesthetics in mind. Features include a new KitchenAid gas range, a Fisher Paykel stainless steel refrigerator, creamy quartz counters, refaced kitchen cabinets and new light fixtures. A laundry/mud room is conveniently located behind the kitchen, with a door to the backyard. The home’s bedrooms and bathroom are located along a dedicated hallway left of the home’s public rooms. Both bedrooms are well-sized and have picture rails, recessed lighting, new carpeting and cedar-lined closets. An updated bathroom sits between the bedrooms, and has the original clawfoot tub and a vintage door with a lovely stained glass window.
A notable feature of this exceptional home is the large, detached office that offers ADU conversion potential. Located in the backyard behind a patio and deck, the office measures nearly 500 square feet and is filled with natural light through French doors and large windows providing views of a small rock and container garden. This charming, vintage structure includes a wood-like laminate floor, finished sheetrock walls, and a cathedral ceiling with exposed beams and wood planking. The possibilities are endless with this light-filled space–an art or fitness studio, a wonderful family room, playroom or a teen hangout space!
Rarely does a Craftsman home come to market that maintains so many of its original features after more than one hundred years. From the gorgeous fireplace, to the elegant trim, to the beautiful stained glass throughout the house, 1723 8th Street captures a stylistic snapshot of the way life used to be in early 20th century Alameda. Close to Sweeney Open Space Park, downtown Webster St and Alameda Landing businesses and easy freeway access, this remarkable home offers a Craftsman showcase in an historic Alameda location.