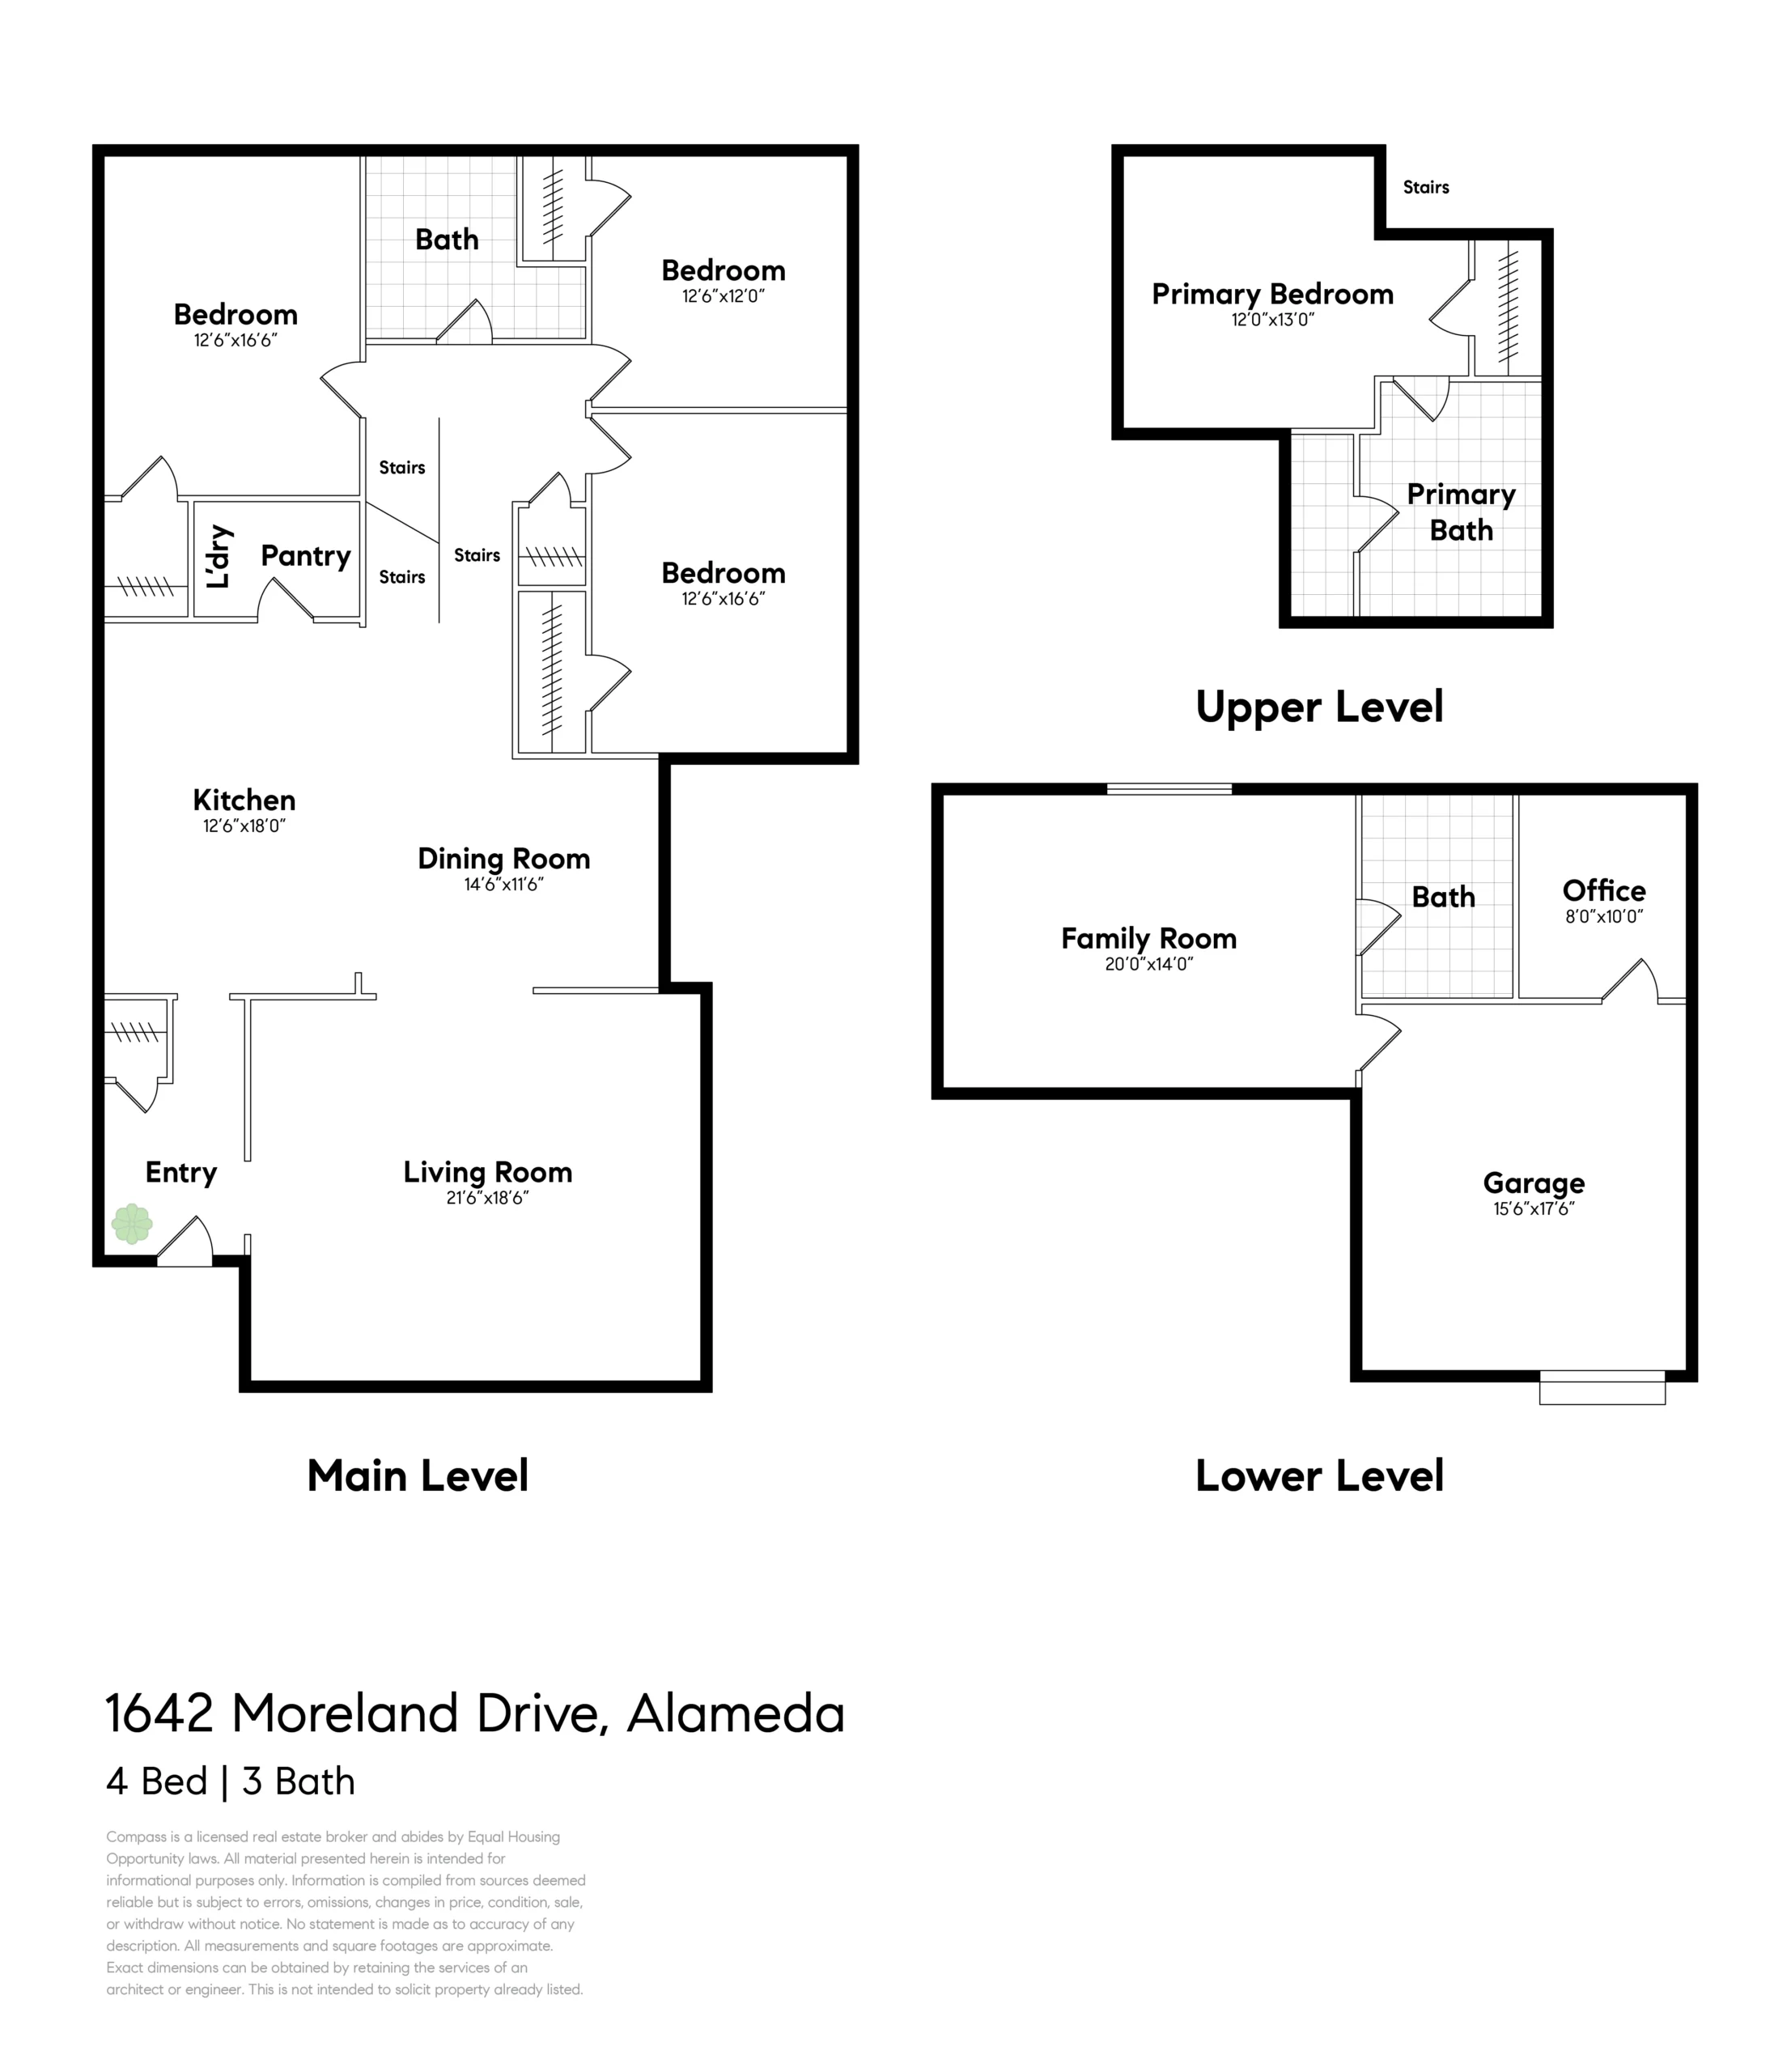
Attention to detail and beautiful, historically appropriate upgrades are everywhere, blending seamlessly with the home’s many well-preserved original features. The living room, dining room and kitchen are situated on the main level, while the family room, one bathroom, an office and garage are located on a lower level that opens to the backyard. Three large bedrooms and a remodeled bathroom are on a second level, and a gracious private primary bedroom suite (336 square feet) is on the top level. Original features in the sunny living and dining rooms include beautiful oak floors, tray and coved ceilings with egg-and-dart crown moulding, picture rails, a stately fireplace and arched doorways. The remodeled open kitchen offers marble counters, a large butcher block island with a built-in wine cooler, a large porcelain apron sink, and premium stainless steel appliances including a six-burner gas range with dual ovens.
The primary bedroom offers a private retreat that comes with two closets and a truly luxurious en-suite bathroom with a glass-enclosed shower, a stand-alone soaking tub, and a marble-topped vanity. Three additional spacious bedrooms have plenty of natural light and sit next to a beautifully updated bathroom. On the lower level, a spacious family room includes a built-in contemporary-style wet bar, and a door that opens to an exceptional outdoor backyard living space with an expansive patio, a pergola, citrus trees, a lush lawn and much more. A full bathroom, an attached garage and a home office complete this versatile family space.
1642 Moreland Drive offers the rare opportunity to own a wonderfully tended, move-in-ready home close to Nob Hill Foods, the many businesses on downtown Park St, and just two blocks to Edison Elementary School in a highly desirable Fernside neighborhood. This exceptional, turnkey home is Alameda at its very best!