The exterior has charming Mediterranean styling very similar to the sister home built concurrently in 1928 at 1518 Santa Clara Ave. The facade has stairs leading to a sweet, covered front porch over a recessed garage, wide picture windows and a terracotta tile roof.
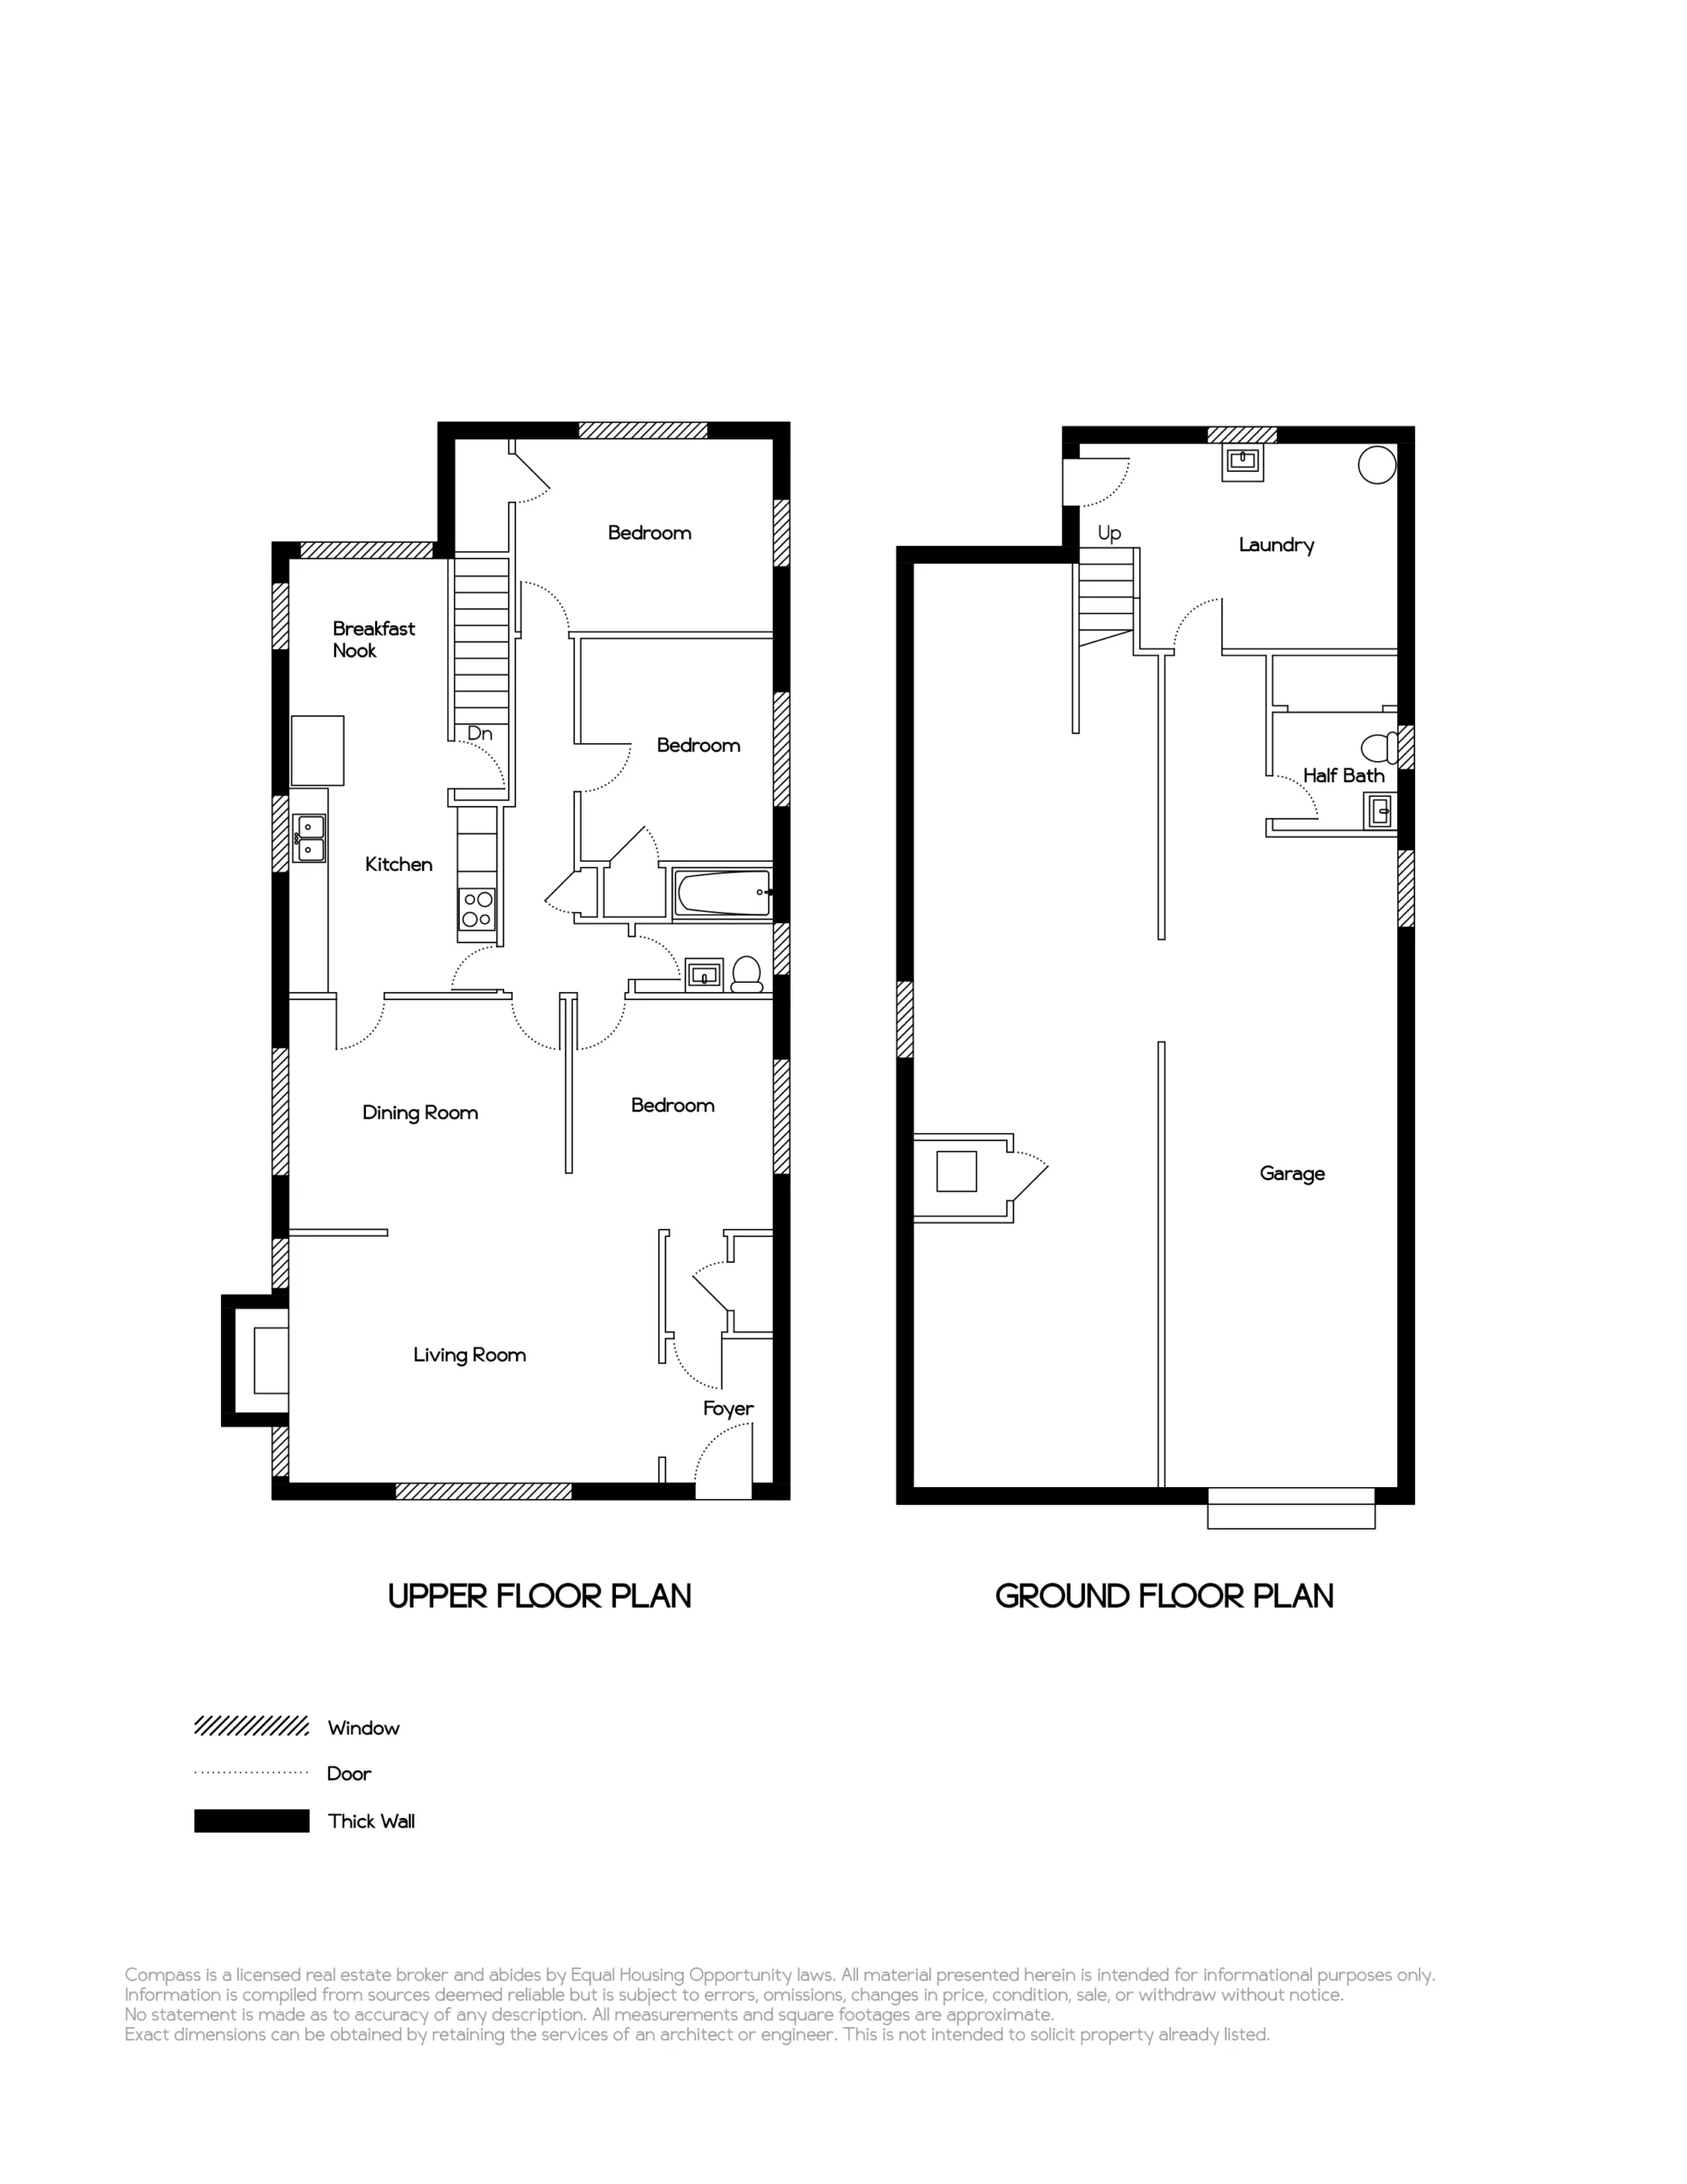
Inside, the spacious living room features the original tray ceiling and a tiled fireplace in addition to the bright, natural light through newer dual-pane windows that are found in every room in the home. The kitchen, situated behind the dining room, includes a sunny breakfast nook and offers plenty of space to design a dream kitchen with 21st century styling and amenities. Three well-sized bedrooms and a full bathroom are situated at the back of the house, creating a nice separation of space from the home’s public rooms. Two of the bedrooms have handsome oak floors, while the third bedroom is presently carpeted, most likely over a hardwood floor.
One of the many appealing features of this home is a lower level that provides substantial bonus space (1,084 square feet in total) with the potential for development. Level-in from the attached garage and backyard, the space is also accessed from a staircase from the kitchen. The space presently includes both finished and semi-finished areas, including a laundry room, half bathroom, garage and workshop. The laundry room has direct access to a tidy and sunny backyard that’s ripe for a gardener’s touch and features a patio, lawn and fruit-bearing citrus tree.
1514 Santa Clara Ave has an incomparable central location within minutes from nearly everything, and provides a fantastic opportunity to get into the Alameda market. Less than 1/2 mile to Franklin Elementary School and park/playground, with convenient access to Nob Hill Foods, the Farmers’ Market, downtown Park and Webster St businesses, this vintage home is close to Crown Beach/Washington Park and ACTransit buses to BART and the SF Ferry.