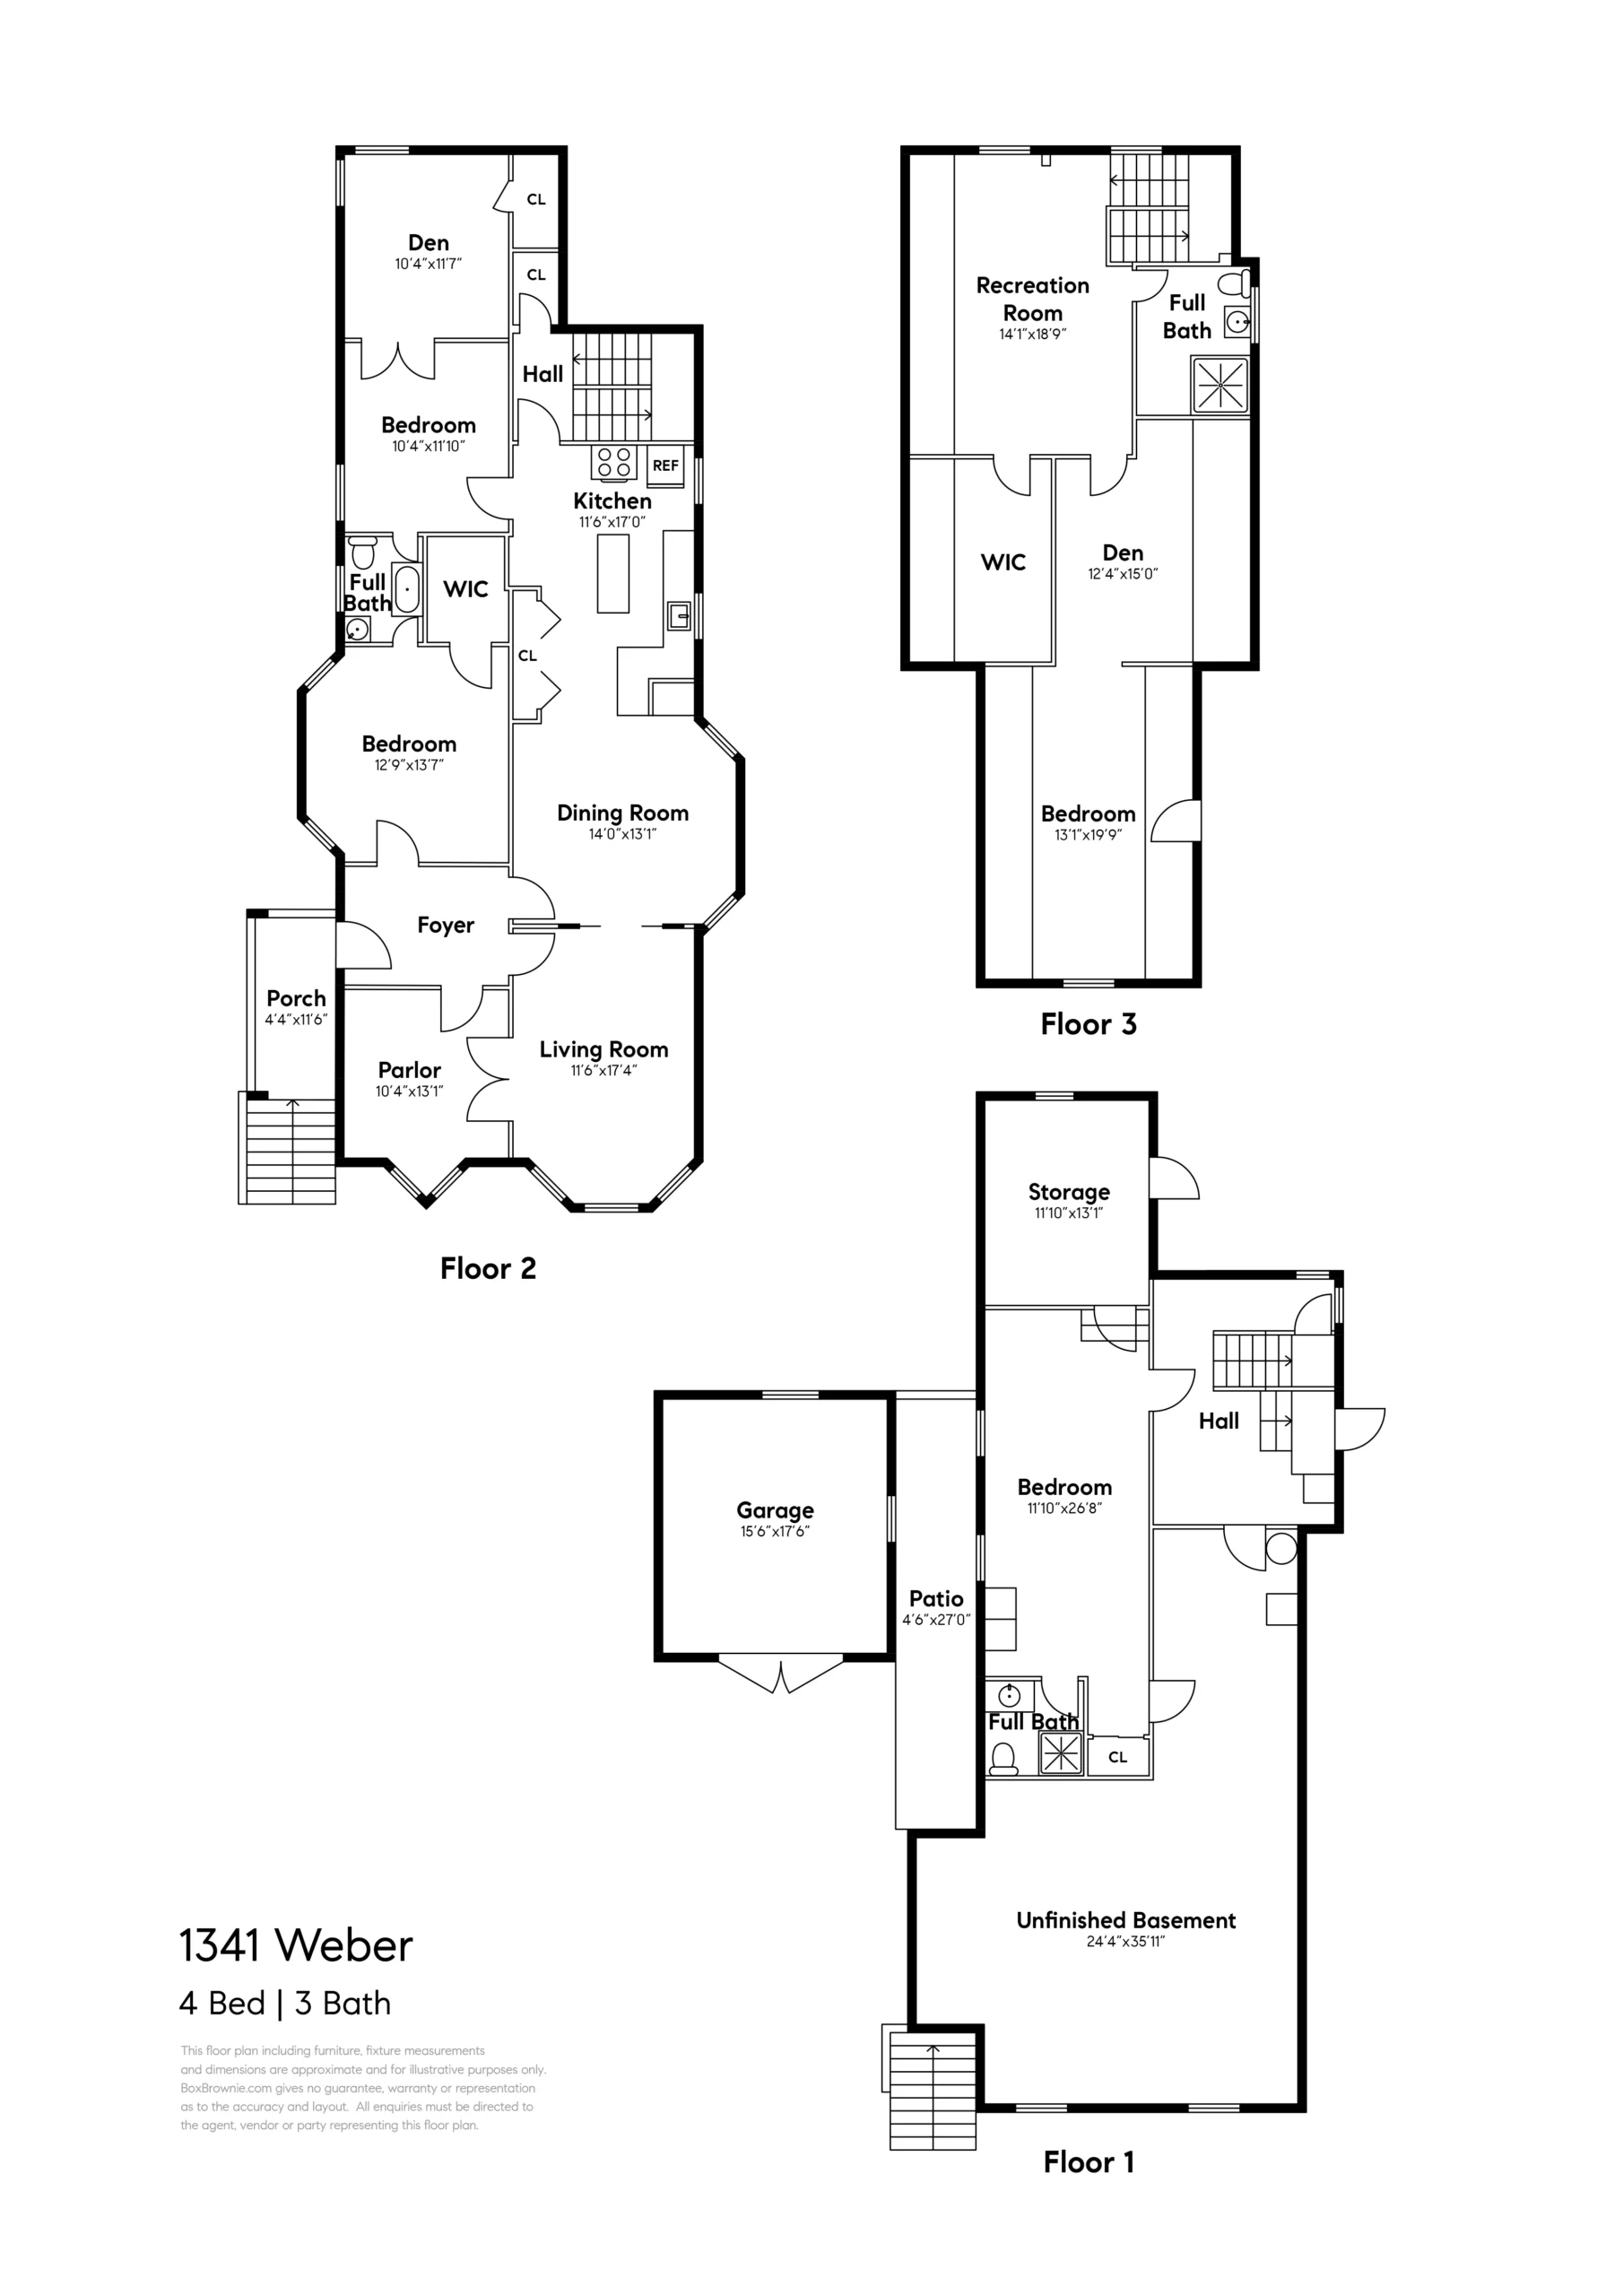
Preserved original details and features are immediately evident upon entering the home, beginning with a large formal foyer that provides a preview of the treasures within. The living room is straight ahead on the right from the entrance, and the dining room is on the left. What may have been the original “parlor” (now a study/home office) is on the right, and the first of two main floor bedrooms is on the left. The large, elegant living room has oversized bay windows beneath a nine-foot coved ceiling, and a beautiful oak floor with a rosewood border that continues into the dining room and study. French doors separate the living room from the study, a bright, sunlit room that can be considered for a family room or fifth bedroom.
What was once a formal dining room is now open to a spacious, updated kitchen. The original pocket doors between the rooms have been preserved, allowing a separation of rooms, if desired. The dining room has a vintage built-in china cabinet, a stylish new pendant light that adds to the abundant natural light. The kitchen has been recently updated with dramatic quartz counters, refaced cabinets, and a white metro-tile backsplash, providing the perfect place for friends and family to gather.
Upstairs, an exceptionally spacious primary bedroom suite, once the attic, is now a beautifully finished space offering luxury and exceptional privacy. Completely carpeted for comfort and sound, the suite offers more than 700 square feet* and includes a large bedroom, a sitting area, a fitness room or home office, a walk-in closet and a full bathroom. The home’s two original, well-sized bedrooms are located on the main level, situated off the kitchen and the entrance hall. The front bedroom has a nine-foot ceiling with crown moulding, a handsome oak floor, a pair of tall, double-hung windows, and an attractive ensuite bathroom that connects to the second bedroom that includes tall, double-hung windows, a Douglas fir floor and crown moulding. French doors to an adjoining room provide plenty of space for a play room, studio, an additional home office, or another bedroom – according to your needs, the possibilities are many!
One of the many notable features of this special home is a finished lower level that includes an additional bedroom and full bathroom, as well as nearly 800 square feet of storage/bonus space. The bedroom/bathroom has a separate entrance, and has been used for short-term rental income. Measuring more than 500 square feet, this large, versatile room can also be used for an au pair or guest suite, a teen hangout or a family room.
1341 Weber St provides the opportunity to acquire a beautifully re-imagined, turn-key vintage home with large, sunlit rooms in an extremely appealing and versatile floor plan. Just minutes to Washington Park, Franklin Park and Crown Beach, Webster Street boutiques and cafes, the Farmers’ Market and many convenient commuter options, this elegant home is truly exceptional.