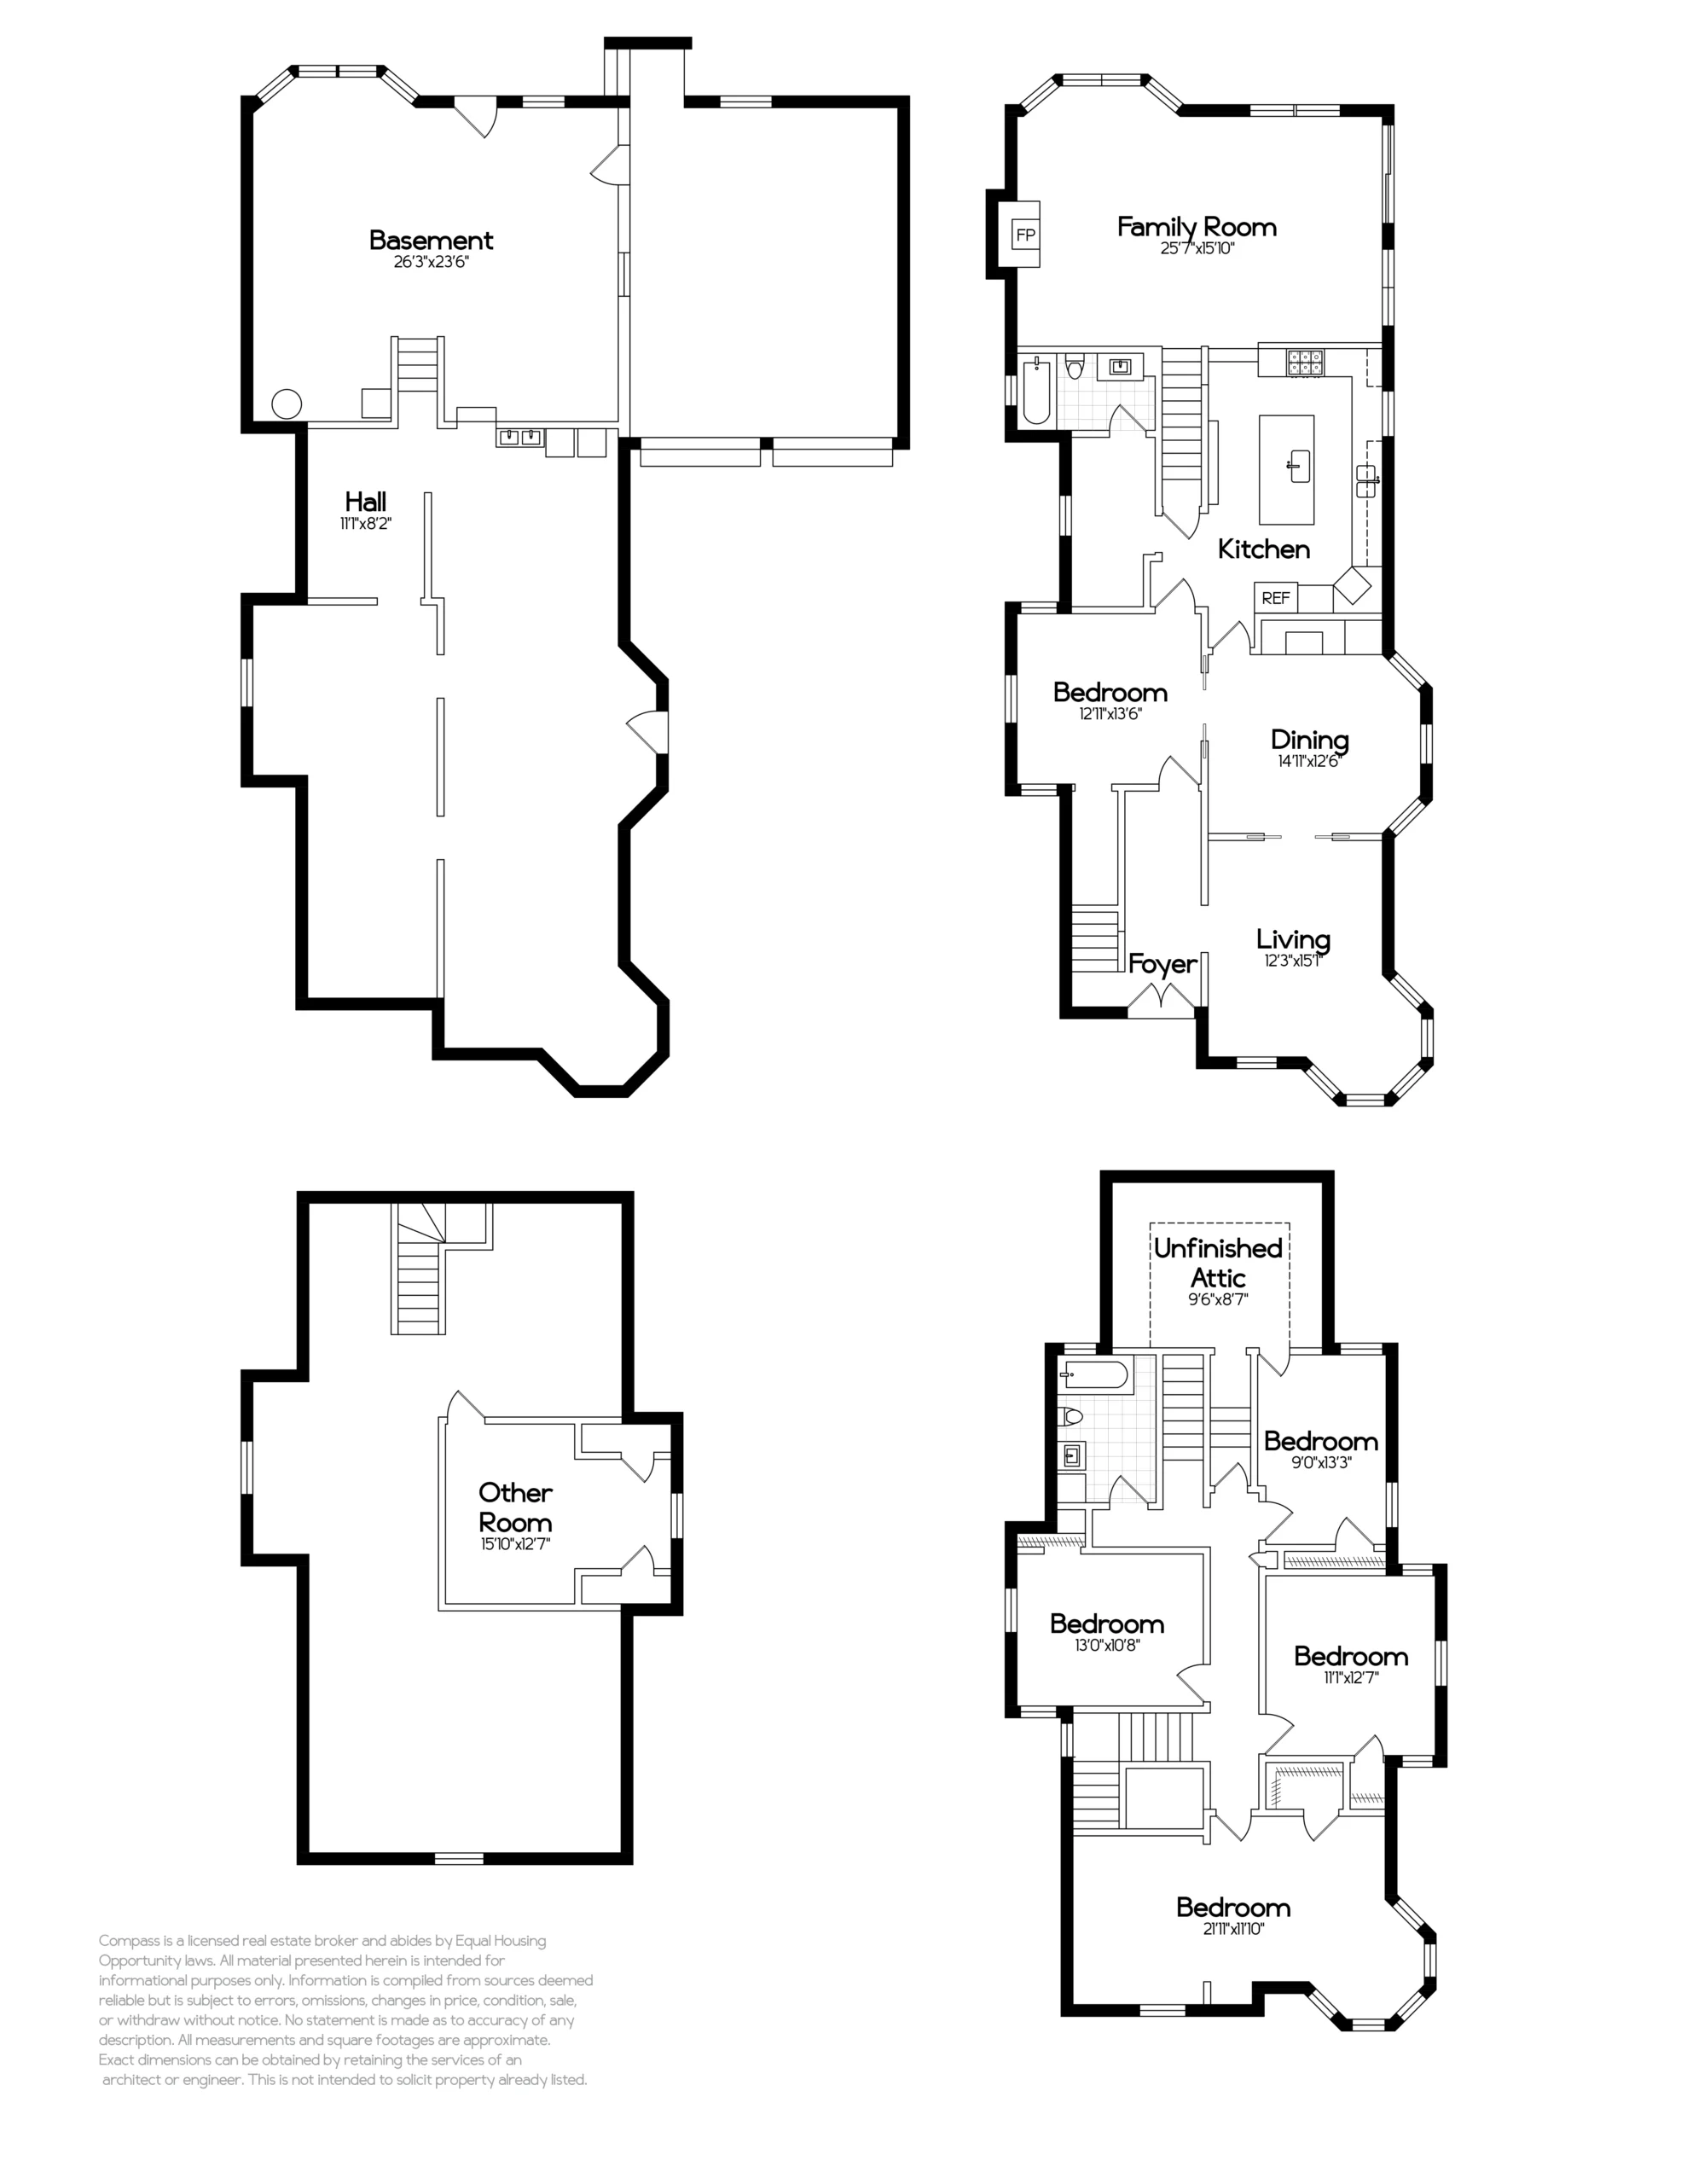
Inside, a formal foyer provides a glimpse of the stately rooms beyond. A dramatic staircase on the left has beautifully carved cut-out balustrades and a colorful stained glass window on the landing leads upstairs, while the elegant living and dining rooms are situated to the right. Victorian living and dining rooms were designed for large gatherings and to impress visitors, and these elegant rooms still emanate gracious living with handsome oak floors inlaid with rosewood borders, eleven-foot ceilings with carved center medallions, decorative picture rails and oversized bay windows for abundant natural light. Simple yet elegantly carved trim surrounds each window and door, while oversized original pocket doors separate the living room from the dining room. The sun-filled dining room includes an ornately carved fireplace (now converted to gas), a window seat tucked beneath bay windows and an original built-in china cabinet. Tall, recessed doors separate the dining room from a large bedroom that may once have been a study or in-law bedroom and now offers versatile uses. Spacious and bright, the room has a built-in cabinet, a closet, plenty of oversized windows, and beautifully decorative wainscoting carved in a floral motif. An updated full bathroom with a bathtub/shower combination is conveniently situated adjacent to the bedroom.
The warm, welcoming kitchen sits behind the dining room, and has everything that both the casual cook and professional chef could want! Newly updated, the kitchen features eye-catching quartz on the counters, backsplash and center island, updated cabinets and new appliances and light fixtures. The kitchen is completely open to a family room addition that blends masterfully with the rest of the home. Designed for contemporary living, this comfortable space features a fireplace, a handsome oak floor, a high ceiling and bright, natural light. A sliding glass door gives access to a backyard deck, perfect for indoor/outdoor entertaining. And, what was once most likely the “back stairs” from the kitchen to the second floor (for the hired help) is now a beautiful stairway with a carved banister that is an exact replica of the vintage staircase in the foyer.
The home’s upstairs bedrooms are spacious and sunny, and feature ten-foot ceilings with carved medallions, vintage window trim, oak floors, picture rails and vintage doors with the original hardware. The large primary bedroom at the top of the stairs includes a generous closet and many charming Victorian architectural details – even a turret! The fabulous bathroom on this level provides a snapshot of Victorian living with gorgeous decorative floor tiles, a claw-foot tub/shower combination, beadboard wainscoting and attractive new light fixtures.
One of the many special features in this home is the semi-finished lower level, accessible from the kitchen and level-in from the backyard and attached carport. This expansive space has a footprint measuring approximately 1,743 square feet (per appraiser) and offers the potential for development and square footage expansion. A huge attic measuring out at approximately 757 square feet (per appraiser) can also be considered for habitable space, and is presently used for storage.
1240 Broadway is a Victorian treasure that’s been cherished by one family for more than 45 years, owners who had a deep respect for the home’s original history and architectural integrity. With a sought-after East End location just three blocks to downtown Park Street businesses and amenities and close to top-performing schools, this spectacular home awaits fortunate new owners who will enjoy the next chapter of this very special home.