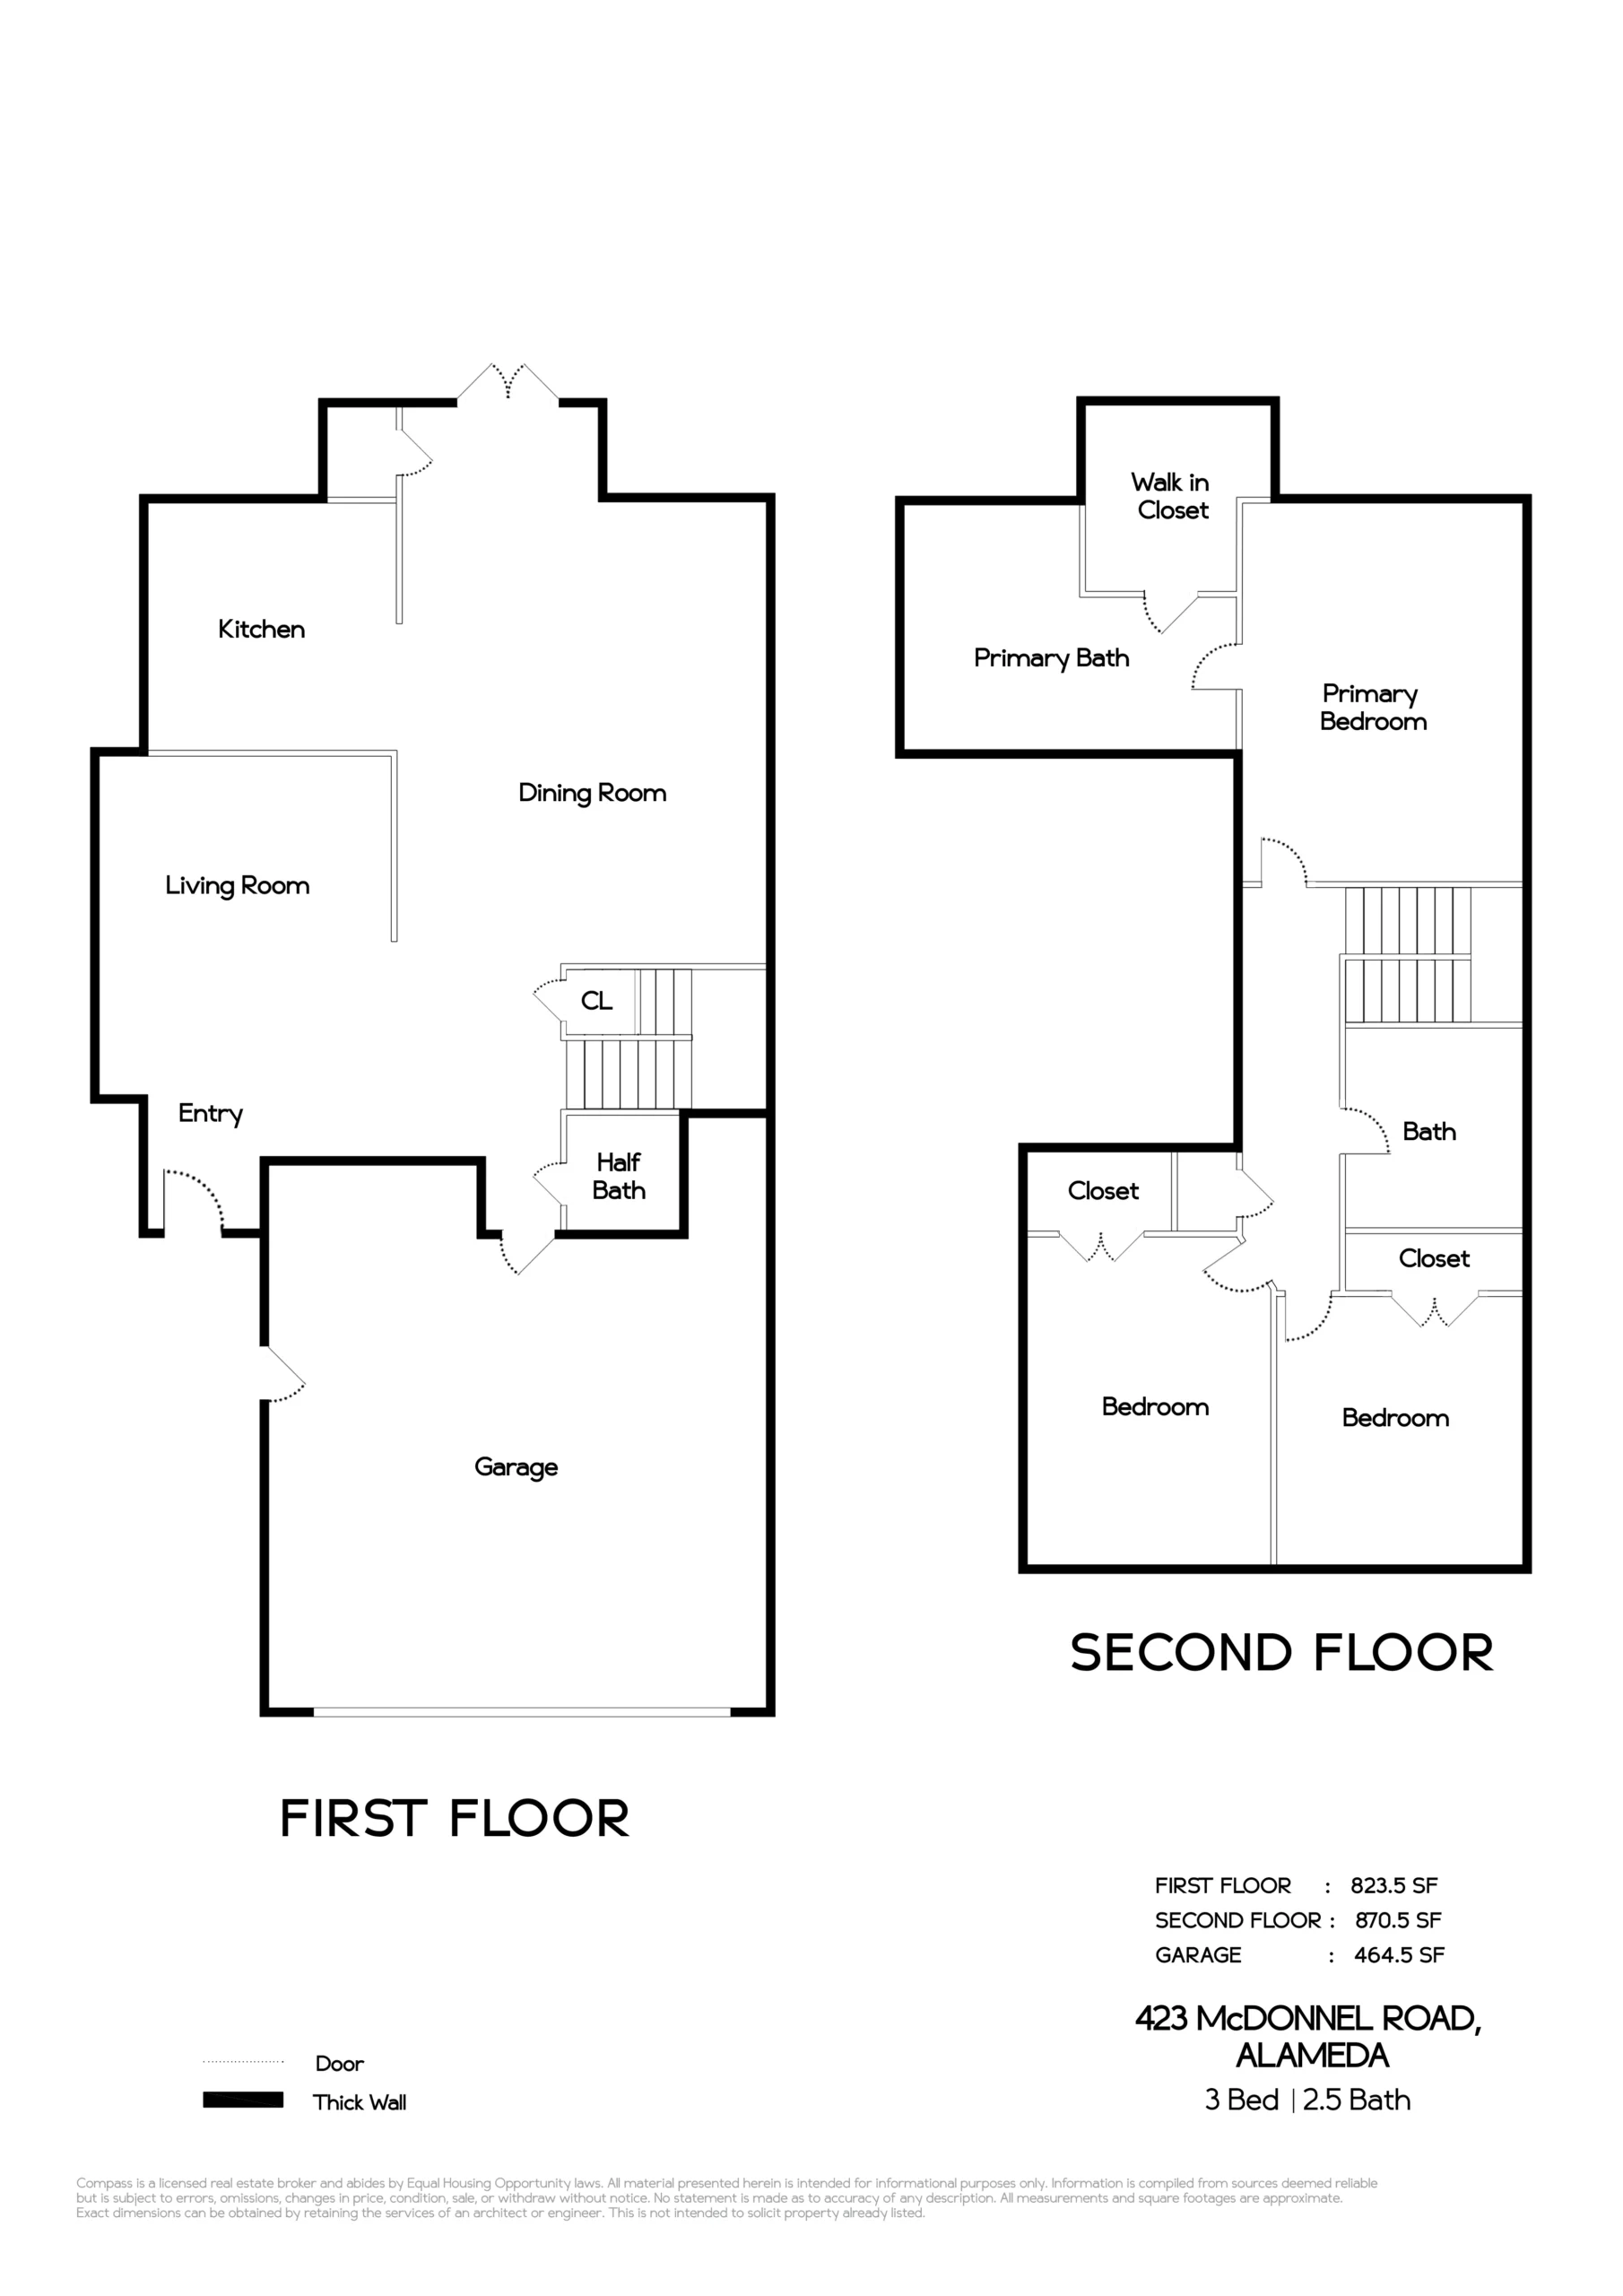
The sophisticated interior offers a pleasing floor plan conducive to a modern lifestyle, starting with a dramatic living room with a striking pendant light fixture suspended from a 16-foot, double-height ceiling. The room also includes a double-sided gas fireplace, oversized windows providing plenty of natural light, and a hardwood floor that continues through the main level. The family room/dining room/kitchen great room is the heart of the home with a large, welcoming space for everyone to gather around the fireplace, the dinner table, or while preparing meals in the kitchen! Full-lite French doors offer views of, and convenient access to, the backyard. The remodeled open kitchen offers something for everyone in the family! Gray quartz counters, white subway tiles, a farmhouse sink, stainless steel appliance and plenty of white, Shaker-style cabinets all combine to make a comfortable, well designed space. A half bathroom on this level is conveniently situated next to the garage, and completes the main level.
The home’s bedrooms and full bathrooms are situated on the second level, along a mezzanine hallway that overlooks the living room. The expansive primary bedroom suite is at one end of the hall, and features a cathedral ceiling, a large walk-in closet with custom organizers, and a gorgeous en-suite divided bathroom with a walk-in shower and beautiful stone and tile finishes. Two additional bedrooms sit adjacent to each other at the opposite end of the hallway, next to a tastefully remodeled bathroom with a tub/shower combination. Like the primary bedroom, these bedrooms have plush carpeting, abundant natural light and custom closet systems.
423 McDonnel Road is located just three blocks to the Harbor Bay SF Ferry and the bike and walking paths that hug the shoreline. Close to parks, playgrounds and Bay Farm Elementary and Lincoln Middle schools, this turn-key, elegant home offers Alameda living at its very best.