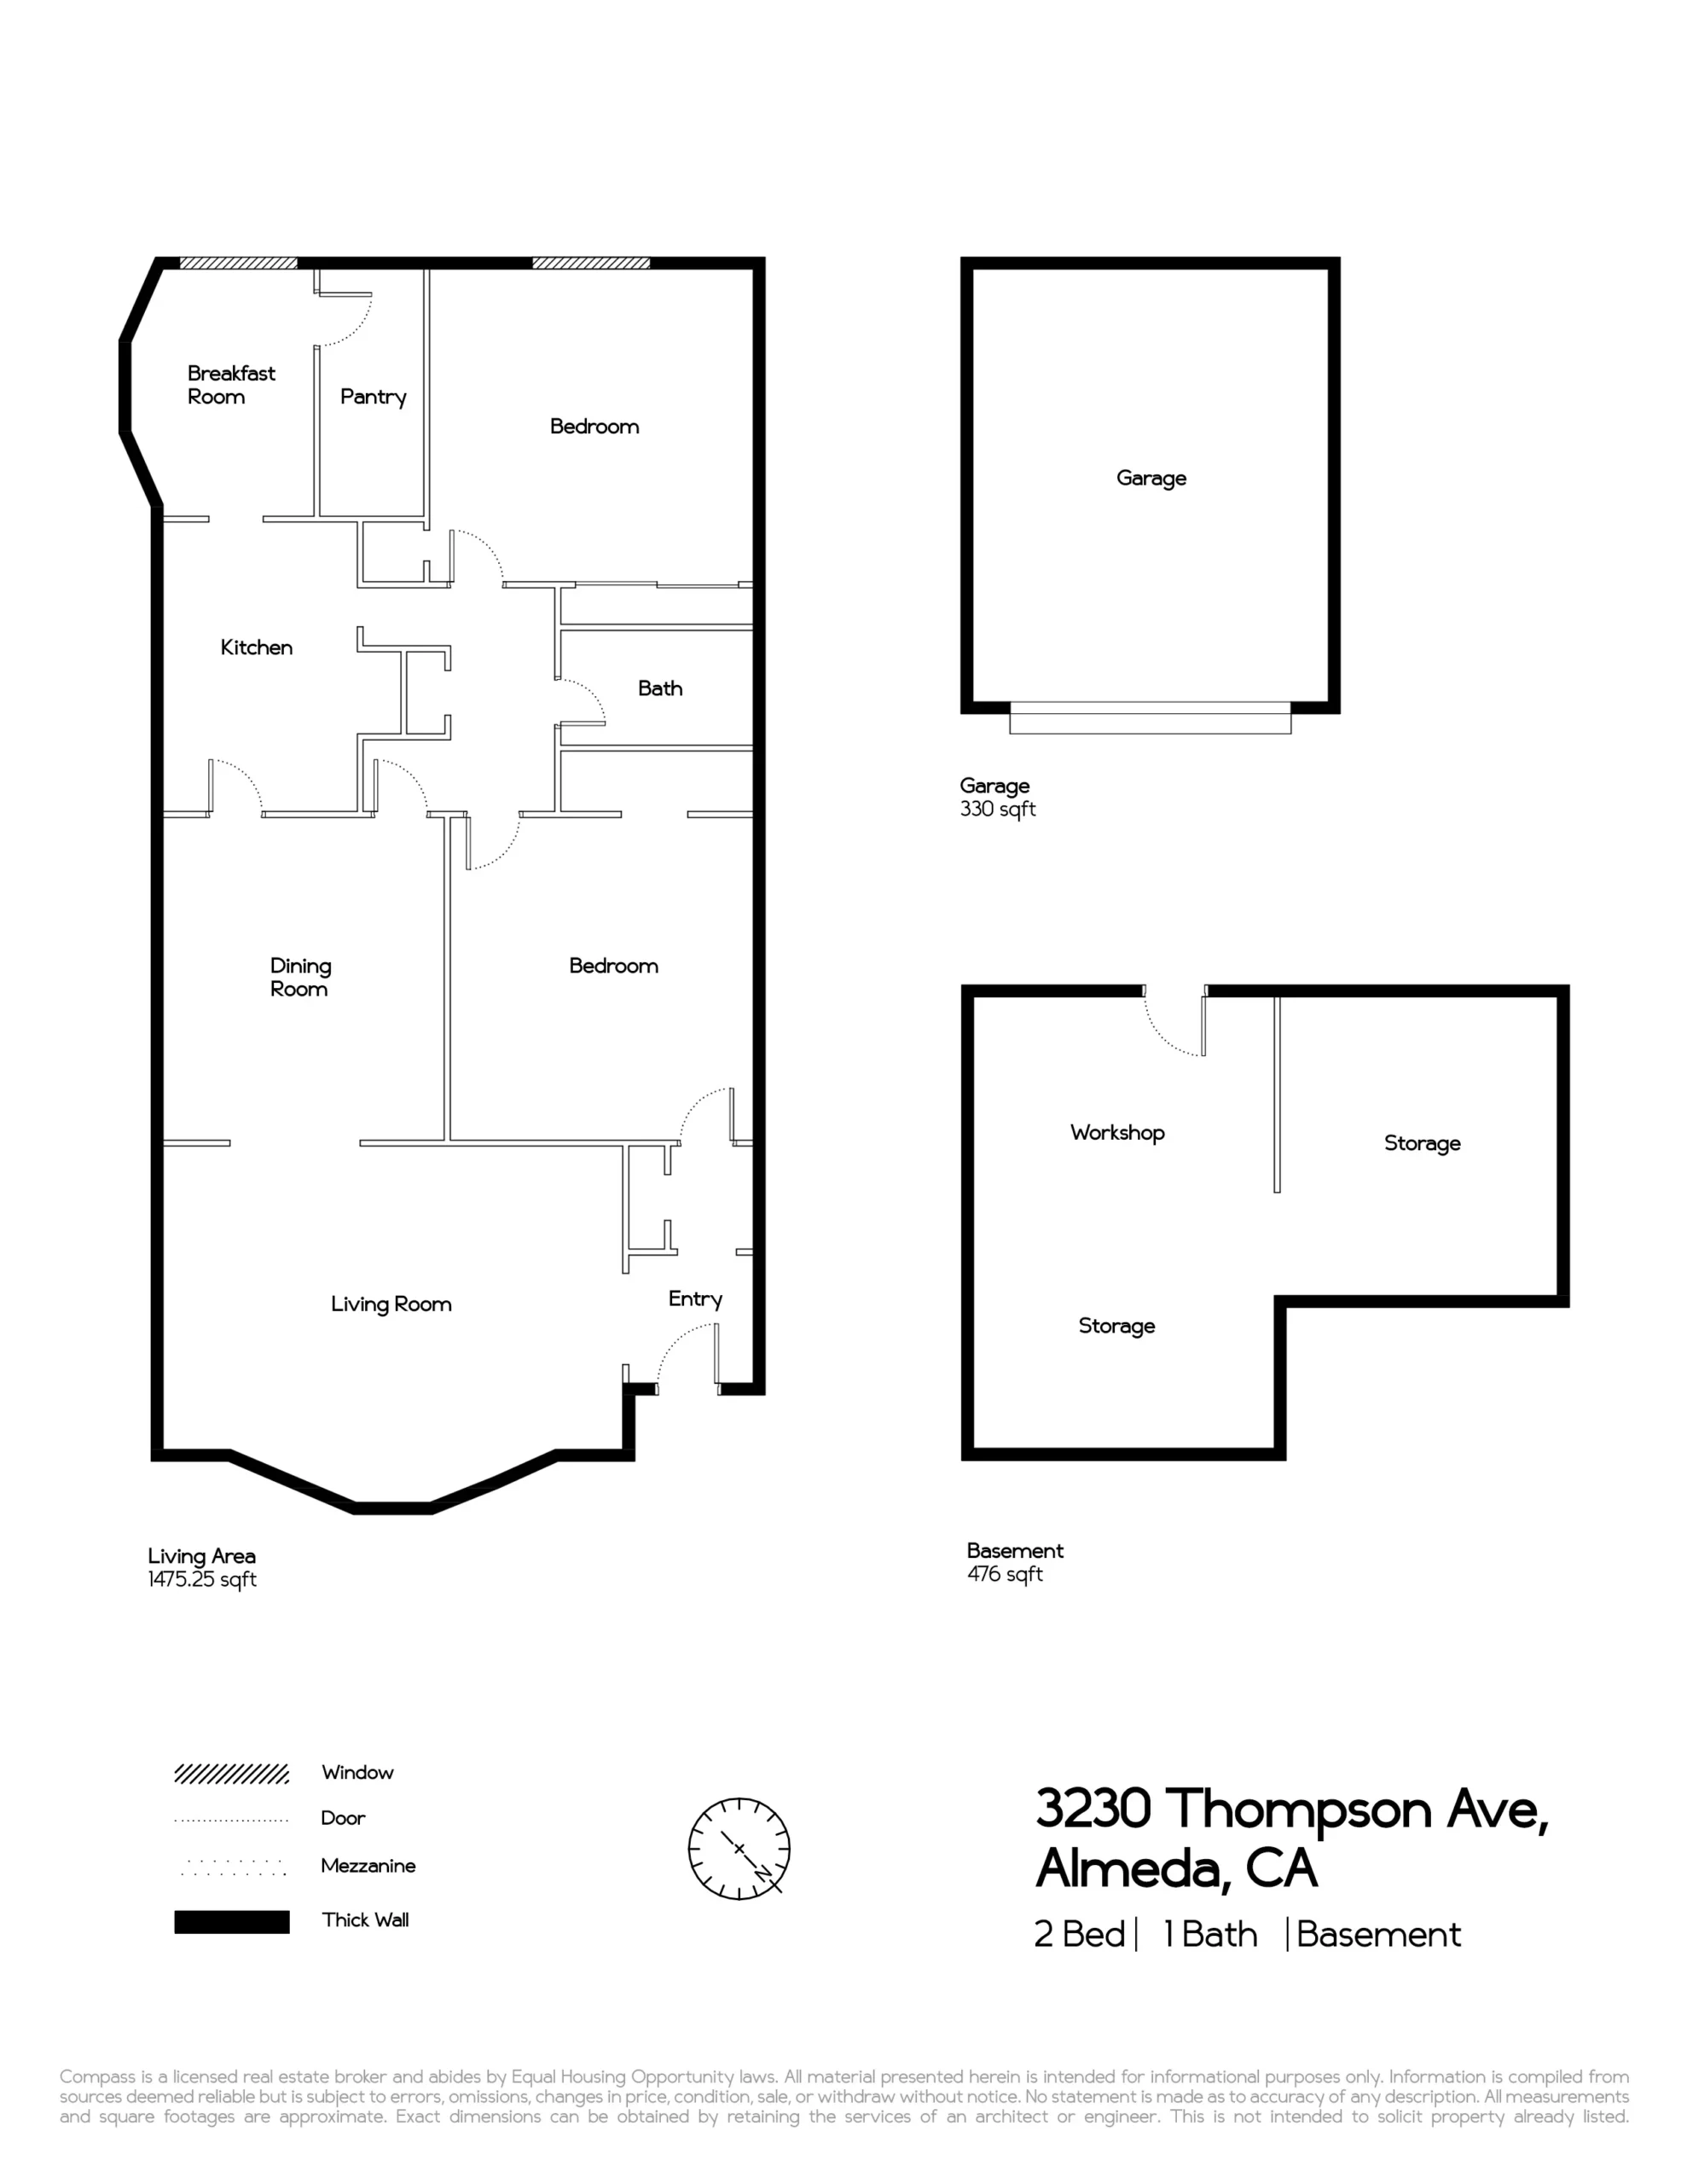
The traditional Mediterranean exterior offers a preview of stylistic architectural touches found throughout the home, and includes a beautiful, arched front door adorned on either side with sculptural reliefs, and white stucco walls offset by a classic terra cotta tile roof. Inside, the home embraces its Arts and Crafts-era heritage with a typical Craftsman floorplan that has the public rooms (living room, dining room and kitchen) on the left, and the private bedrooms and bathroom living spaces on the right.
And, like many homes from this period, the living and dining rooms in this home are beautifully presented and crafted. The living room has many focal points, including an elegant barrel ceiling, a beautiful vintage oak floor, a graceful arch of bowed windows, and a dramatic Craftsman fireplace with a faux chimney feature and earth-toned faience tiles.The spacious dining room shares the dark oak floor, and has a tray ceiling and a series of windows for bright, natural light. The updated kitchen is situated behind the dining room and includes a large breakfast room and walk-in pantry. Sliding doors in the breakfast room open to a large redwood deck, providing easy access to this tranquil outdoor space that looks over the expansive, newly landscaped garden.
The primary bedroom is situated at the back of the home for optimal privacy, and features two generous closets, crown moulding, a hardwood floor, and sliding doors that open to the redwood deck and backyard. An attractively updated bathroom is conveniently located between the main bedroom and a second large bedroom that shares many of the same period features as the main bedroom, and sits at the front of the house behind the formal foyer. A semi-finished basement provides plenty of space for storage and/or a workshop, and a detached two-car garage with sliding barn doors can be converted into a home office, studio, or home gym.
There is something to catch the eye everywhere one looks in this lovely home, whether it’s the elegant stained glass window in the foyer, the original built-in cabinet next to the front bedroom, the old-fashioned airing windows in the closets, or the pictorial accent tiles on the fireplace–a level of detail that can only be a reflection of the care and love that was put into building this home nearly one hundred years ago. Close to top-rated schools, parks and shopping, this wonderful home is now waiting for new owners to join the select few Alameda residents who celebrate home on Christmas Tree Lane!