The exterior presents a classic example of Spanish Colonial Revival architecture with handcrafted stucco walls, terracotta roof tiles, a wide second floor balcony, a red brick walkway and a grand, arched front door with raised panels and a speakeasy window. Mature landscaping in both front and back is impeccably tended, and includes a towering copper beech tree that the family planted in the 1950s and now stands majestically for all to appreciate.
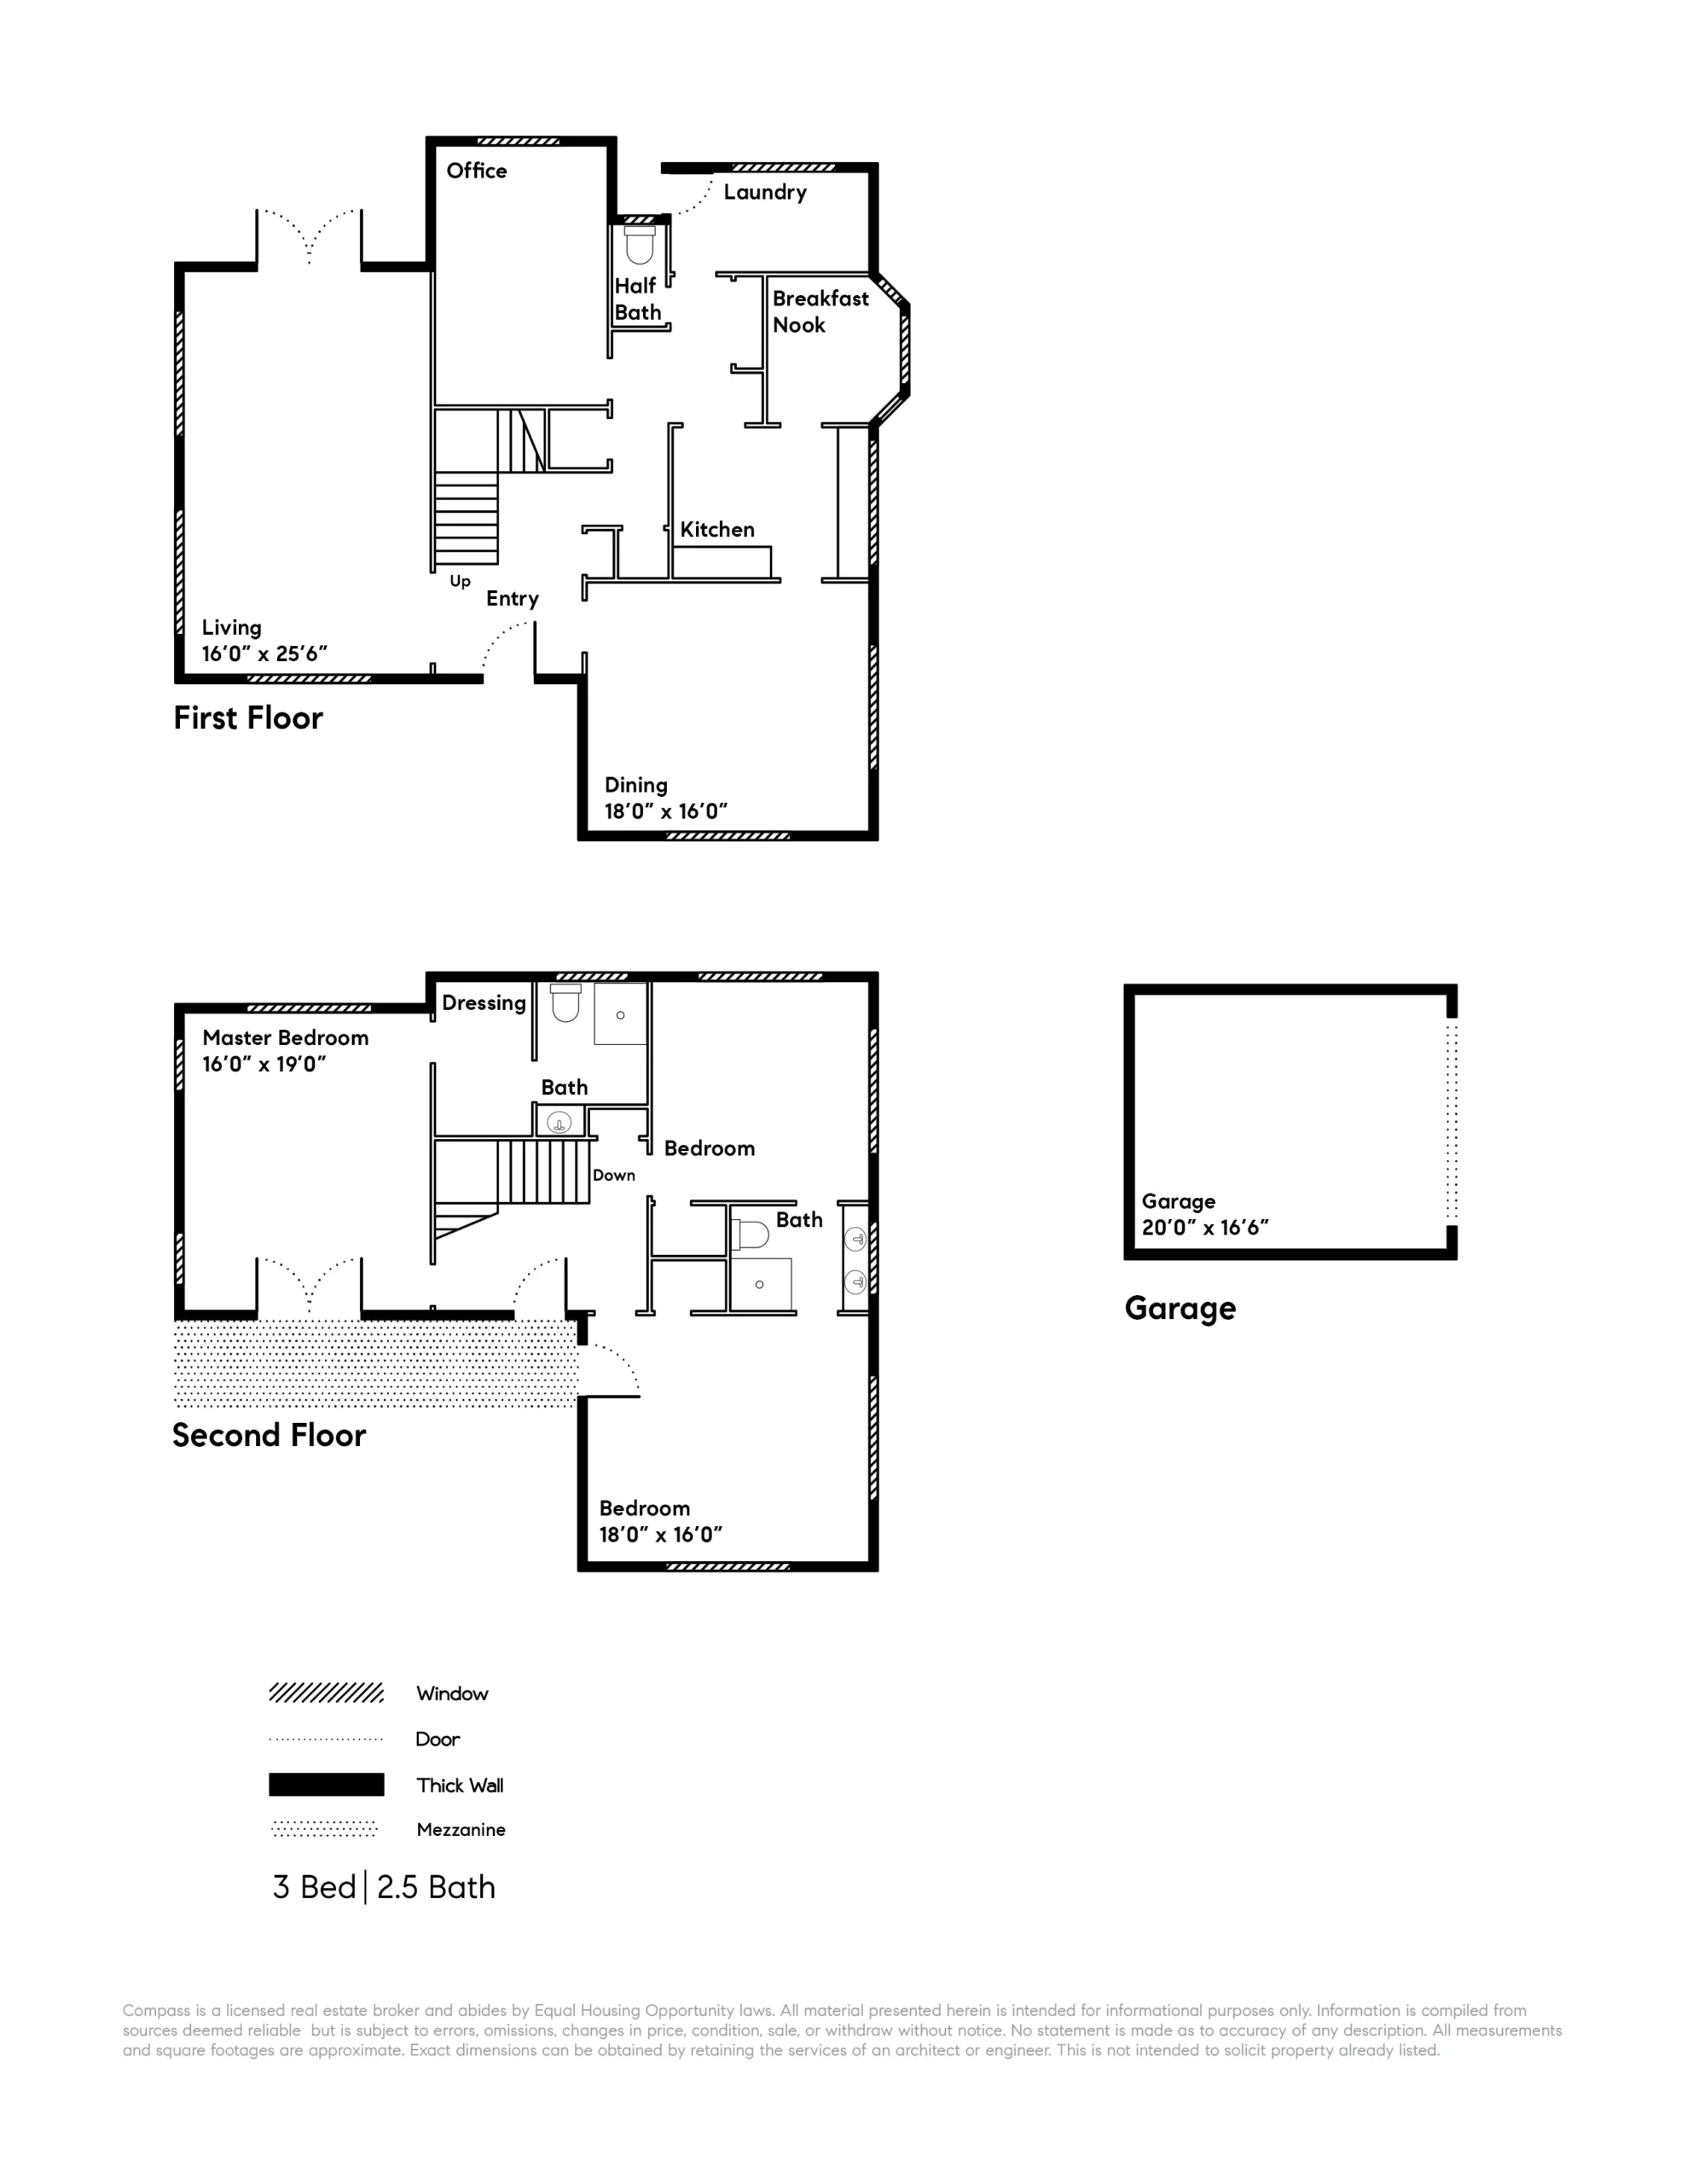
Inside, a large, formal entrance hall separates the living room on the left from the dining room on the right, and has the original decorative terracotta floor tiles and lovely decorative iron light fixture. An L-shaped stairway to the upstairs bedrooms and bathrooms is straight ahead and has wrought iron railings and balusters.
The stately step-down living room may be a grand and formal room, but the abundance of natural light, graceful fireplace and handsome oak floor make this a warm and welcoming room. The elegant arched doorway leading to this room is a classic characteristic of Spanish Colonial design, and appears throughout the home. A pair of French doors give easy access to a fabulous courtyard garden, bringing the outside indoors. Across the entryway, the spacious dining room mirrors the living room in its elegance and features a vintage oak floor, the original fabulous pendant light fixture, and oversized picture windows that offer views of the front and back gardens.
The thoughtfully remodeled kitchen now features granite counters, plenty of custom cabinets, a large breakfast nook with bay windows, and a large picture window that looks out to a wonderfully sculptural camellia tree in one of two expansive backyard patios. Premium stainless steel appliances include a Fisher Paykel refrigerator, Viking range and Bosch dishwasher. A half bath and full laundry room sit behind the kitchen, separated from the kitchen by a temperature-controlled wine cellar closet that will preserve your wine collection or entice you to begin collecting! A well-sized office completes the first floor and makes a perfect guest, home office or family room given its private location at the back of the home.
Three bedrooms and two bathrooms are located upstairs and, while all of the bedrooms share some similar features, each is wonderfully unique. The expansive primary bedroom features French doors that open to the covered front balcony, ideal for relaxing on warm summer nights or enjoying a morning cup of coffee. The bedroom includes an updated, ensuite bathroom with creamy porcelain tiles, a roomy walk-in shower, and a view of the back garden. A charming feature is the original dressing room with a built-in vanity and dresser, all wonderfully preserved. Two more spacious bedrooms on this level are connected by a bathroom with gorgeous vintage tiles, a hex-tile floor, built-in cabinets and a tub/shower combination.
A truly special feature of this home is the tranquil, beautifully maintained patios and gardens that surround the home. Filled with mature landscaping that include citrus and Japanese maple trees, gorgeous camellia and so much more, this idyllic garden has been meticulously tended. There’s even a brick oven/barbecue that fits right in with the red brick patios! A detached garage sits near the house at the end of the long driveway that’s gated for security and privacy.
Rarely does a home like this come to market. 2981 Southwood Dr. presents a unique opportunity to acquire a beautiful turnkey property in a highly desirable Alameda neighborhood filled with pristine vintage homes and offering easy access to top schools and all that Alameda has to offer.