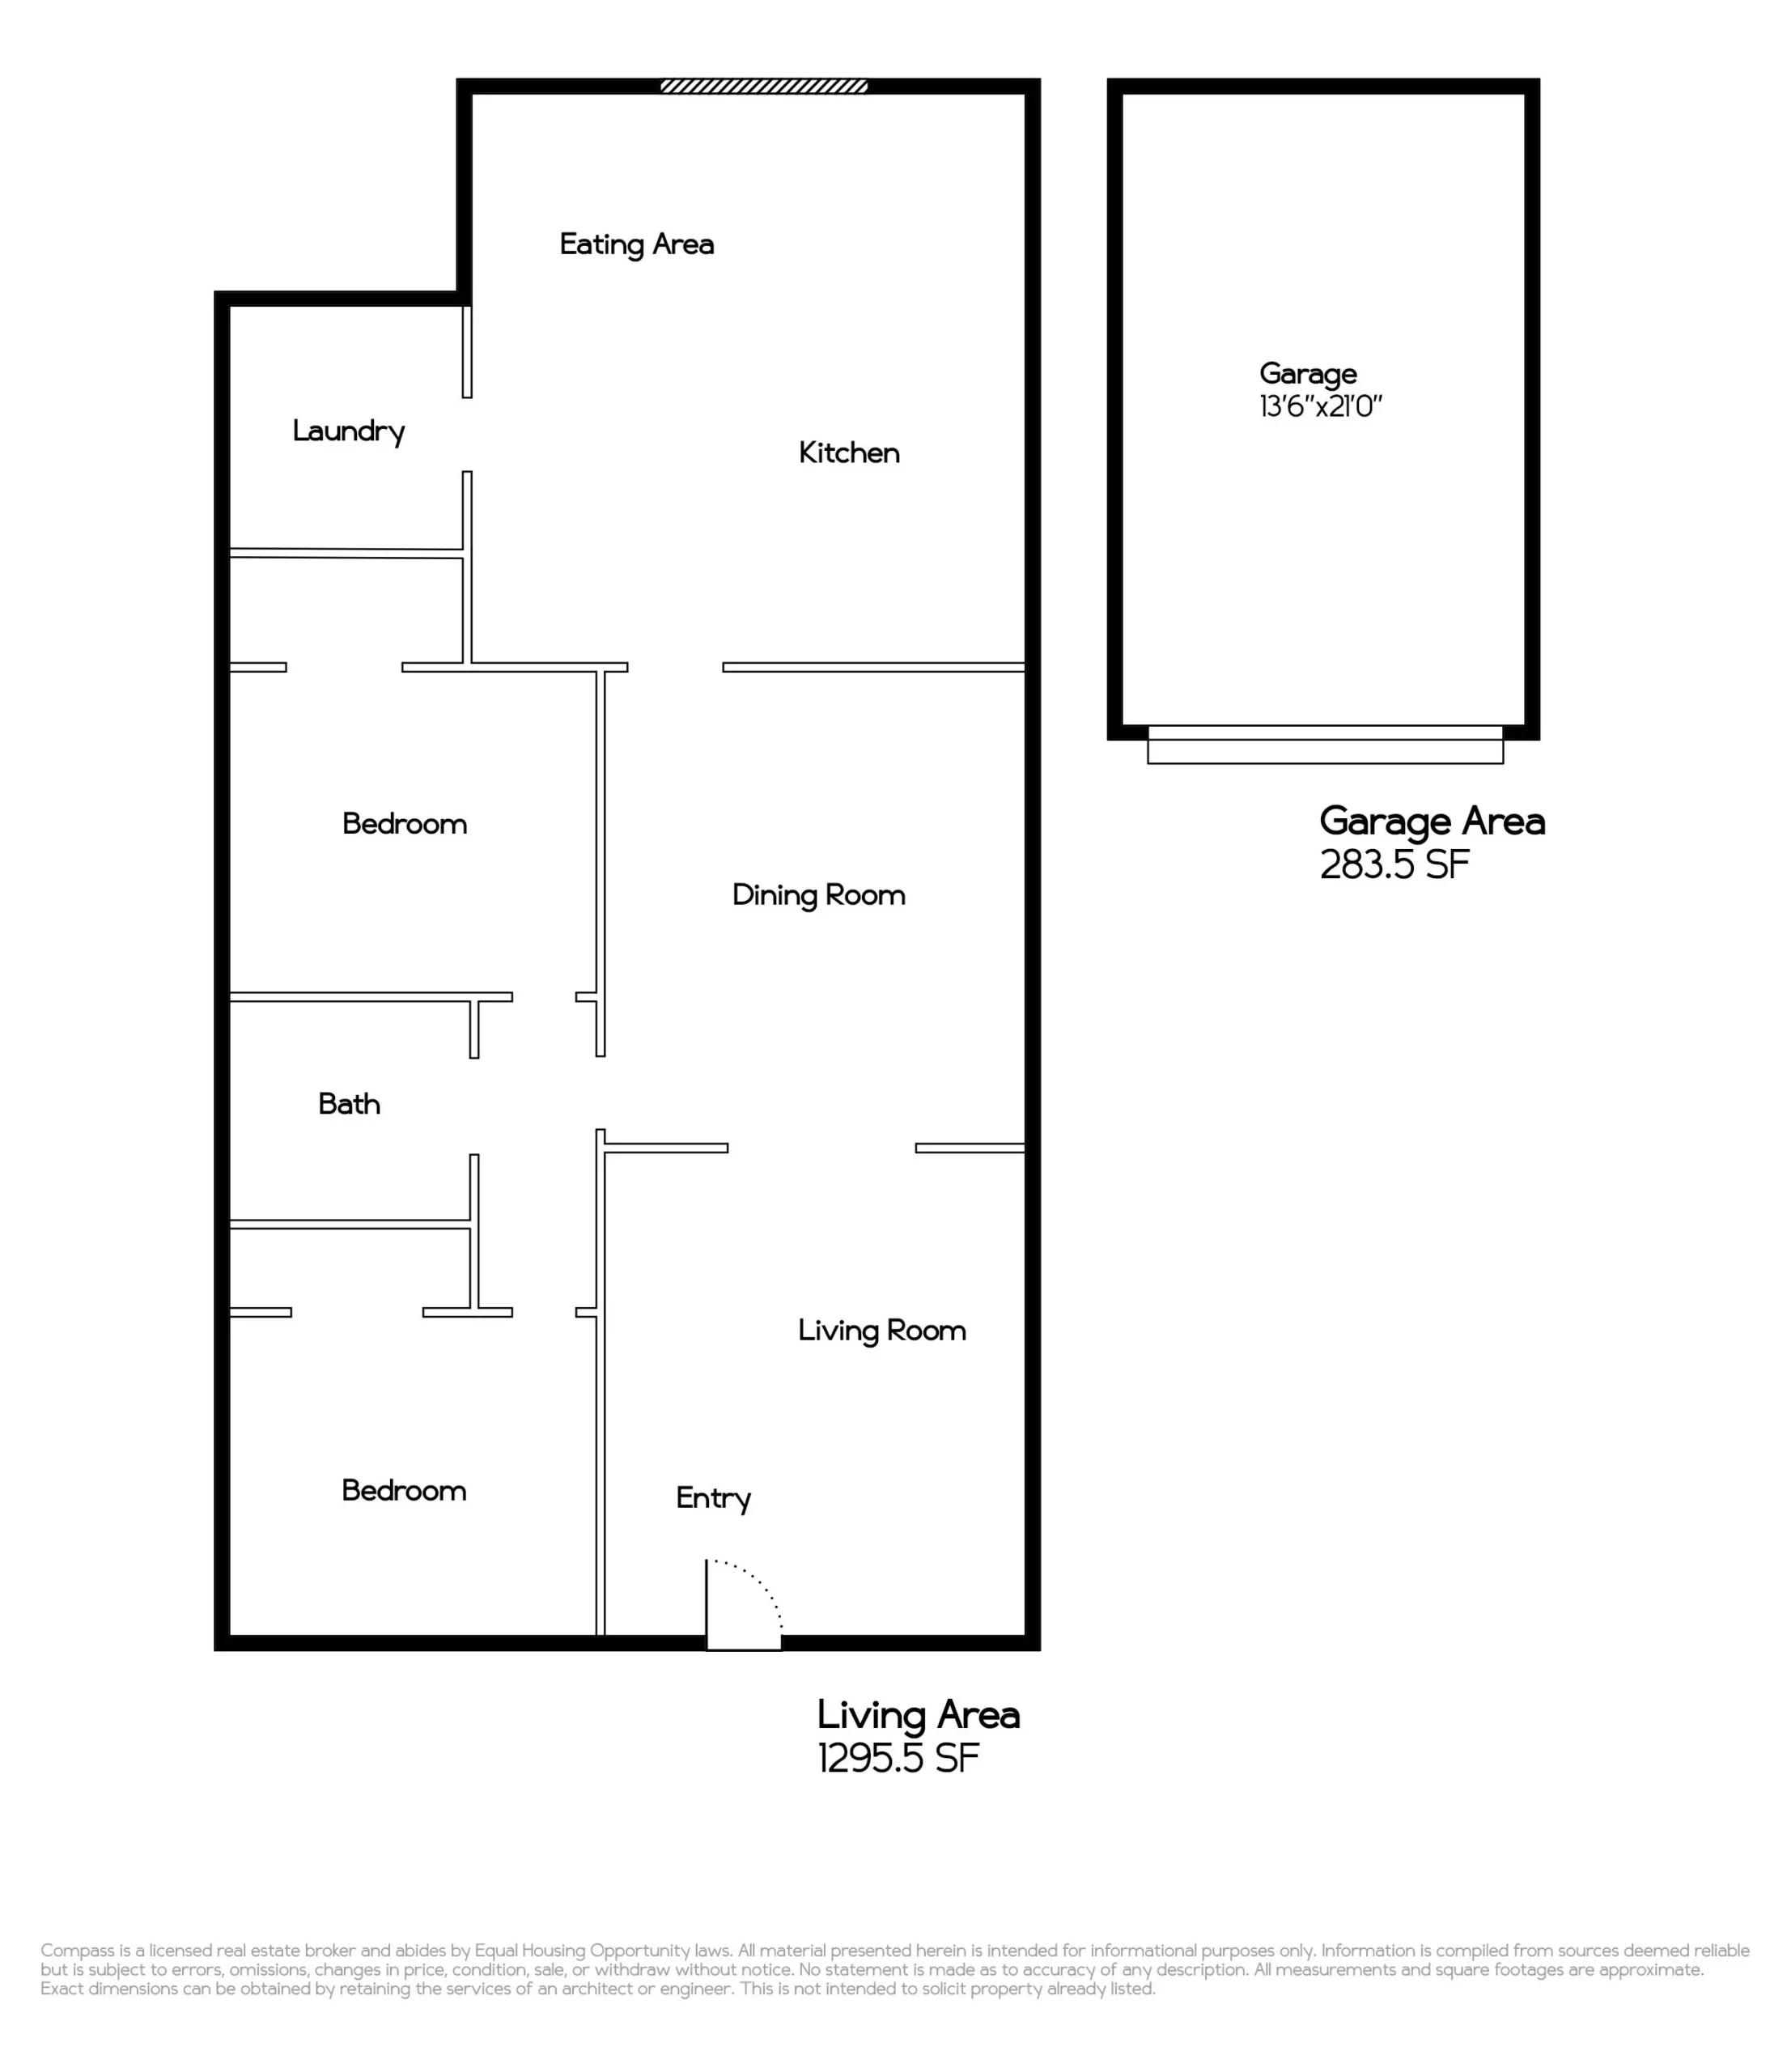
The interior is as appealing as the exterior, complemented by modern updates attractively paired with vintage features nearly one hundred years old. Both the spacious formal living and dining rooms are filled with plenty of bright, natural light and a handsome, vintage oak floor that’s been artfully refinished to its original beauty. The living room features a brick fireplace, and the dining room retains the original Craftsman-style built-in sideboard and china cabinet. The expansive eat-in kitchen sits behind the dining room, and provides plenty of room for the entire family to gather. Recently updated, the kitchen has a beautiful oak floor, quartz counters, refaced kitchen cabinets, a new dishwasher, sink and range and much more. Sliding doors open to the backyard, making indoor/outdoor entertaining a breeze. A large laundry room is next to the kitchen, and recently plumbed with a sewer line for the creation of an additional bathroom, if desired.
Like most vintage Craftsman homes, this home’s bedrooms and bathroom are situated on a dedicated hallway adjacent to the more public rooms, and can be closed off for privacy. Both bedrooms are well sized and feature the original oak floor and picture rails, while new additions include stylish light fixtures and sliding closet doors. The bathroom has been updated with a double vanity, modern accents/finishes and is off the hallway, near the bedrooms.
2609 Lincoln Ave sits on a spacious lot with extensive new front and backyard landscaping, and includes nectarine, lemon, lime and orange trees. A 283-square-foot detached garage in the backyard is just steps from the house, making it perfect for a home office, teen space or home gym conversion. Occupied by one family for more than 40 years, this charming, thoughtfully updated home awaits lucky new owners.