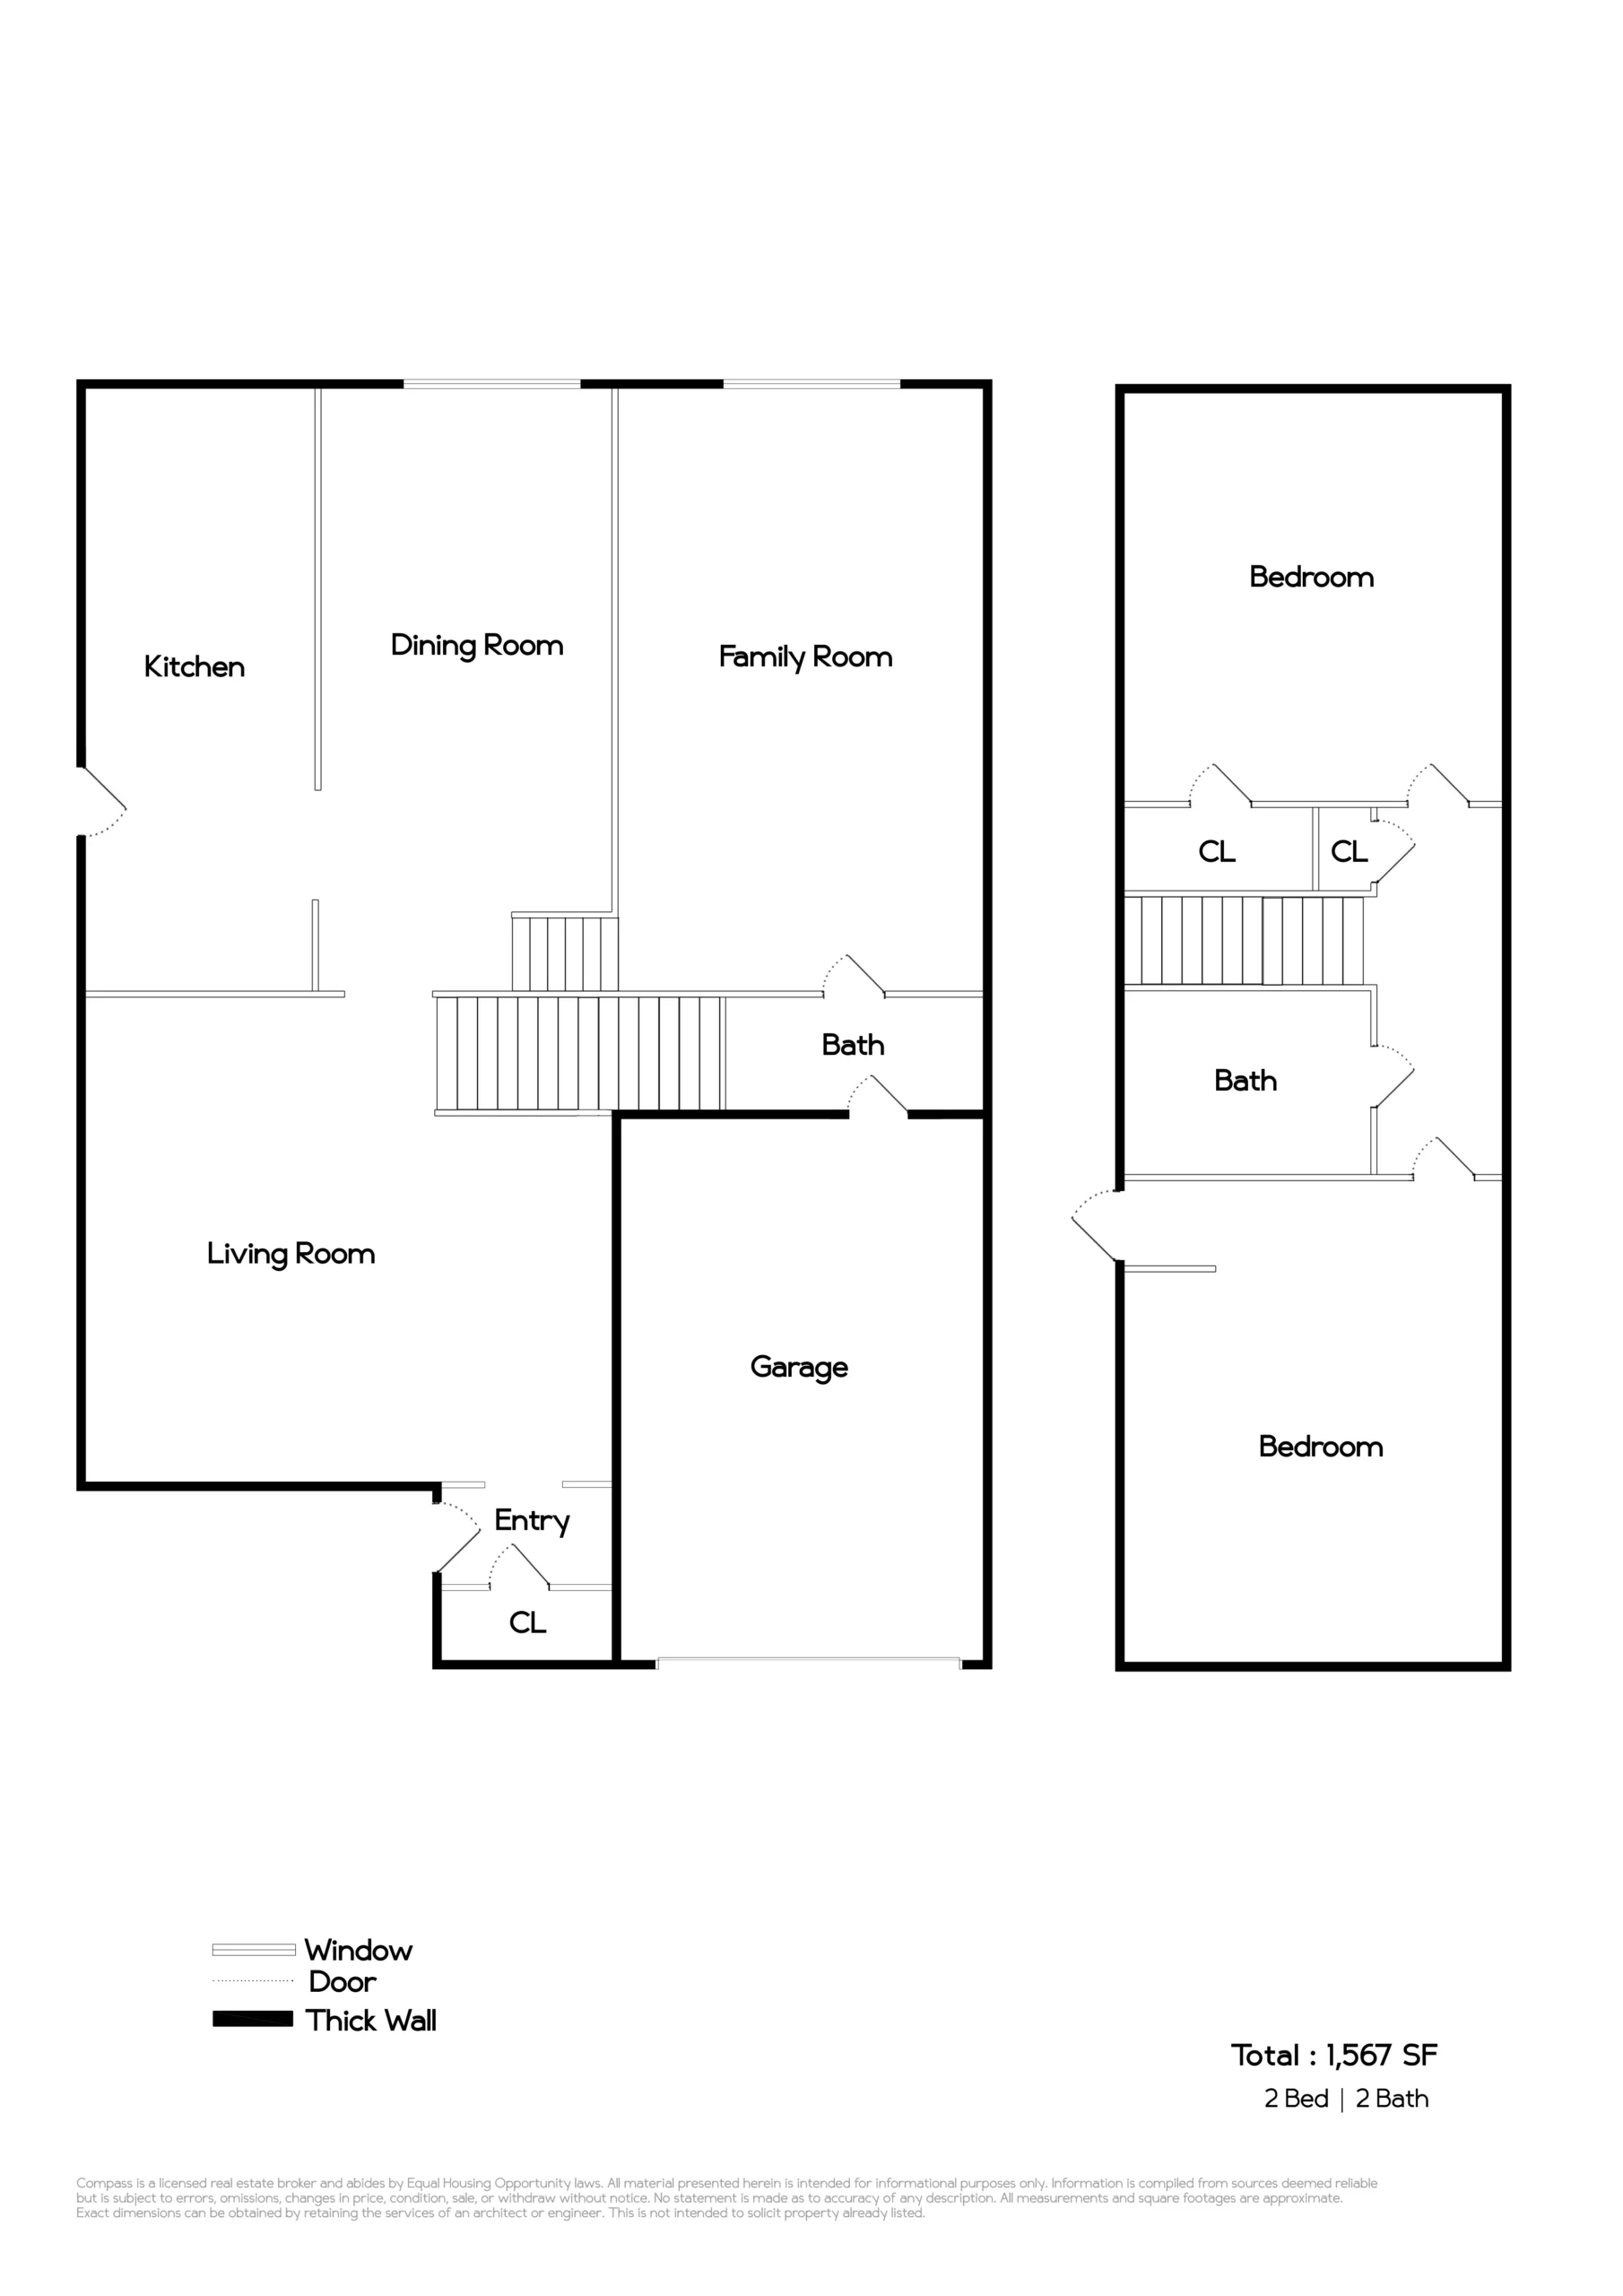
The interior offers a pleasing floor plan filled with tasteful updates that provide contemporary touches and modern conveniences, while respecting its history and original aesthetics. The spacious living room filled with bright, natural light from its picture windows overlooking the front garden, has vintage oak flooring, recessed lights, and a gorgeous fireplace with a striking, geometric tile surround. The living room flows into a well-sized dining room with an oak floor, stylish pendant light, and sliding doors that open to the backyard. The kitchen is a cook’s delight! The black granite counters are perfectly offset with white subway tiles and Shaker-style cabinets that provide ample kitchen storage. Top-of-the-line appliances include a 6-burner Wolf range, Wolf microwave, Sub-Zero refrigerator, and a Bosch dishwasher. Windows offer views of the backyard/deck while the side kitchen door offers easy access.
Two of the home’s spacious bedrooms are located on the second level, separated by an attractive bathroom. Both have vintage hardwood flooring and energy efficient, dual pane windows. One of the bedrooms has backyard views while the other looks over the front garden. A sunny rooftop deck can be accessed from the street-facing bedroom. The pretty, updated bathroom on this level features a tub/shower combination, white hex tiles on the floor, and a new light fixture.
The large third bedroom is situated on a split lower level and includes an en suite bathroom, fireplace, built-in book/display case, and level-out access to the backyard. Given this room’s size and amenities, its flexible space can easily double as a guest suite, family room, or office.
This special home is as much about the outdoors as it is the indoors—an entertainer’s dream! The exceptional backyard offers an expansive composite deck, stamped concrete patio, large lawn, separate vegetable garden, and full outdoor kitchen with granite/stone finishes, built-in BBQ, ice maker, and sink. The shed with electricity is ideal for additional storage, an art studio, or gardening.
1545 Eastshore Dr is a wonderful home both inside and out. Located just two blocks from Lincoln Park/pool, close to top-ranked Edison Elementary/Lincoln Middle schools, and conveniently proximate to Encinal Market, downtown Park St, multiple freeways, and the SF Ferry.