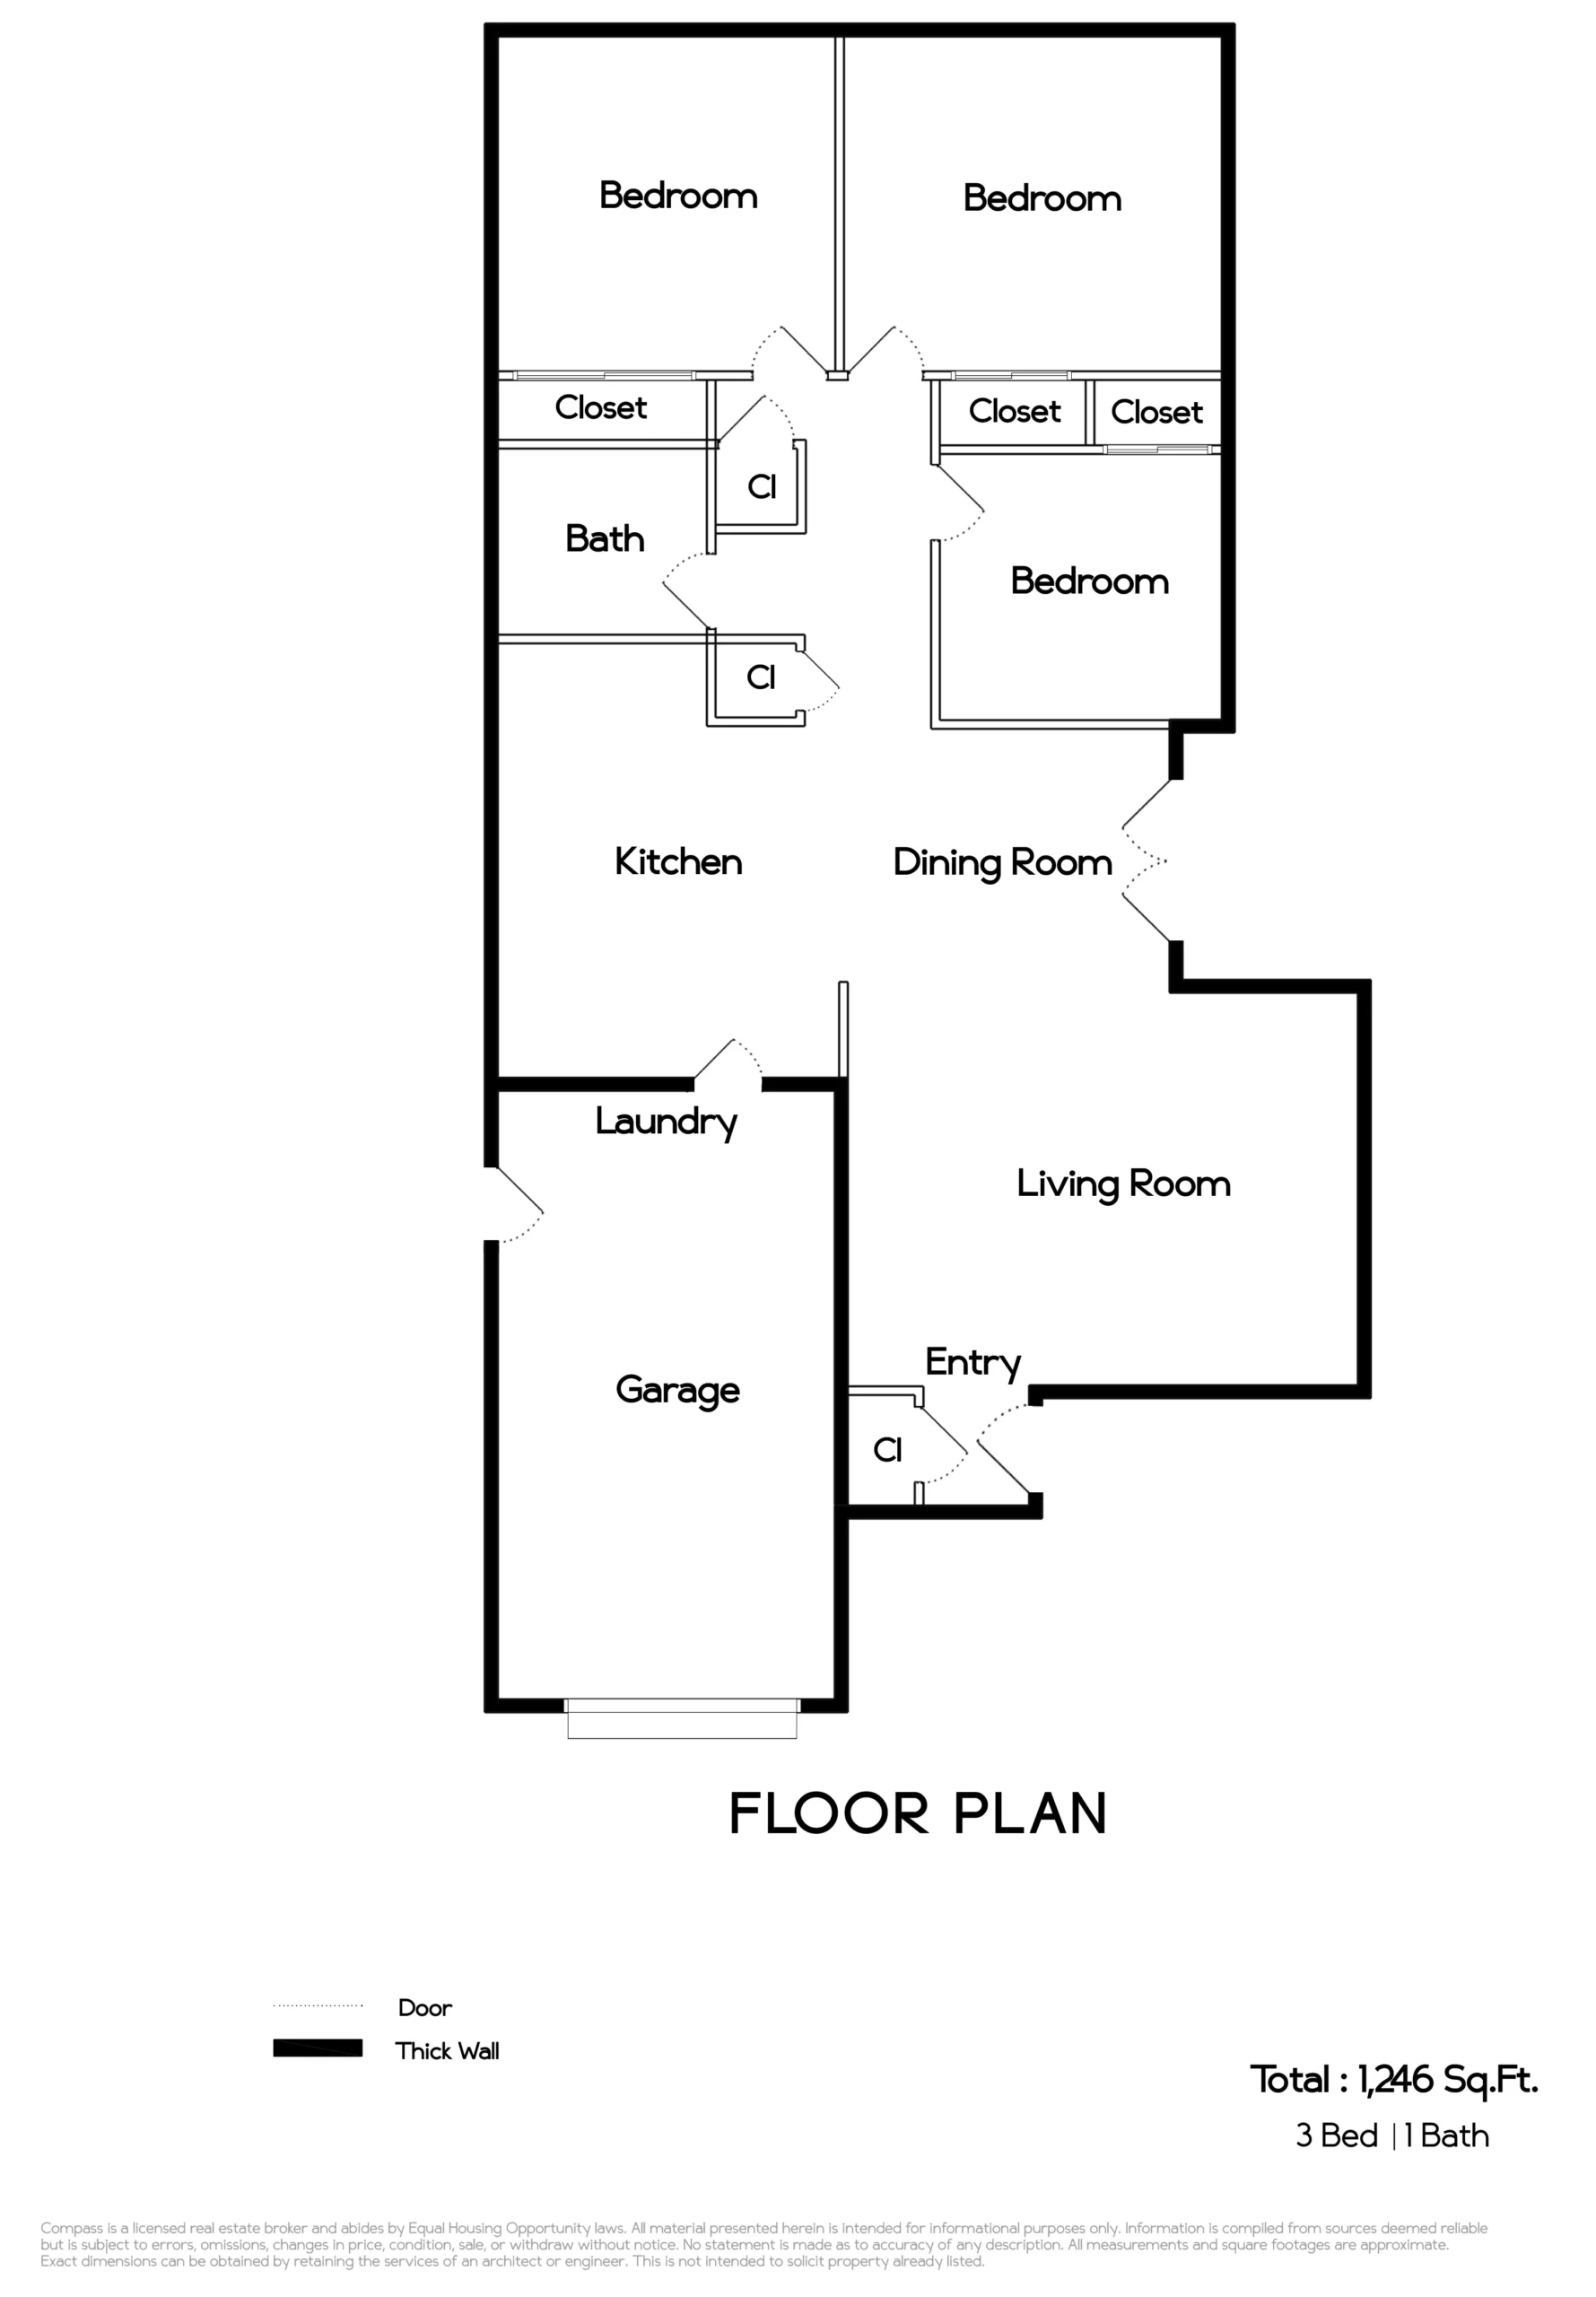
The exterior has the look and feel of a quaint 1940s beachside cottage with wood shingles, a raised brick foundation and a sweet red brick front porch with decorative wrought-iron railings. Inside, walls have been removed to create a flexible and open living space designed for optimal use of space and natural light. The area now includes a family room, dining room and remodeled kitchen that is full of modern amenities yet was thoughtfully designed with the age of the home in mind. The walls of the family room are vintage cottage beadboard panelling that surrounds the original brick fireplace, both of which have been painted a clean, bright white that beautifully complements the vintage random width oak floors that continues throughout the home. The dining room has French doors that open to a spacious pergola-covered side patio made from weathered bricks that extend to the backyard, and which provides a wonderful space for gatherings and bringing the outdoors inside.
The kitchen offers everything desired in a modern kitchen, including white subway tiles on the backsplash, stainless steel LG appliances, and light quartz counters offset with dark Shaker-style cabinets. A pair of greenhouse windows provide natural light and a place for an indoor herb garden or small fern garden.
The bedrooms and bathroom are situated off a sunny hallway enhanced with painted horizontal country cottage wainscoting. The well-sized primary bedroom at the rear of the home has a cedar-lined closet and corner windows for backyard garden views, and a full-lite door for easy access to the backyard. The two additional bedrooms also have cedar-lined closets, and offer lovely green and garden views. The remodeled bathroom features tiles on the floor and the bathtub, and walk-in shower surround, a window for natural light and a white pedestal sink.
A special feature of this lovely home is the expansive front, back and side yards that have been designed for utility as well as beauty. This very private, sunny space has ivy-covered fences, a large lawn with a play structure, the bricked side patio/pergola, and garden beds on three sides of the backyard. This is a wonderful space to share the outdoors with family, friends, or alone with a book, a cup of coffee or year-round gardening.
1538 Eastshore Drive is delightful in every way. Just two blocks to Lincoln Park/pool, close to top-ranked Edison Elementary and Lincoln Middle schools, San Leandro Bay water access/water views, Encinal Market and Christmas Tree Lane are a short walk away. Convenient to downtown Park St., the South Shore Center and the shoreline, and the SF Ferry and freeways. This is truly a fabulous home– both inside and out!