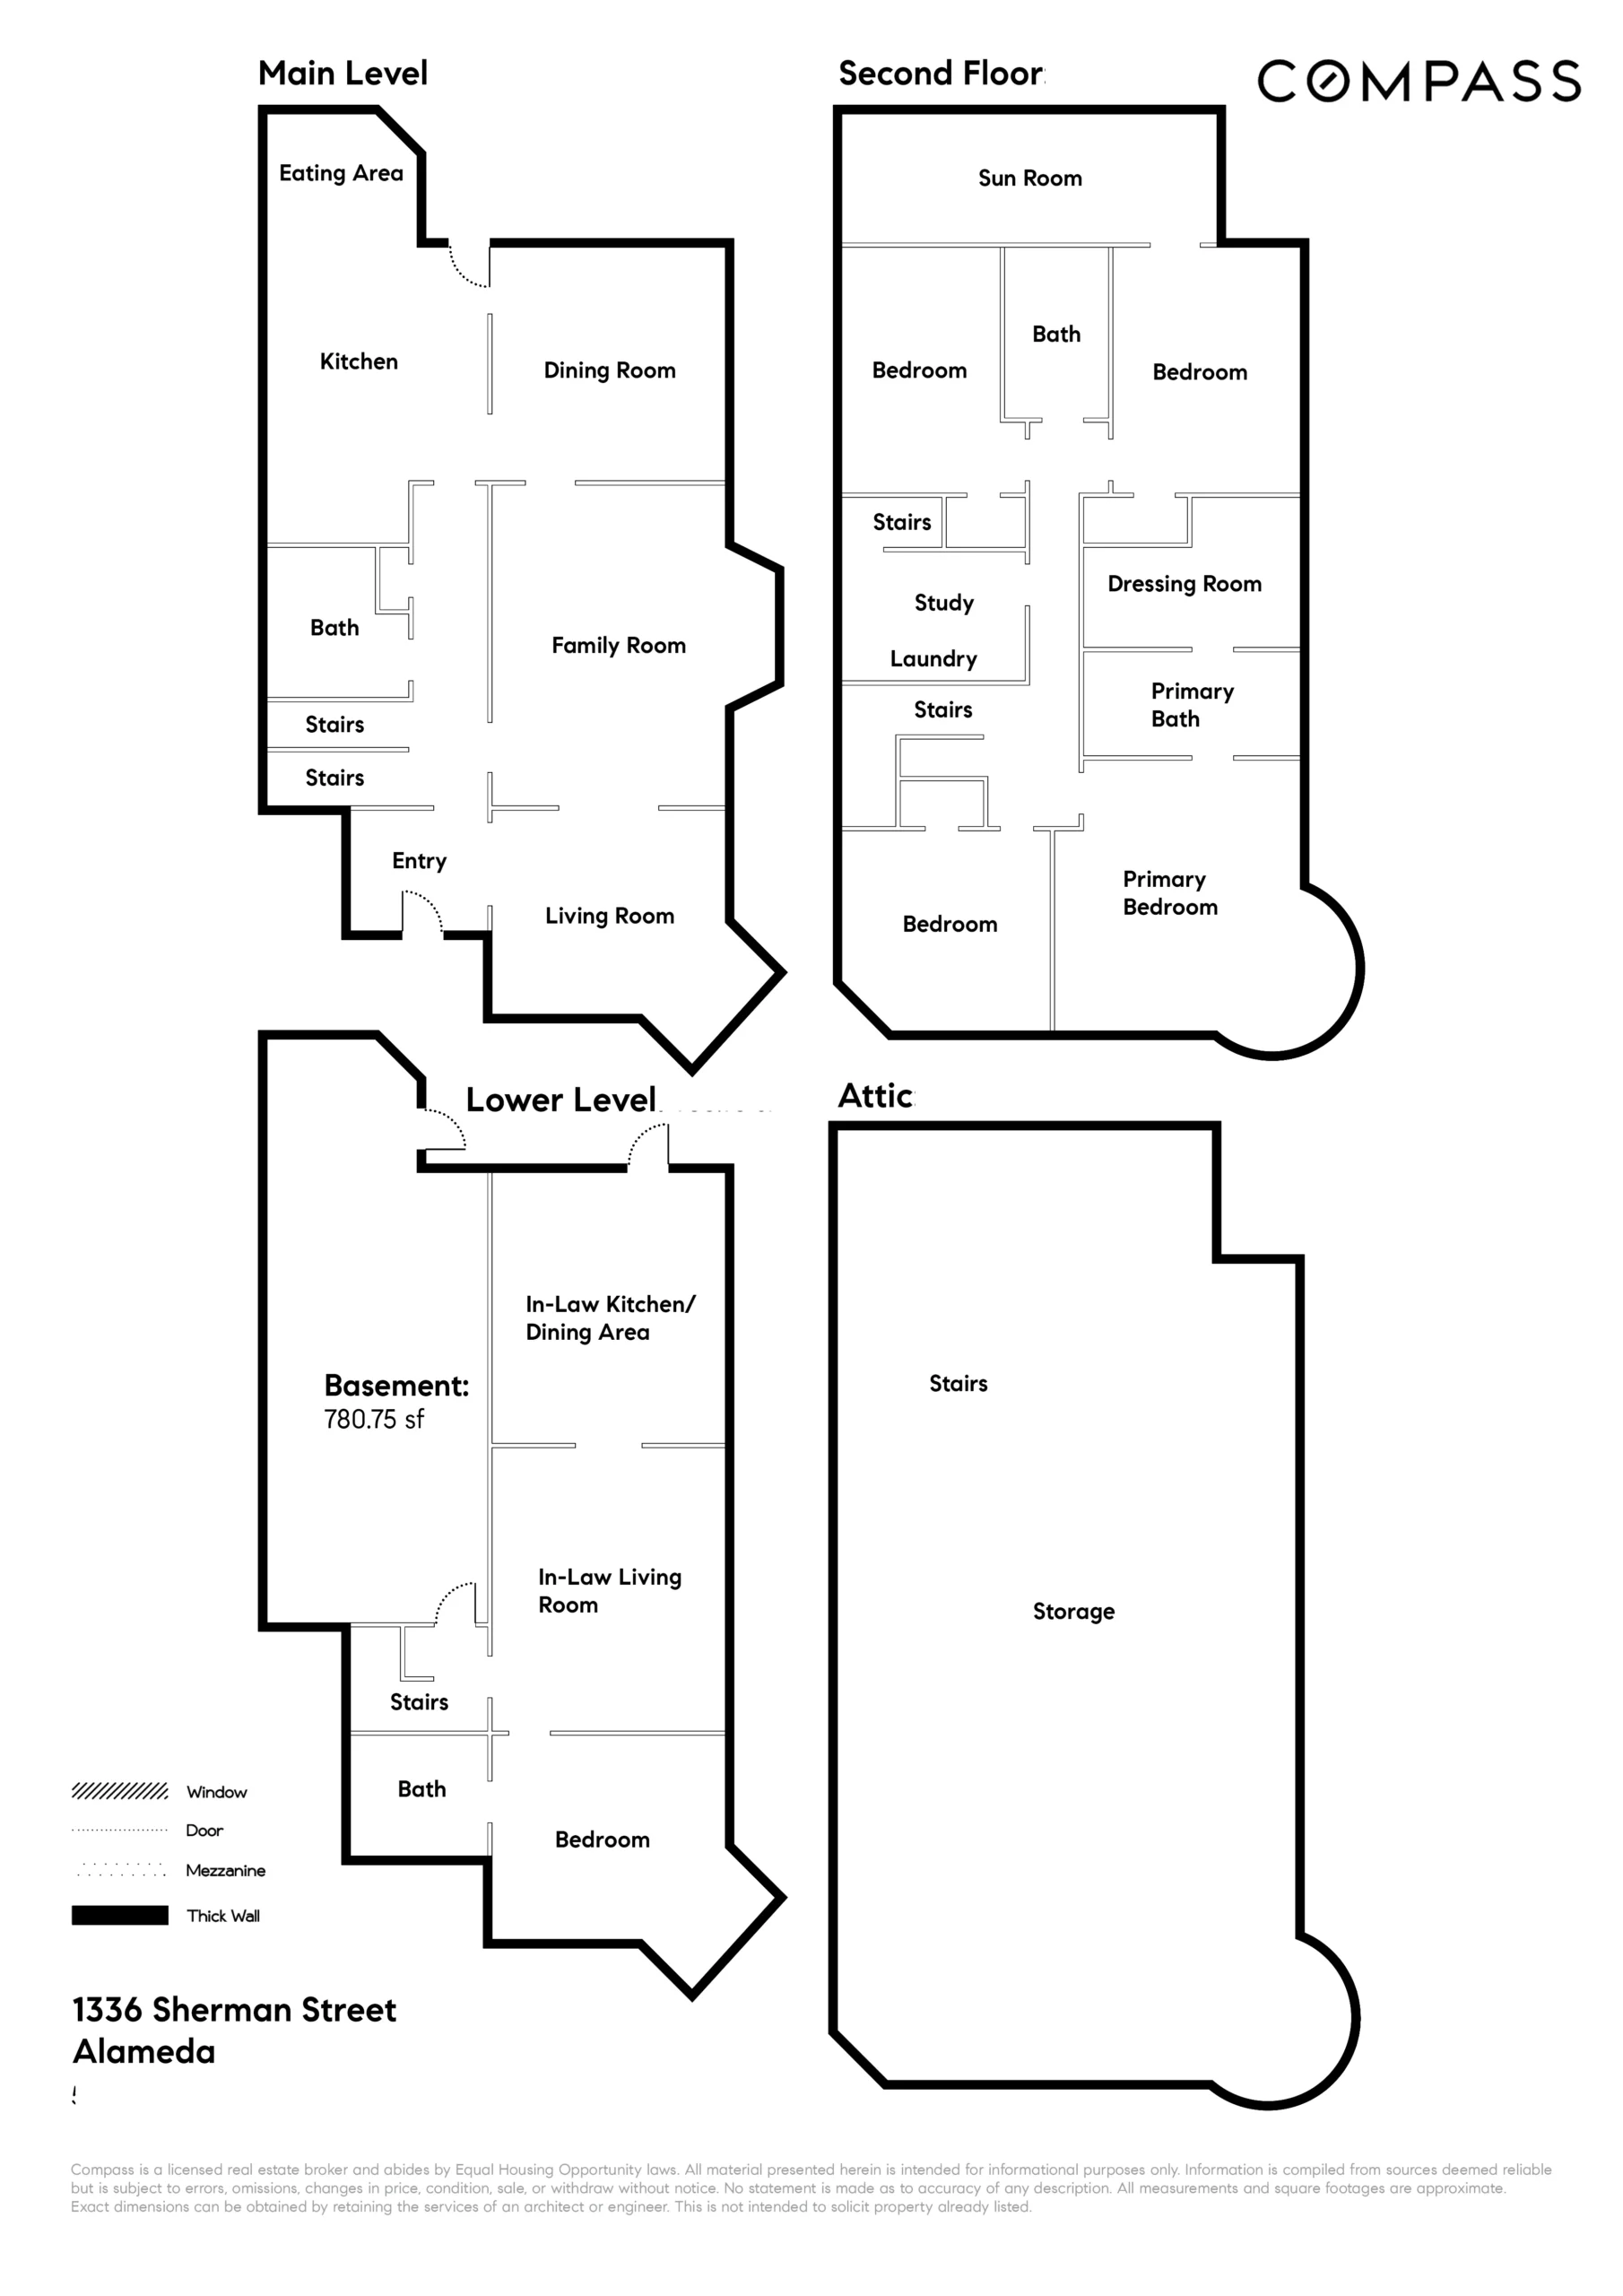
Built in 1883 at the height of the Victorian era, this one-of-a-kind home offers a seamless blending of beautifully preserved original features with modern amenities and finishes that are perfectly conceived and seamlessly implemented. This home has a story to tell of Victorian architectural design, beginning with the elegantly carved front door with raised panels and a leaded glass window, and set into a front porch adorned with decorative Victorian embellishments. The door opens into a large, formal entrance hall that transitions into the living, family and dining rooms on the right, a gorgeous staircase on the left, and the remodeled half bath and incredible kitchen situated straight ahead.
While all of these beautiful rooms share many of the same lovely Victorian features, each room maintains its own character and is wonderfully unique. Oak floors (mainly vintage) are found throughout the home, as are the original doors/hardware and tall, Victorian windows with intricately carved trim and the original leaded glass that creates rainbows of light when sunlight pours through them. Nine and ten-foot ceilings throughout the home are in perfect proportion for the large, sunlit rooms. The formal rooms in this home are magnificent, starting with the front living room’s fabulous turret-window alcove and the handsome, paneled pocket doors. A second, larger living room sits behind the first, and is now an enviable family room that features a fireplace with a gas insert, bay windows, and wall moulding with raised flowers, providing a lovely example of an Arts and Crafts design created by William Morris in Britain at the end of the 19th century. Another set of beautiful pocket doors divide the family room from the formal dining room, which has been opened to include the impressive kitchen. This elegant room still maintains its traditional feel, but is now enhanced by a custom, beautifully designed pass-through cabinet to the kitchen. Contemporary in appeal and traditional in design, the cabinet is as functional as it is beautiful.
The kitchen! What was once a plain, uninspiring and narrow space is now a delight to behold and work in! This spacious, airy room offers the perfect place to spend countless hours, whether at the breakfast nook with banquette seating beneath bay windows, or prepping food at the quartz-topped center island, or cooking meals with professional Thermador appliances. This is a kitchen designed with care, attention, and timeless finishes–a kitchen designed to be lived in and enjoyed by everyone in the family.
A handsome Victorian staircase in the foyer leads to the second level, and has a spectacular stained glass window on the landing that’s literally a work of art. The spacious primary bedroom suite at the top of the stairs has views of the pretty, tree-lined street below, and includes a turret alcove, a spacious walk-in closet/dressing room with custom shelving and windows for bright, natural light. An elegant en-suite bathroom was created in 2016, and has Carrara marble finishes on the floor, on the custom dual vanity, and on the walls of the oversized walk-in shower. This beautiful bedroom suite integrates the history and style of the home, and was designed to be luxurious without being opulent.
As with the home’s downstairs rooms, each bedroom on this level is architecturally unique yet shares many of the same original details. Three of the four bedrooms have an oak floor (one bedroom is carpeted), and all have oversized Victorian windows, nine-foot ceilings, and the same beautiful door and window trim found in the rest of the home. A large bedroom is adjacent to the primary suite, while two additional bedrooms sit at the end of a long hallway. One of the bedrooms opens to an enclosed sun porch lined with casement windows, a warm and lovely spot to enjoy a cup of tea and a book on a chilly winter day. A second large, remodeled bathroom on this level has a shower/soaking tub combination, a custom dual vanity, and the perfect choice of elegant tile finishes complement this vintage home. A study/laundry room sits left of the stairs, and makes an ideal home office.
Two of the many special features of this expansive home are the huge, partially finished attic and, at the other end of the home, a spacious garden-level in-law suite. The attic measures +1,500 square feet, and has a hardwood floor, full-sized windows, a peaked ceiling that follows the steep rooflines, and a separate room. With some imagination, what a magical playroom, teen space or fitness/yoga studio this could be! The lower level in-law suite has its own outdoor entrance, and also can be accessed (and closed off) from the rest of the house. This fully finished space has a bedroom with an en-suite bathroom, a family room and a large, eat-in kitchen. Perfect for guests, extended visits from family, or for rental income, this comfortable, self-contained apartment offers direct access to the lush backyard and garden.
The thoughtfully landscaped backyard garden is something to behold! Bricks from one of the chimneys were repurposed into a backyard patio, and a secluded spa will do wonders for the soul as well as the body! A redwood deck is ideal for entertaining, and a deep driveway leads to a detached garage and has an electronic gate for privacy and security.
Far from merely paying homage to Victorian life, this grand, sophisticated home has been re-imagined to accommodate 21st century living with the comforts and amenities inherent to contemporary life, all with great respect and appreciation for the history, heritage, and beautiful aesthetics that existed in the home in an earlier era. 1336 Sherman Street is an exceptional home in every way, and one in which anyone would be proud, and privileged, to call home.